


This is a carousel with tiles that activate property listing cards. Use the previous and next buttons to navigate.
1/1
This is a carousel with tiles that activate property listing cards. Use the previous and next buttons to navigate.
1/1
Property Description
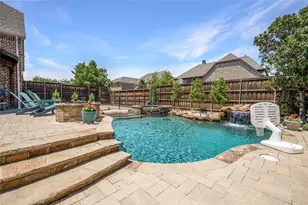
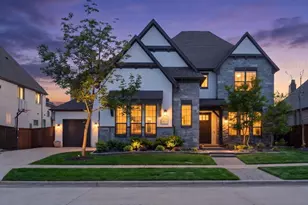
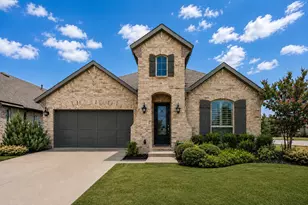
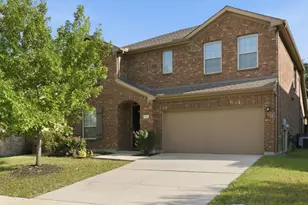
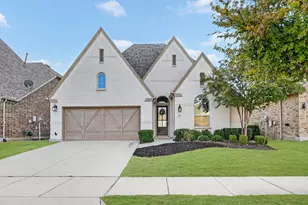
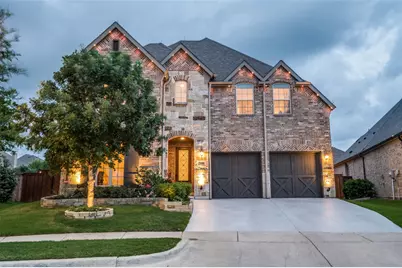
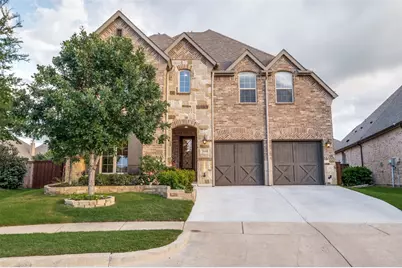
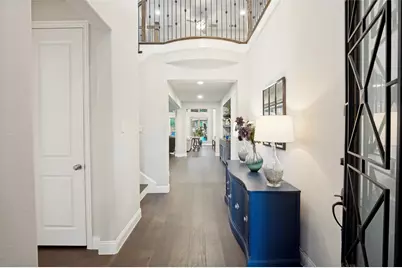
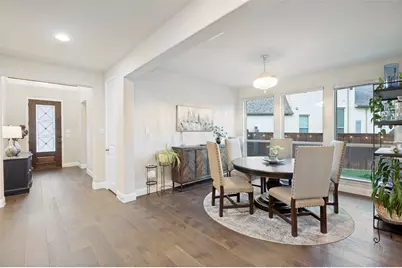
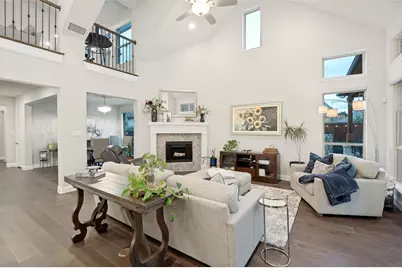
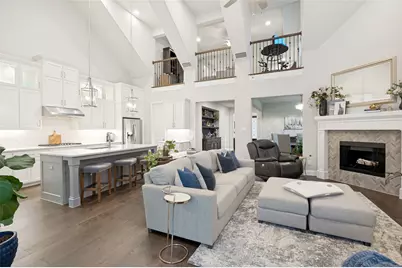
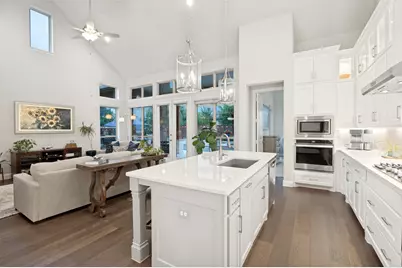
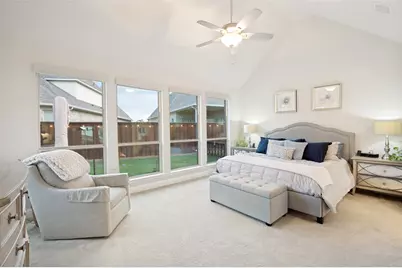
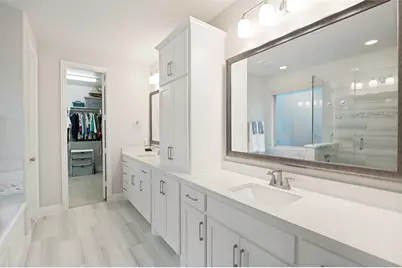
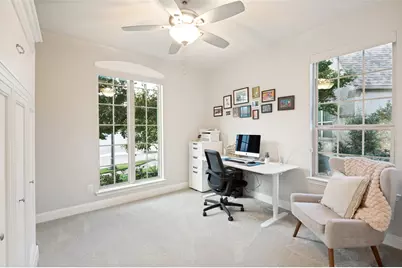
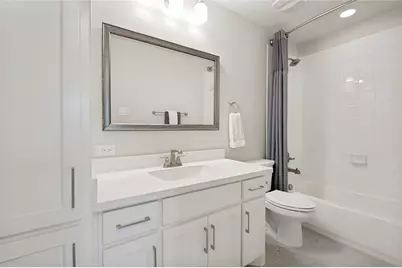
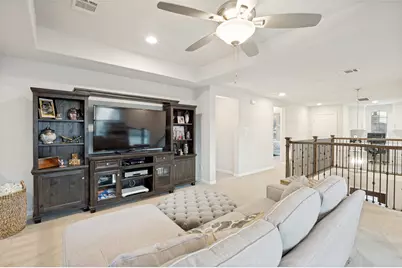
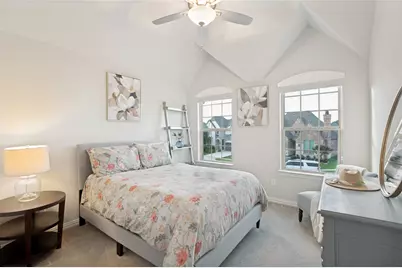
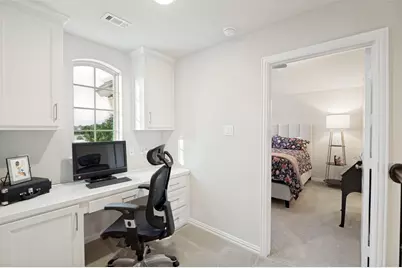
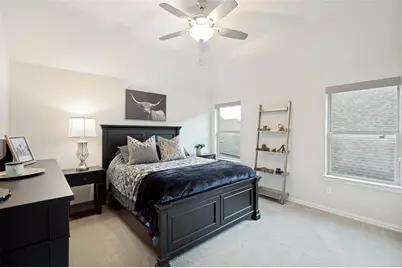
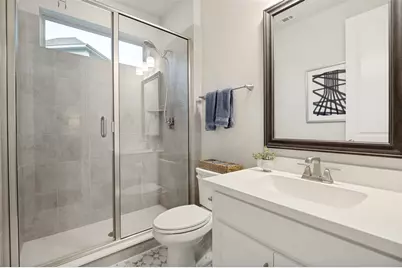
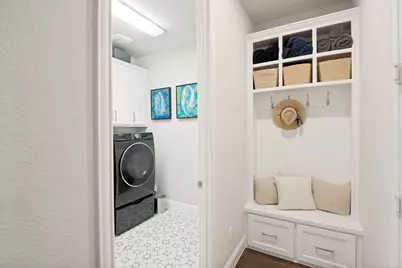
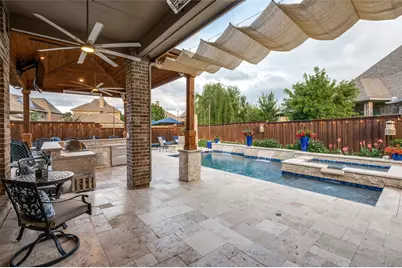
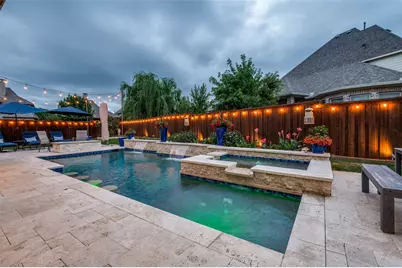
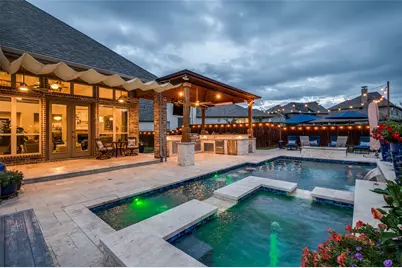
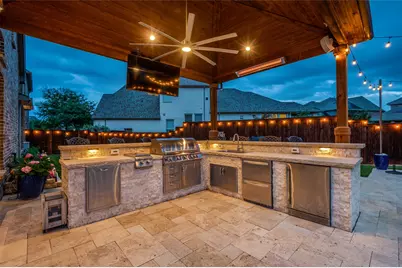
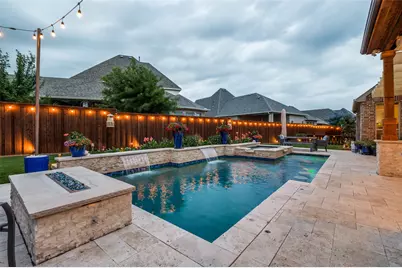
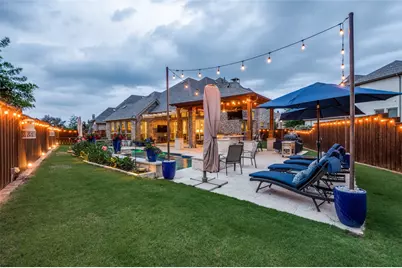
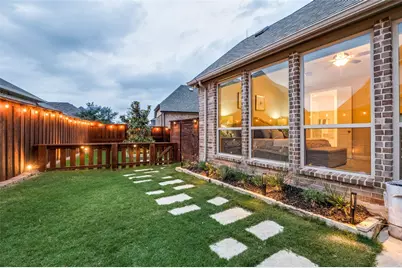
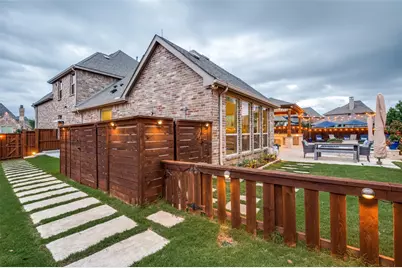
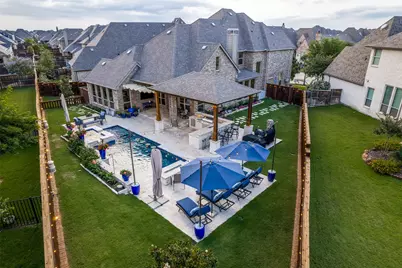
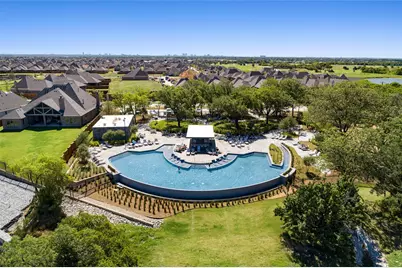
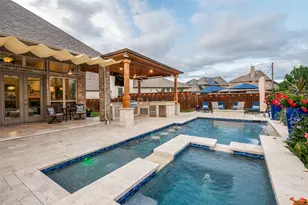
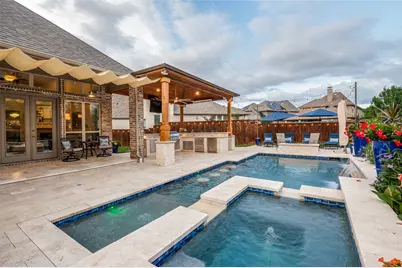
Discover true resort-style living in this stunning 5-bedroom home situated on an oversized lot in The Tribute Lakeside Community. Showcasing exceptional upgrades including JellyFish lighting, lightning rod system, elegant finish-outs and a breathtaking backyard paradise, this home blends beauty, comfort, and luxury living. Upon entering, you are greeted by soaring ceilings, new hardwood floors, and lighting that immediately set the tone for the home's refined design. The open floorplan was thoughtfully curated for both everyday living and effortless entertaining. At the heart of the home, the spacious living area features a charming fireplace, tall windows, and picturesque views of your backyard paradise. The gourmet kitchen impresses with quartz countertops, abundant crisp white cabinetry with illuminated glass fronts, stainless steel appliances, and an oversized island perfect for gathering with family and guests. Retreat to the primary suite where vaulted ceilings and serene pool views create a peaceful sanctuary. The spa-inspired ensuite bath features a soaking tub, glass-enclosed shower, and dual vanities designed for ultimate relaxation. A second bedroom and full bath on the first floor offer flexibility for guests, multigenerational living, or private home office. Upstairs, the spacious game room overlooks the main living area, while three additional bedrooms with ensuite baths and a built-in study area provide space for everyone. Step outside to your own private resort-style oasis featuring a custom pool and spa with built-in bar stools, elegant lighting, tranquil water features, a fully equipped outdoor kitchen, gas firepit, café lighting and lush landscaping. With lush green space and multiple entertaining areas, this backyard is nothing short of extraordinary. Residents of the Tribute enjoy shoreline trails, pickleball courts, golf courses, dining, shopping, year-round community events and more. Come enjoy life on the Peninsula! A lifestyle like no other.
Full Property Details
Full Property Details for 2848 London
General
- HOA FEE: $106/month
- HOA FEE FREQ.: Semi-Annually
- Taxes: $15,921
- Status: Closed
- Type: Single Family
- Source: NTREIS
- MLS ID: 21261442
- Added to Site: 108 day(s) ago
Interior
- Interior Features: Decorative/Designer Lighting Fixtures, Eat-in Kitchen, Kitchen Island, Pantry, Walk-In Closet(s)
- Fireplace: Yes
- Number of Fireplaces: 1
- Fireplace(s): Living Room
- Appliances: Dishwasher, Gas Cooktop, Disposal, Microwave
Rooms
Bathrooms
- Total Bathrooms: 4
- Full Bathrooms: 4
Bedrooms
- Total Bedrooms: 5
Additional Information
- Pool: Yes
- Pool Description: Gunite, Heated, In Ground, Pool, Water Feature
- Spa: Yes
- Spa Description: Hot Tub
- Security/Safety: Carbon Monoxide Detector(s), Smoke Detector(s)
Parking
- Garage: Yes
- Attached garage: Yes
- Garage Spaces: 3
- Carports: Yes
- Carport Spaces: 3
- Covered Spaces: 3
- Parking Features: Driveway, Garage, Garage Door Opener
Location
- County: Denton
- Subdivision: Westbury At Tribute Ph 2
- Driving Directions: Head west on Lebanon from 423, right on Prescott, left on Richmond, left on lismore. The home will be at the corner on London
School Information
- Elem School District: Little Elm ISD
- Midd School District: Little Elm ISD
- High School District: Little Elm ISD
- Elementary School: Prestwick
- Middle School: Lowell Strike
- High School: Little Elm
Community
- Association: Yes
- Assoc. Name: CMA
- Assoc. Fees Include: All Facilities, Maintenance Grounds
Heating & Cooling
- Central air: Yes
- Air Conditioning: Yes
- Cooling Type: Central Air
- Heating Type: Central
Utilities
- Sewer: Public Sewer
- Water: Public
- Utility Description: Electricity Connected, Natural Gas Available, Sewer Available, Separate Meters, Underground Utilities, Water Available
Structural Information
- Property Detached: Yes
- Architectural Style: Traditional, Detached
- Structure Type: House
- Detached/Attached: Detached
- Construction: Brick
- Roof: Composition
- Stories/Levels: 2
- Living Area: 3,290 Sq. Ft.
- Year Built: 2018
Lot Features
- Lot Size (Acres): 0.222
- Lot Size (Sq. Ft.): 9,670.32
- Sidewalks: Yes
- Fencing (Description): Back Yard, Fenced, Gate, Wood
Financial Considerations
- For Sale/Rent/Lease: For Sale
- Association Fee: $636
- Assoc Fee Freq.: Semi-Annually
- Tax Amount: $15,921
- Terms: Cash, Conventional, FHA, VA Loan
Disclosures and Reports
- Legal Description: WESTBURY AT TRIBUTE PHASE 2 BLK F LOT 51
- Exclusions: cantilever umbrellas in yard, potted plants, TV's and TV mounts in living and primary, cabinet system in garage; murphy bed in front bedroom will stay
- Property ID: R699803
- Block: F
- Lot Number: 51
Listed by Exp Realty, Stacey Leslie and Exp Realty, Francine Dibella
Sold by Douglas Elliman Real Estate, Carter Ullmann
Get Pre-Approved Today
Schools
Schools serving 2848 London
School District:Little Elm Independent School District
| Name | Grades | Distance |
|---|---|---|
Prestwick El 3101 Stonefield, The Colony, TX 75056 | PK-5 | 0.3 mi |
Lowell H Strike Middle 8798 Scottys Lake Ln, Little Elm, TX 75068 | 6-8 | 1.1 mi |
Little Elm High School 1900 Walker Lane, Little Elm, TX 75068 | 9-12 | 4.9 mi |
Disclaimer:
School attendance boundaries provided by ATTOM Data Solutions and are for reference only. Contact the school directly to verify enrollment eligibility.
2848 London, The Colony, TX 75056 (MLS# 21261442) is a Single Family property that was sold on August 07, 2026. Want to learn more about 2848 London? Do you have questions about finding other Single Family real estate for sale in The Colony? You can browse all The Colony real estate or contact a Coldwell Banker agent to request more information.