

This is a carousel with tiles that activate property listing cards. Use the previous and next buttons to navigate.
1/1
This is a carousel with tiles that activate property listing cards. Use the previous and next buttons to navigate.
1/1
Property Description
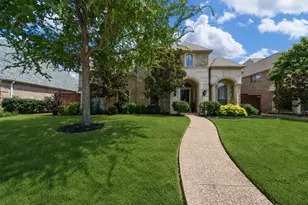
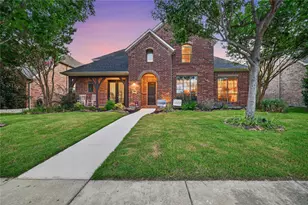
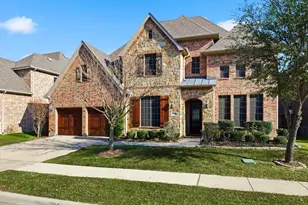
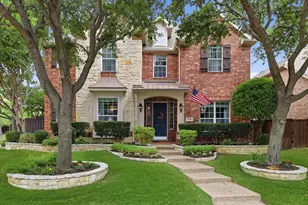
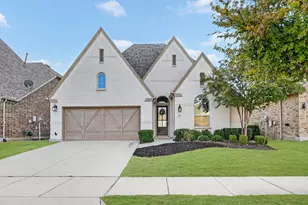
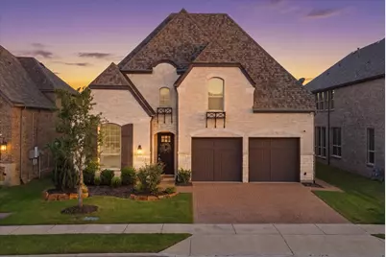
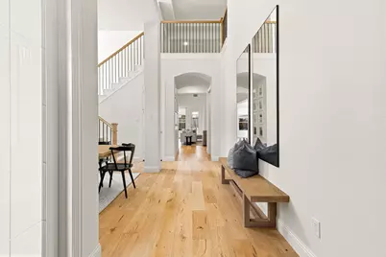
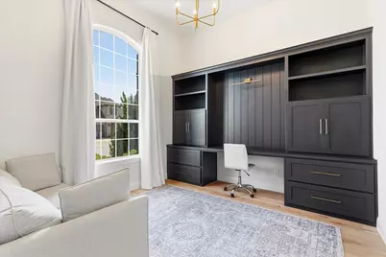
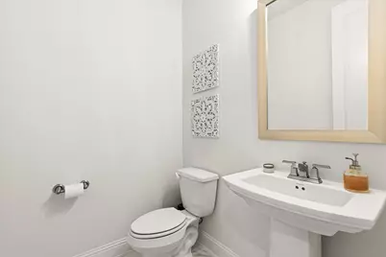
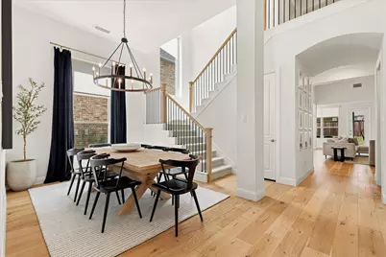
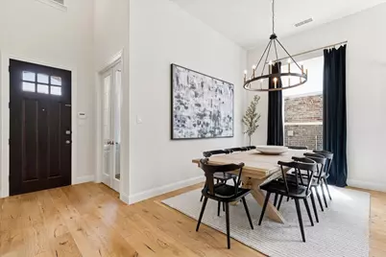
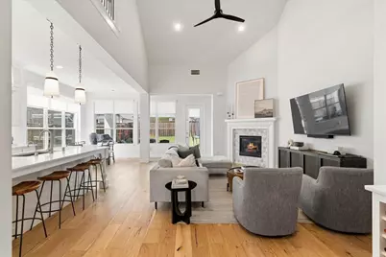
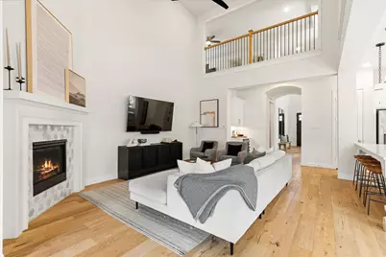
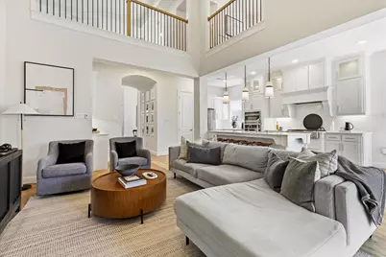
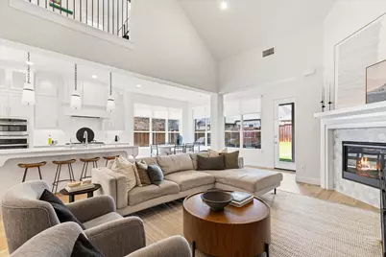
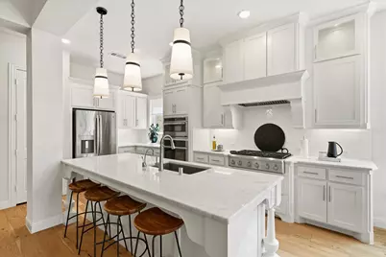
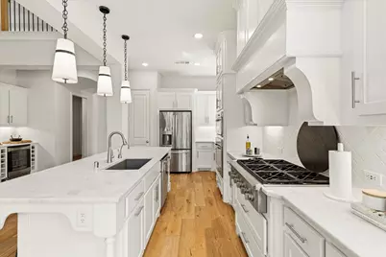
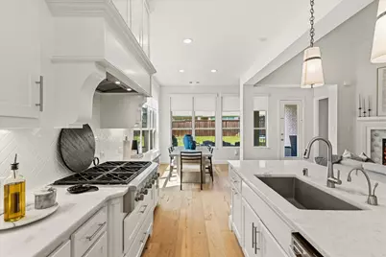
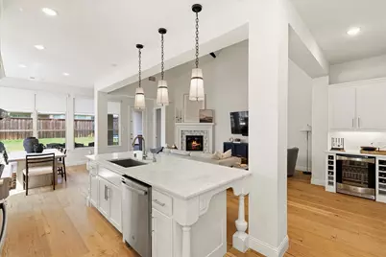
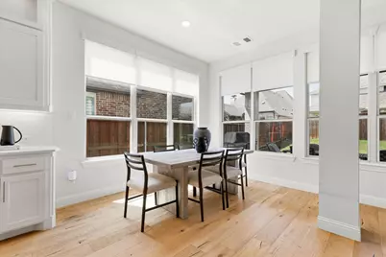
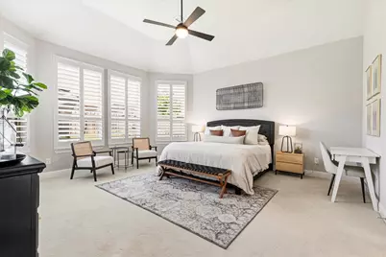
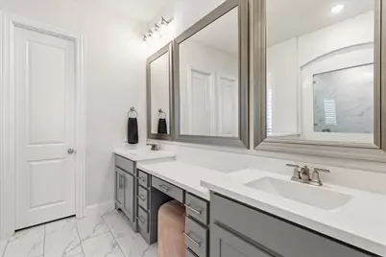
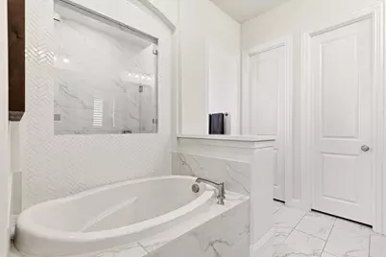
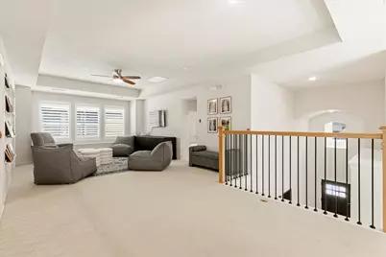
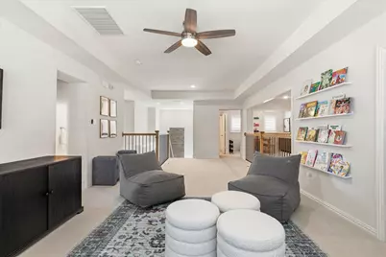
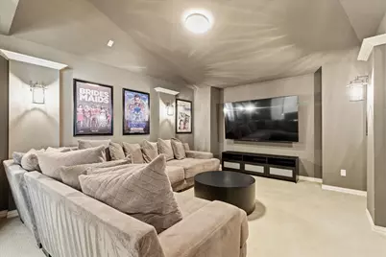
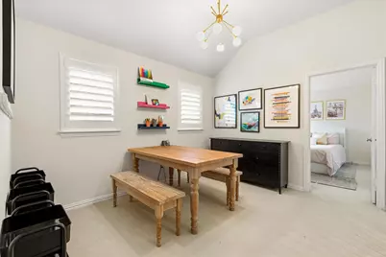
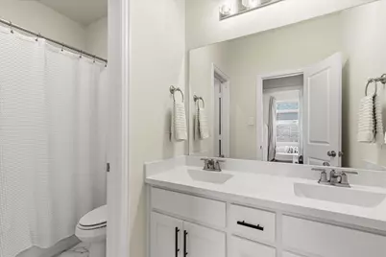
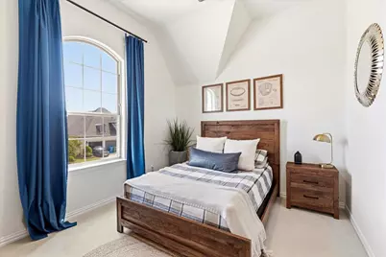
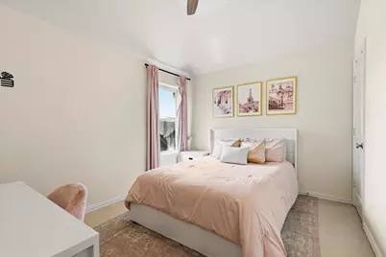
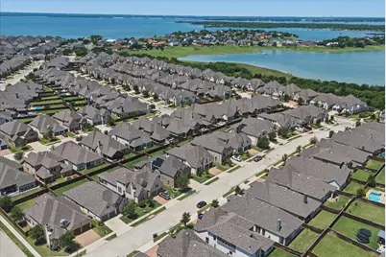
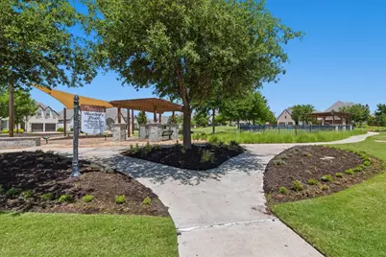
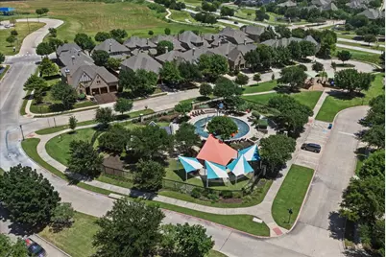
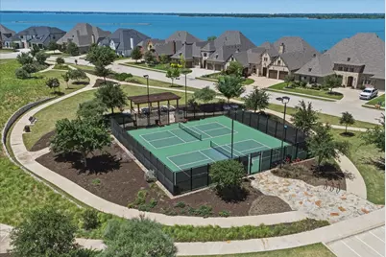
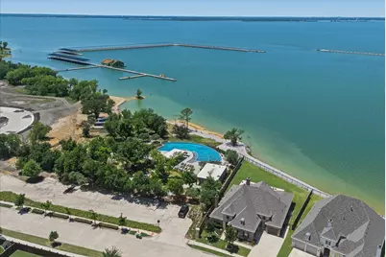
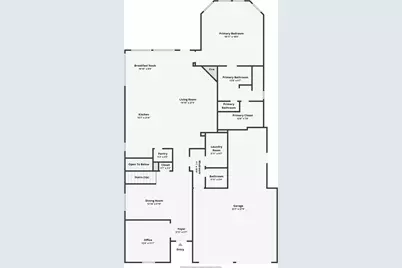
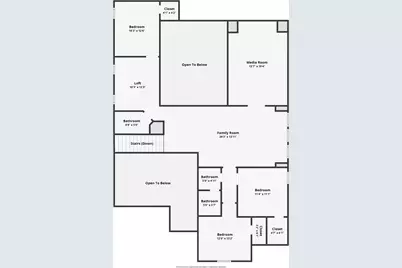
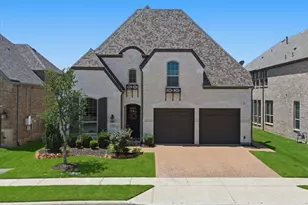
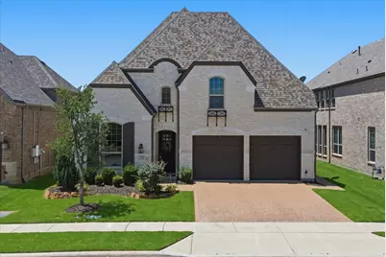
Simply stunning Highland Home in this award winning master planned community where timeless design, upscale finishes & exceptional functionality come together beautifully. From the moment you step inside, the gorgeous wide plank wood flooring & designer lighting create a warm, sophisticated ambiance worthy of a Pottery Barn showcase. Thoughtfully upgraded throughout, this home features a 3-car tandem garage (w-an additional 3-foot width & oversized 9-foot garage doors). Just off the entry, a private Study w-double French doors & custom built-ins provides the perfect work-from-home retreat, while the elegant Dining Room impresses w-a statement light fixture & refined style. The Chef's Kitchen opens seamlessly to the Family & Breakfast Rooms. Highlights include a large Island w-seating for 4, walk-in pantry, abundant cabinetry, GE Monogram appliances, upgraded cook-top & vent, plus a stylish dry-bar beverage station complete w-a beverage refrigerator for effortless hosting. The inviting Family Room centers around a cozy FP, while practical spaces including a Mud & Utility Room, & Powder Bath. Privately situated at the rear of the home, the Primary Suite offers a serene escape w-a spa-inspired Ensuite bath featuring dual vanities, a dedicated makeup area, garden tub, separate shower & oversized walk-in closet. Upstairs, the possibilities are endless w-an oversized 25' Game Room, along w-a separate Media Room & dedicated Hobby Room. Three additional Bedrooms, each w-walk-in closets & easy bath access, provide comfort & flexibility for family & guests alike. Enjoy an unmatched lifestyle w-resort style amenities (multiple community pools, playgrounds, splash pads, kayak launch, dog parks, scenic walking trails, & a future marina). Golf enthusiasts will appreciate proximity to 2 courses and premier shopping, dining & entertainment destinations such as Grandscape, The Star, & Legacy West are just minutes away. Experience an active lifestyle in this sought-after community.
Full Property Details
Full Property Details for 2928 Stonefield
General
- HOA FEE: $121/month
- HOA FEE FREQ.: Semi-Annually
- Taxes: $14,778
- Status: Closed
- Type: Single Family
- Source: NTREIS
- MLS ID: 21263573
- Added to Site: 92 day(s) ago
Interior
- Interior Features: Chandelier, Decorative/Designer Lighting Fixtures, Double Vanity, Granite Counters, High Speed Internet, Kitchen Island, Open Floorplan, Cable TV, Vaulted Ceiling(s), Walk-In Closet(s), Wired for Sound
- Fireplace: Yes
- Number of Fireplaces: 1
- Fireplace(s): Family Room
- Appliances: Some Gas Appliances, Convection Oven, Dishwasher, Gas Cooktop, Disposal, Gas Water Heater, Microwave, Plumbed For Gas, Wine Cooler
- Flooring: Carpet, Ceramic Tile, Engineered Hardwood, Wood
Rooms
Bathrooms
- Total Bathrooms: 4
- Full Bathrooms: 3
- Half Bathrooms: 1
Bedrooms
- Total Bedrooms: 4
Other Rooms
- Laundry: Washer Hookup, Dryer Hookup, ElectricDryer Hookup, Laundry in Utility Room
Additional Information
- Shared Pool: Yes
- Pool: Yes
- Pool Description: None, Community
- Security/Safety: Prewired, Security System, Carbon Monoxide Detector(s), Smoke Detector(s), Security Lights
Exterior
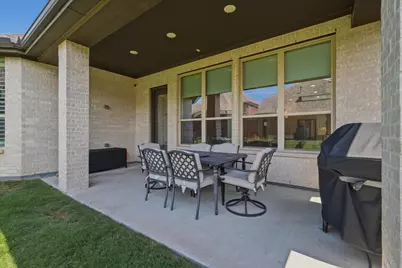
- Porch/Patio/Deck: Covered
Parking
- Garage: Yes
- Attached garage: Yes
- Garage Spaces: 3
- Covered Spaces: 3
- Parking Features: Driveway, Garage Faces Front, Garage, Garage Door Opener, Oversized, Tandem
Location
- County: Denton
- Subdivision: Westbury The Tribute Ph 3a
- Driving Directions: Use GPS
School Information
- Elem School District: Little Elm ISD
- Midd School District: Little Elm ISD
- High School District: Little Elm ISD
- Elementary School: Prestwick
- Middle School: Lowell Strike
- High School: Little Elm
Community
- Association: Yes
- Assoc. Name: Community Management Association
- Assoc. Fees Include: All Facilities, Association Management
Heating & Cooling
- Central air: Yes
- Air Conditioning: Yes
- Cooling Type: Central Air, Electric, ENERGY STAR Qualified Equipment
- Heating Type: Central, Natural Gas
Utilities
- Sewer: Public Sewer
- Water: Public
- Cable Available: Yes
- Utility Description: Sewer Available, Underground Utilities, Water Available, Cable Available
Structural Information
- Property Detached: Yes
- Architectural Style: Traditional, Detached
- Structure Type: House
- Detached/Attached: Detached
- Construction: Brick
- Roof: Composition
- Stories/Levels: 2
- Living Area: 3,478 Sq. Ft.
- Year Built: 2020
- Property Condition: Resale
Lot Features
- Lot Size (Acres): 0.15
- Lot Size (Sq. Ft.): 6,534
- Sidewalks: Yes
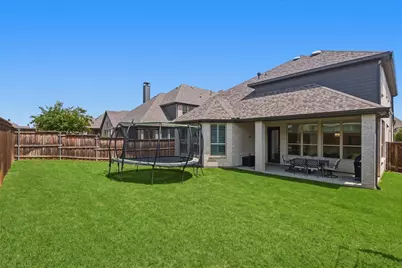
- Lot Features: Back Yard, Interior Lot, Lawn, Landscaped, Subdivision, Sprinkler System
- Fencing (Description): Privacy, Wood
Water Features
- Boat Dock Slip: Yes
Green Features
- Energy Efficient: Construction, Insulation, Thermostat
Financial Considerations
- For Sale/Rent/Lease: For Sale
- Association Fee: $726
- Assoc Fee Freq.: Semi-Annually
- Tax Amount: $14,778
- Terms: Cash, Conventional, FHA, VA Loan
Disclosures and Reports
- Documents Avail.: Aerial, Survey
- Legal Description: WESTBURY AT TRIBUTE PHASE 3A BLK P LOT 21
- Property ID: R756038
- Block: P
- Lot Number: 21
Listed by Ebby Halliday Realtors, Judi Wright
Sold by Compass RE Texas, LLC., Bradford Coffman
Get Pre-Approved Today
Schools
Schools serving 2928 Stonefield
School District:Little Elm Independent School District
| Name | Grades | Distance |
|---|---|---|
Prestwick El 3101 Stonefield, The Colony, TX 75056 | PK-5 | 0.1 mi |
Lowell H Strike Middle 8798 Scottys Lake Ln, Little Elm, TX 75068 | 6-8 | 0.9 mi |
Little Elm High School 1900 Walker Lane, Little Elm, TX 75068 | 9-12 | 4.7 mi |
Disclaimer:
School attendance boundaries provided by ATTOM Data Solutions and are for reference only. Contact the school directly to verify enrollment eligibility.
2928 Stonefield, The Colony, TX 75056 (MLS# 21263573) is a Single Family property that was sold on August 17, 2026. Want to learn more about 2928 Stonefield? Do you have questions about finding other Single Family real estate for sale in The Colony? You can browse all The Colony real estate or contact a Coldwell Banker agent to request more information.