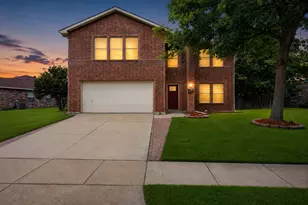
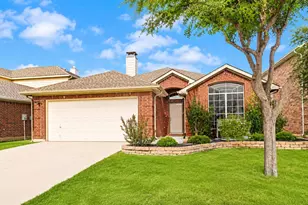
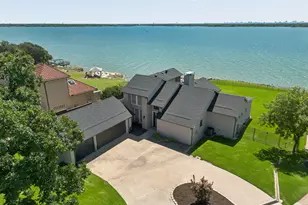
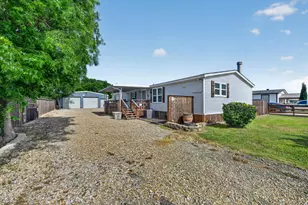
This is a carousel with tiles that activate property listing cards. Use the previous and next buttons to navigate.
1/1
This is a carousel with tiles that activate property listing cards. Use the previous and next buttons to navigate.
1/1
Property Description
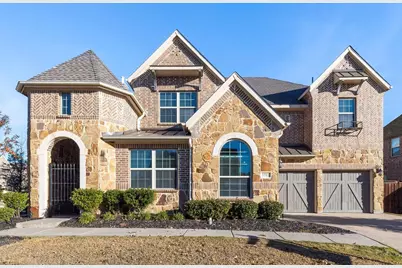
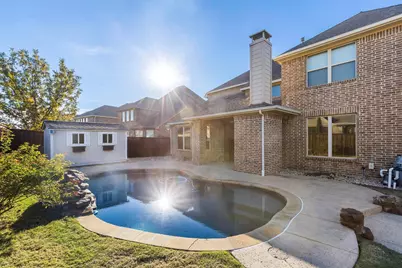
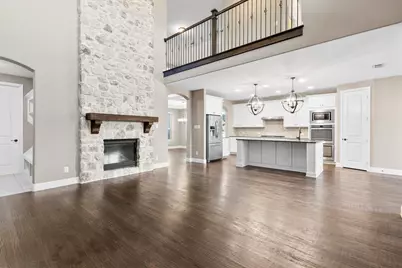
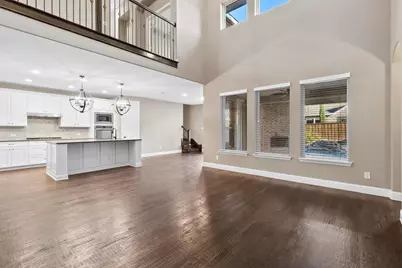
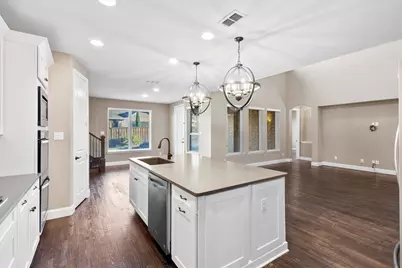
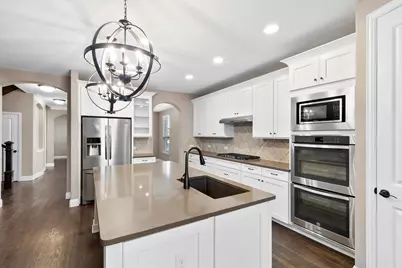
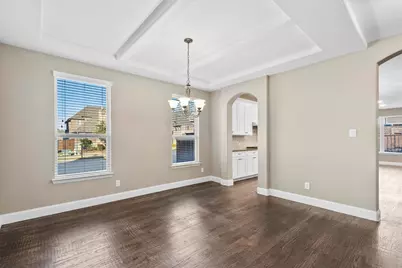
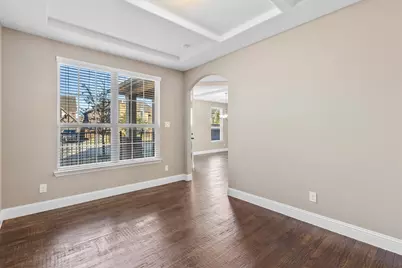
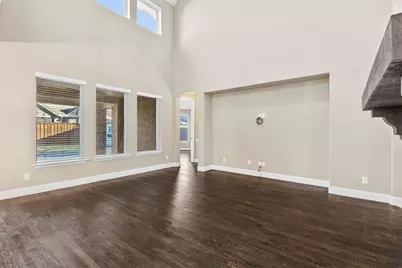
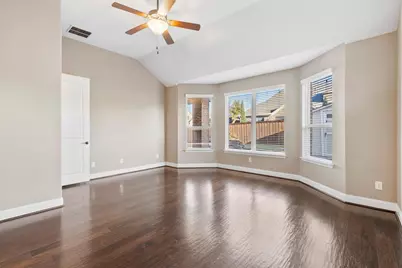
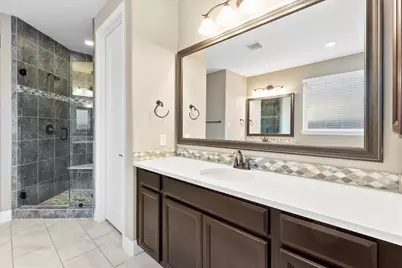
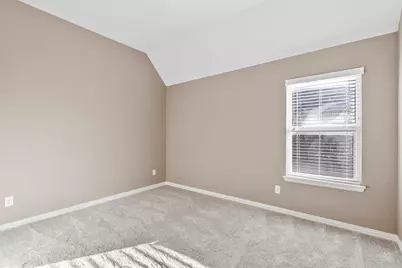
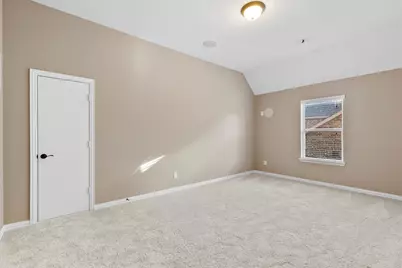
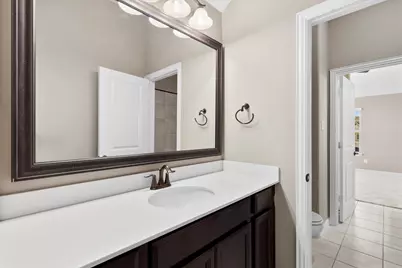
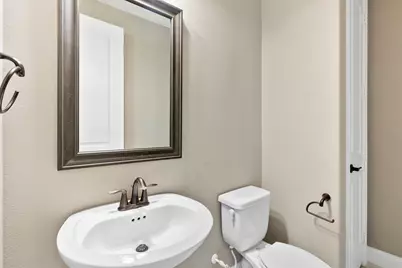
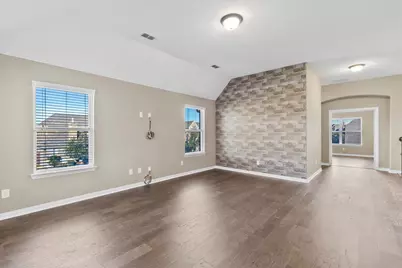
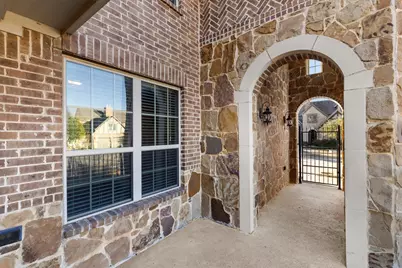
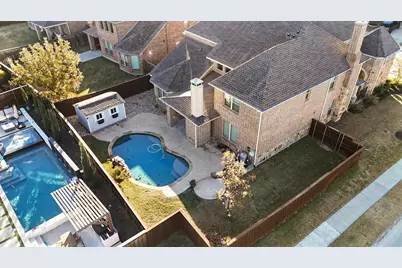
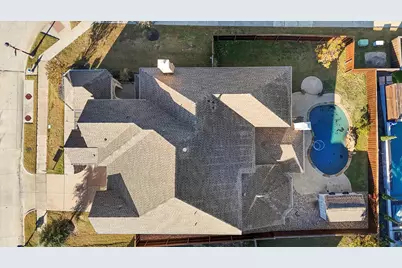
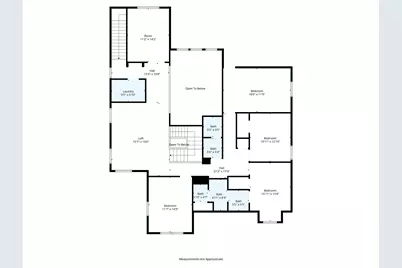
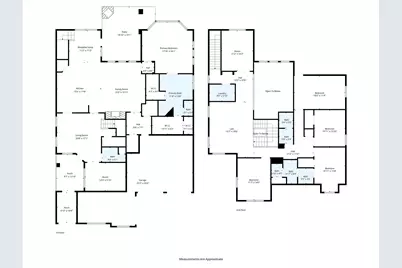
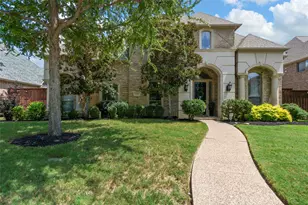
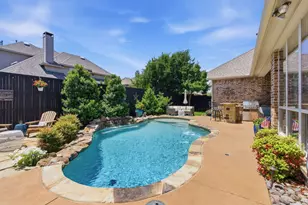
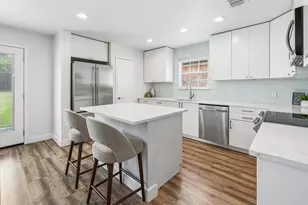
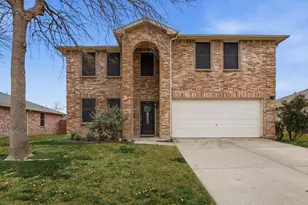
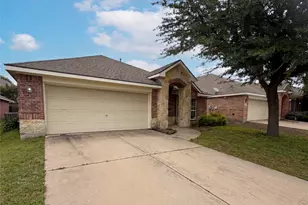
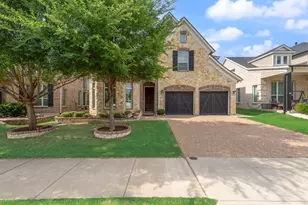
Experience living in this beautifully appointed 4bedroom, 3.5bath home featuring a 3car garage, private pool ideally located within the prestigious golf & resort community The Tribute. Recently updated with a new roof (2025), fresh interior paint, new carpet, and new engineered wood flooring upstairs, this home is meticulously maintained and move-in ready.The main level is designed to accommodate both everyday living & entertaining. A private office or flex room provides an ideal space for remote work, while the open-concept living area offers a welcoming environment for gatherings. Living room features soaring ceilings and a stone fireplace, seamlessly connecting to the gourmet kitchen equipped with stainless steel appliances, updated lighting, a breakfast area, and dual pantries.First floor primary suite serves as a serene retreat with dual vanities, a jetted tub, separate shower,&two walkin closets. Upstairs,new flooring extends throughout the second level, which includes a study or flex area, a dedicated media room,&game room. Three secondary bedrooms include one with a private hall bath and two that share a Jack-and-Jill bath, along with convenient access to the upstairs laundry room.The backyard offers a true outdoor sanctuary, complete with a sparkling pool, relaxing spa, expansive covered patio, and grassy space for pets or play. A large storage shed provides added convenience for pool and garden items.Residents of The Tribute enjoy an unmatched lifestyle with access to resort-style pools, splash pads, playgrounds, dog parks, tennis and pickleball courts, scenic trails, fishing ponds, and kayak launch points. Golf enthusiasts appreciate two award-winning 18-hole courses,each with its own clubhouse, dining options, and year-round events. With close proximity to Prestwick STEM Academy, Strike Middle School, and premier shopping and dining, this home blends luxury, convenience, and an exceptional community experience.
Full Property Details
Full Property Details for 3701 Birmington
General
- HOA FEE: $121/month
- HOA FEE FREQ.: Semi-Annually
- Taxes: $18,379
- Status: Closed
- Type: Single Family
- Source: NTREIS
- MLS ID: 21242743
- Added to Site: 147 day(s) ago
Interior
- Interior Features: Built-in Features, Cathedral Ceiling(s), Vaulted Ceiling(s)
- Fireplace: Yes
- Number of Fireplaces: 2
- Fireplace(s): Family Room, Gas, Glass Doors, Gas Starter, Outside, Wood Burning
- Appliances: Some Gas Appliances, Double Oven, Dishwasher, Electric Oven, Gas Cooktop, Disposal, Microwave, Plumbed For Gas, Tankless Water Heater
- Flooring: Carpet, Tile, Wood
Rooms
Bathrooms
- Total Bathrooms: 4
- Full Bathrooms: 3
- Half Bathrooms: 1
Bedrooms
- Total Bedrooms: 4
Additional Information
- Pool: Yes
- Pool Description: Gunite, Heated, In Ground, Pool, Waterfall, Water Feature
- Security/Safety: Security System Owned, Smoke Detector(s)
Exterior
- Exterior Features: Courtyard, Rain Gutters
- Porch/Patio/Deck: Covered
Parking
- Garage: Yes
- Attached garage: Yes
- Garage Spaces: 3
- Covered Spaces: 3
- Parking Features: Garage Faces Front, Garage, Garage Faces Side
Location
- County: Denton
- Subdivision: Stonehaven At Tribute Ph 1
- Driving Directions: Please use GPS for accurate directions to property
School Information
- Elem School District: Little Elm ISD
- Midd School District: Little Elm ISD
- High School District: Little Elm ISD
- Elementary School: Prestwick
- Middle School: Lowell Strike
- High School: Little Elm
Community
- Association: Yes
- Assoc. Name: The Tribute HOA
- Assoc. Fees Include: All Facilities, Association Management, Maintenance Grounds
Heating & Cooling
- Central air: Yes
- Air Conditioning: Yes
- Cooling Type: Central Air, Ceiling Fan(s)
- Heating Type: Central, Natural Gas
Utilities
- Sewer: Public Sewer
- Water: Public
- Utility Description: Sewer Available, Water Available
Structural Information
- Property Detached: Yes
- Architectural Style: Split Level, Traditional, Detached
- Structure Type: House
- Detached/Attached: Detached
- Construction: Brick, Rock, Stone
- Roof: Composition
- Stories/Levels: 2
- Living Area: 4,403 Sq. Ft.
- Year Built: 2017
Additional Structures
- Other Structures: Shed(s)
Lot Features
- Lot Size (Acres): 0.277
- Lot Size (Sq. Ft.): 12,066.12
- Frontage: All Weather Road
- Lot Features: Back Yard, Corner Lot, Lawn, Landscaped, Subdivision, Sprinkler System, Few Trees
- Fencing (Description): Wood
Financial Considerations
- For Sale/Rent/Lease: For Sale
- Association Fee: $726
- Assoc Fee Freq.: Semi-Annually
- Tax Amount: $18,379
- Terms: Cash, Conventional, FHA, VA Loan
Disclosures and Reports
- Legal Description: STONEHAVEN AT TRIBUTE PHASE 1 BLK D LOT 26
- Property ID: R649313
- Block: D
- Lot Number: 26
Listed by RE/MAX Four Corners, Chris Harden

Sold by Compass RE Texas, LLC, Greg Holland
Get Pre-Approved Today
Schools
Schools serving 3701 Birmington
School District:Little Elm Independent School District
| Name | Grades | Distance |
|---|---|---|
Prestwick El 3101 Stonefield, The Colony, TX 75056 | PK-5 | 0.4 mi |
Lowell H Strike Middle 8798 Scottys Lake Ln, Little Elm, TX 75068 | 6-8 | 0.5 mi |
Little Elm High School 1900 Walker Lane, Little Elm, TX 75068 | 9-12 | 4.7 mi |
Disclaimer:
School attendance boundaries provided by ATTOM Data Solutions and are for reference only. Contact the school directly to verify enrollment eligibility.
3701 Birmington, The Colony, TX 75056 (MLS# 21242743) is a Single Family property that was sold on August 07, 2026. Want to learn more about 3701 Birmington? Do you have questions about finding other Single Family real estate for sale in The Colony? You can browse all The Colony real estate or contact a Coldwell Banker agent to request more information.