This is a carousel with tiles that activate property listing cards. Use the previous and next buttons to navigate.
1/38
$409,999
This is a carousel with tiles that activate property listing cards. Use the previous and next buttons to navigate.
1/38
Property Description
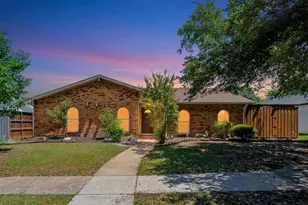
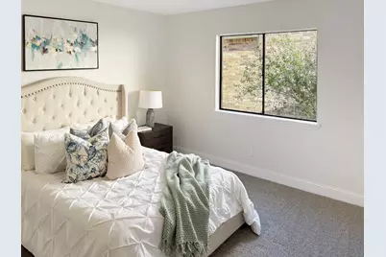
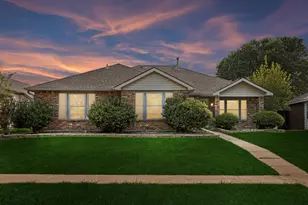
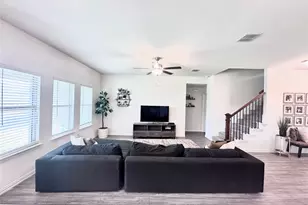
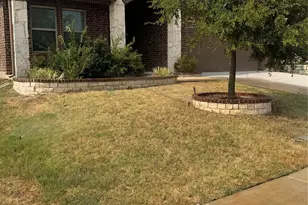
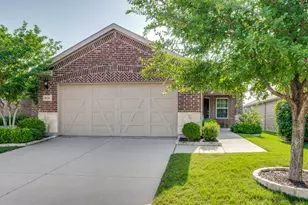
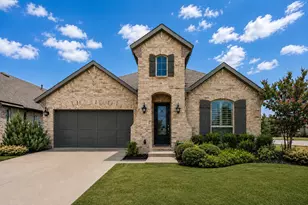
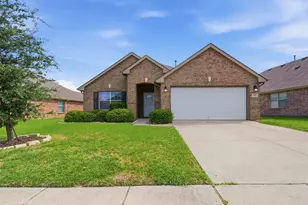
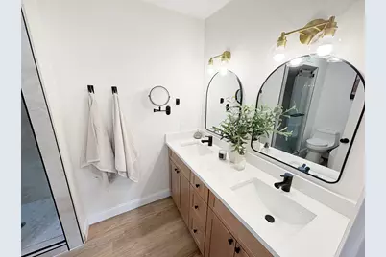
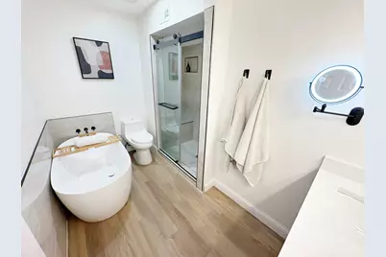
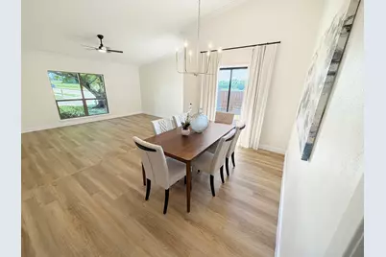
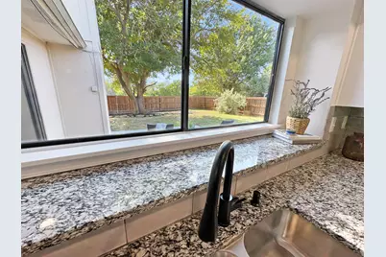
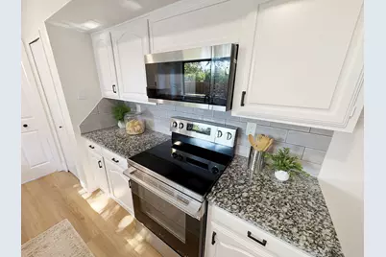
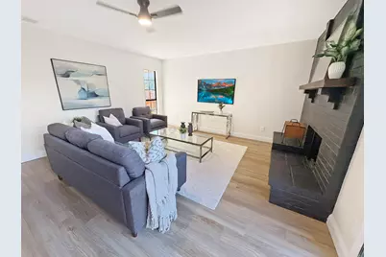
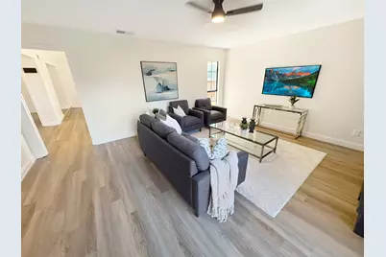
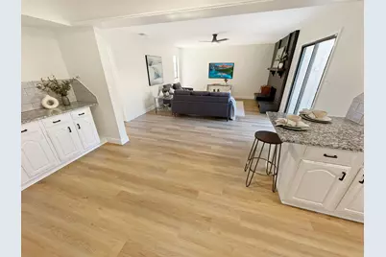
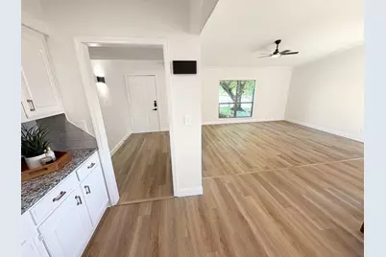
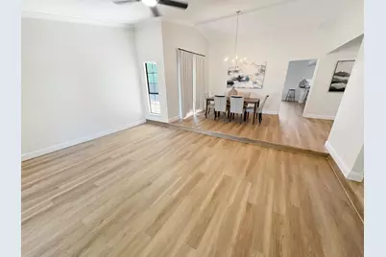
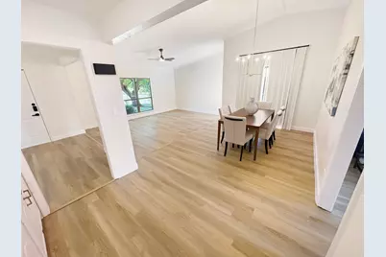
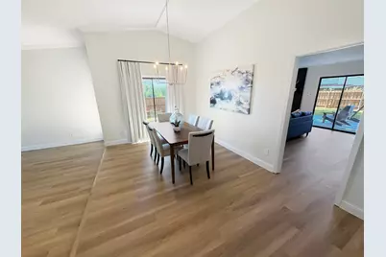
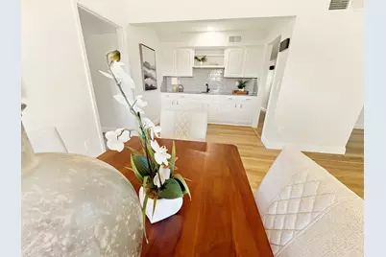
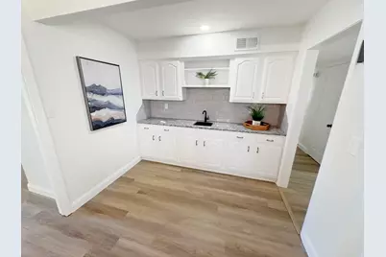
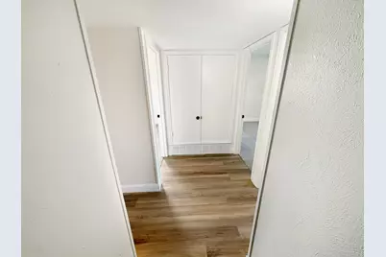
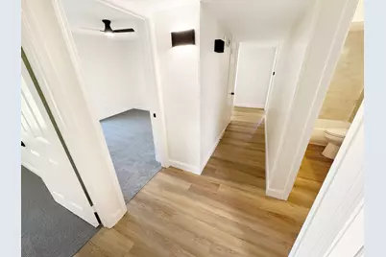
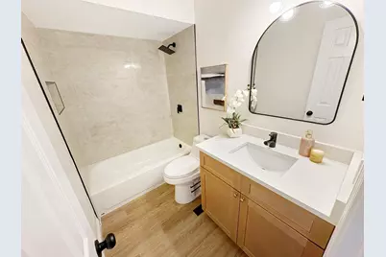
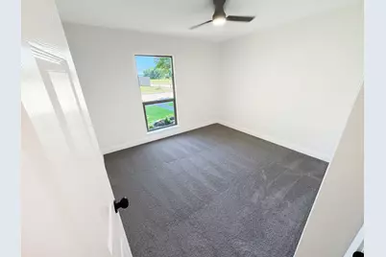
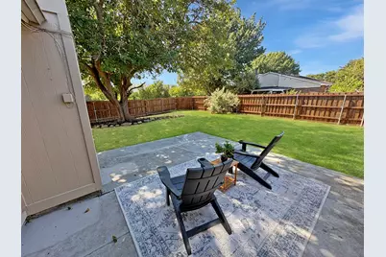
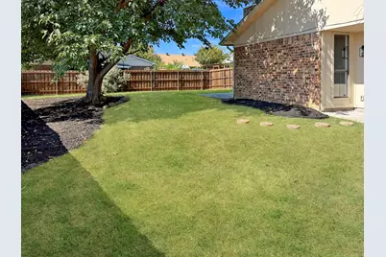
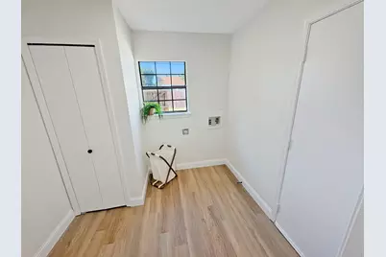
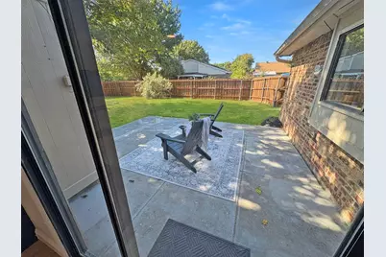
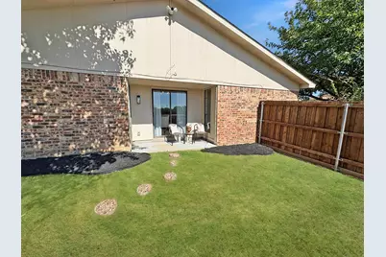
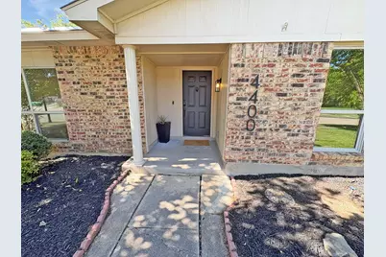
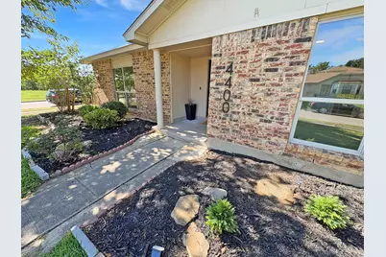
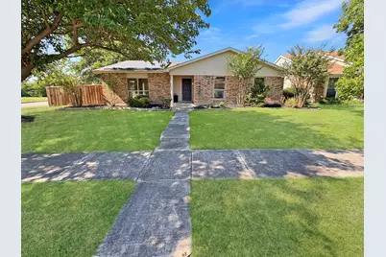
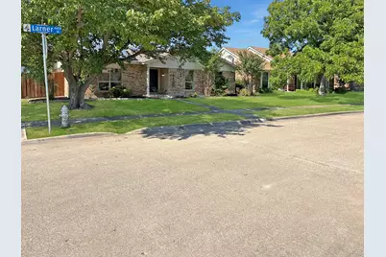
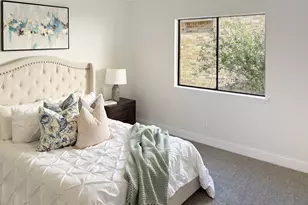
Check out YouTube 4400 Larner St for a full property tour video! Fully renovated and move-in ready! This spacious 4-bedroom, 2-bath home offers an ideal layout with 2 living areas and 2 dining areas, giving you plenty of room to live and entertain. The home has been thoughtfully updated throughout with new luxury vinyl plank flooring, new carpet in the bedrooms, and new ceiling fans in every room. The updated bathrooms feature stylish, modern finishes, including a stunning ensuite with a standalone soaking tub and separate walk-in shower - a true retreat at the end of the day. Entertain in style with both a wet bar and a dry bar, perfect for hosting family and friends. Sitting on a large corner lot, this home boasts a sizable backyard with plenty of room to enjoy the outdoors, along with updated front yard landscaping for great curb appeal. Energy-conscious buyers will love the paid-off Tesla solar panels with the average electricity bill around $50, and with a roof that's only approximately 4 years old, major updates are already taken care of. Ideally located in The Colony, this home puts you minutes from Lewisville Lake for boating and waterfront recreation, and the shops, dining, and entertainment at Grandscape, including Nebraska Furniture Mart and Scheels. Easy access to Sam Rayburn Tollway (SH-121) means quick commutes to Frisco, Plano, and the greater DFW area, while nearby parks, schools, and everyday conveniences round out the appeal of this prime location. Offering generous living space, quality renovations throughout, and an unbeatable location, this one-of-a-kind home is ready for its next owner!
Full Property Details
Full Property Details for 4400 Larner St
General
- Price: $409,999
- Taxes: $7,080
- Status: Active
- Type: Single Family
- Source: NTREIS
- MLS ID: 21343145
- Updated: 7/29/2026
- Added to Site: 10 day(s) ago
Interior
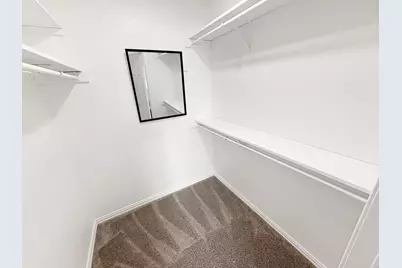
- Interior Features: Wet Bar, Built-in Features, Decorative/Designer Lighting Fixtures, Double Vanity, Eat-in Kitchen, Granite Counters, Pantry, Cable TV, Vaulted Ceiling(s), Walk-In Closet(s)
- Fireplace: Yes
- Number of Fireplaces: 1
- Fireplace(s): Masonry, Wood Burning
- Appliances: Dishwasher, Electric Range, Disposal, Microwave
- Flooring: Carpet, Luxury Vinyl Plank
Rooms
Bathrooms
- Total Bathrooms: 2
- Full Bathrooms: 2
Bedrooms
- Total Bedrooms: 4
Other Rooms
- Laundry: Washer Hookup, Dryer Hookup, Laundry in Utility Room
Exterior
- Exterior Features: Private Yard, Rain Gutters
- Porch/Patio/Deck: Front Porch, Patio
Parking
- Garage: Yes
- Attached garage: Yes
- Garage Spaces: 2
- Covered Spaces: 2
- Parking Features: Alley Access, Door-Single, Driveway, Garage, Garage Faces Rear
Location
- County: Denton
- Subdivision: Colony 24
- Driving Directions: See GPS. From N Main St, turn right onto Larner St, and the home is on the right.
School Information
- Elem School District: Lewisville ISD
- Midd School District: Lewisville ISD
- High School District: Lewisville ISD
- Elementary School: Stewarts Creek
- Middle School: Griffin
- High School: The Colony
Heating & Cooling
- Central air: Yes
- Air Conditioning: Yes
- Cooling Type: Central Air, Ceiling Fan(s), Electric
- Heating Type: Central, Electric, Fireplace(s)
Utilities
- Sewer: Public Sewer
- Water: Public
- Cable Available: Yes
- Utility Description: Sewer Available, Water Available, Cable Available
Structural Information
- Property Detached: Yes
- Architectural Style: Traditional, Detached
- Structure Type: House
- Detached/Attached: Detached
- Construction: Brick
- Roof: Composition
- Stories/Levels: 1
- Living Area: 2,069 Sq. Ft.
- Year Built: 1983
Lot Features
- Lot Size (Acres): 0.197
- Lot Size (Sq. Ft.): 8,581.32
- Lot Size Source: Assessor
- Lot Features: Back Yard, Corner Lot, Lawn, Subdivision, Few Trees
- Fencing (Description): Privacy, Wood
Green Features
- Energy Generation: Solar
Financial Considerations
- For Sale/Rent/Lease: For Sale
- Tax Amount: $7,080
- Terms: Cash, Conventional
Disclosures and Reports
- Legal Description: COLONY NO 24 BLK 210 LOT 22
- Exclusions: Staging Decor, curtains, curtain rods
- Disclosures/Rstr.: Familial Relation
- Property ID: R10129
- Block: 210
- Lot Number: 22
Listed by Pinnacle Realty Advisors, Tabi Imah
Get Pre-Approved Today
Schools
Schools serving 4400 Larner St
School District:Lewisville Independent School District
| Name | Grades | Distance |
|---|---|---|
Ethridge Elementary School, The Colony, TX 6001 Ethridge Drive, The Colony, TX 75056 | K-5 | 1 mi |
Lakeview Middle School 4300 Keys Drive, The Colony, TX 75056 | 6-8 | 0.3 mi |
The Colony High School 4301 Blair Oaks Drive, The Colony, TX 75056 | 9-12 | 1.9 mi |
Disclaimer:
School attendance boundaries provided by ATTOM Data Solutions and are for reference only. Contact the school directly to verify enrollment eligibility.
Price & Sales History for 4400 Larner St
Date
Details
Price
Change
Source
7/28/2026
Listed
$409,999
—
MLS
Disclaimer: Historical sales information is derived from public records provided by the county offices. Information is not guaranteed and should be independently verified.

Tax History
Tax History for 4400 Larner St
Year
Property Taxes
Change
Tax Assessment
Change
2025
$5,391
2%
$366,149
1%
2023
$5,296
—
$363,048
-11%
2023
$5,296
-6%
$409,931
50%
2021
$5,639
-3%
$272,764
-22%
2022
$5,793
5%
$348,616
41%
2020
$5,502
10%
$247,013
9%
2019
$5,017
6%
$225,728
10%
2018
$4,711
9%
$205,207
10%
2017
$4,310
9%
$186,552
10%
2016
$3,962
7%
$169,593
10%
2015
$3,714
9%
$154,175
10%
2014
$3,394
9%
$140,159
10%
2013
$3,108
—
$127,417
—
Disclaimer: Historical tax information is derived from public records provided by the county offices. Information is not guaranteed and should be independently verified.
Estimate the Cost
Estimate the Cost for 4400 Larner St
4400 Larner Street, The Colony, TX 75056 (MLS# 21343145) is a Single Family property with 4 bedrooms and 2 full bathrooms. 4400 Larner Street is currently listed for $409,999 and was received on July 28, 2026. Want to learn more about 4400 Larner Street? Do you have questions about finding other Single Family real estate for sale in The Colony? You can browse all The Colony real estate or contact a Coldwell Banker agent to request more information.