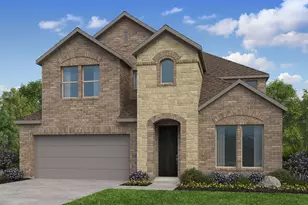
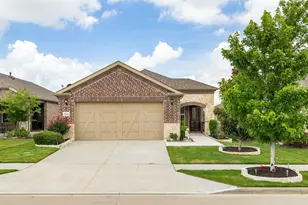
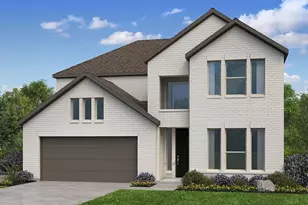
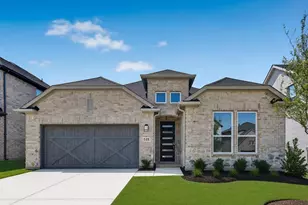
Full Property Details for 4549 Shadowridge Dr
General
- Price: $419,999
- Taxes: $7,574
- Status: Active
- Type: Single Family
- Source: NTREIS
- MLS ID: 21332903
- Updated: 8/13/2026
- Added to Site: 69 day(s) ago
Interior
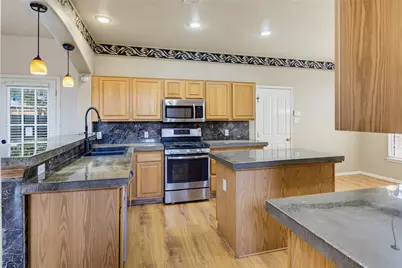
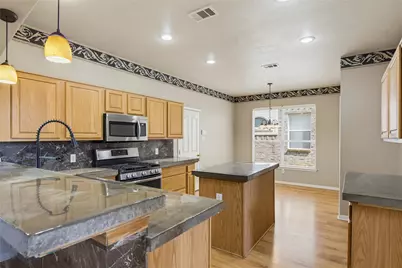
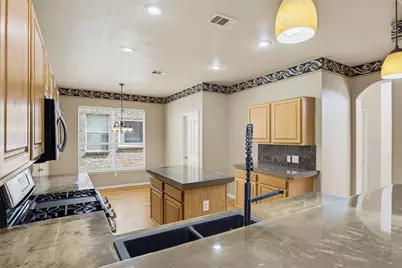
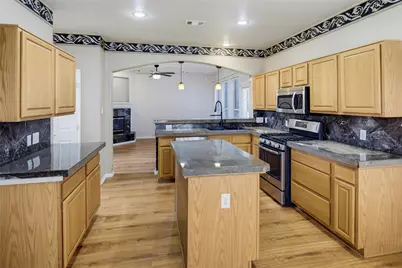
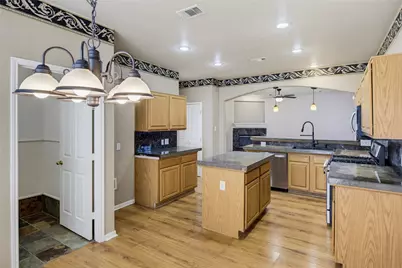
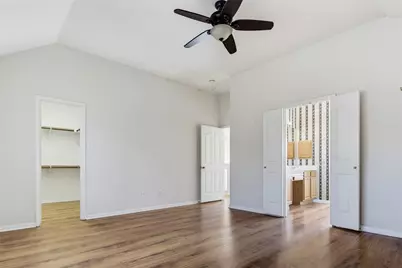
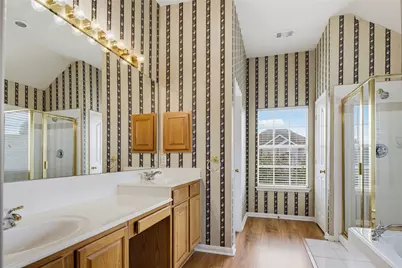
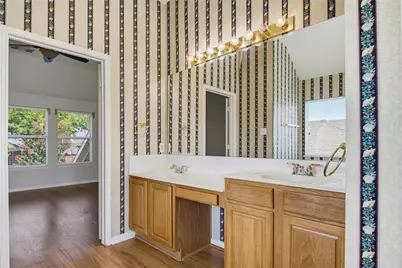
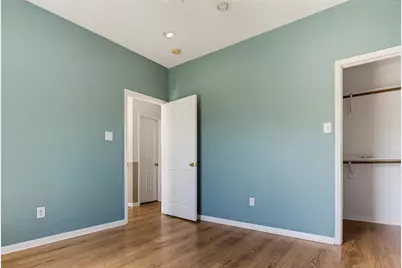
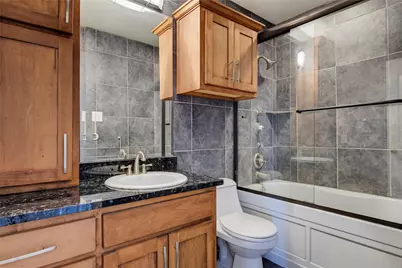
- Interior Features: Double Vanity, Eat-in Kitchen, High Speed Internet, Kitchen Island, Cable TV, Walk-In Closet(s)
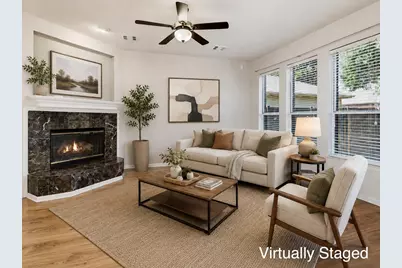
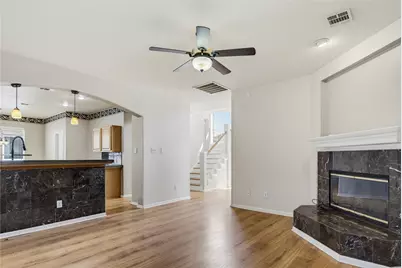
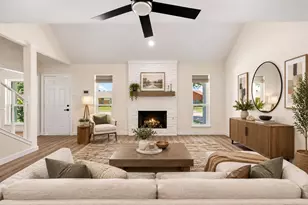
- Fireplace: Yes
- Number of Fireplaces: 1
- Fireplace(s): Gas Starter
- Appliances: Some Gas Appliances, Dishwasher, Gas Cooktop, Disposal, Plumbed For Gas
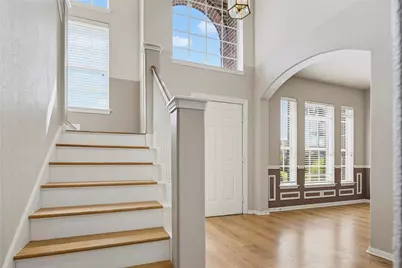
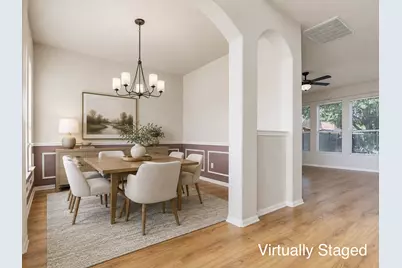
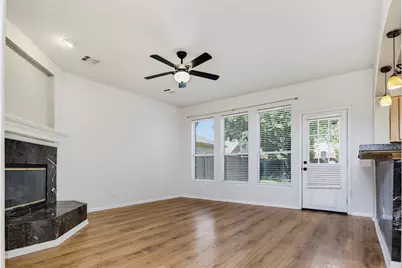
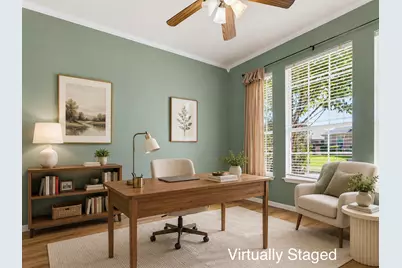
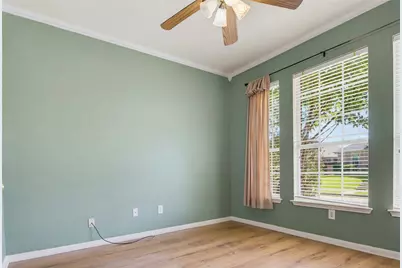
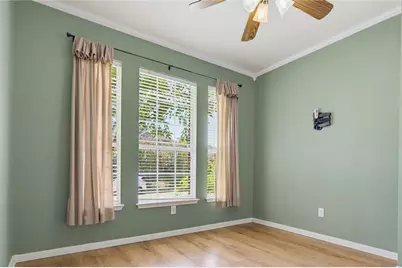
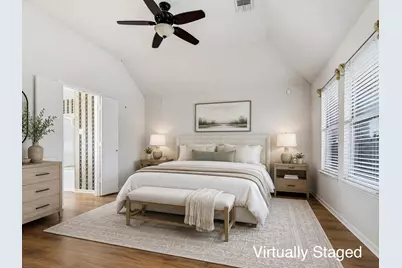
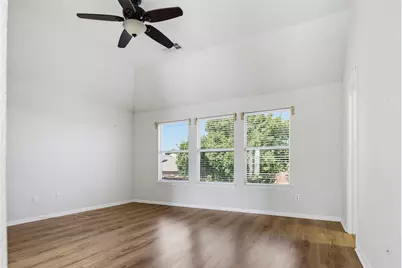
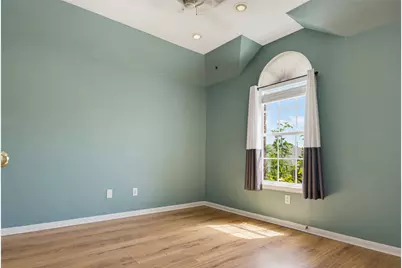
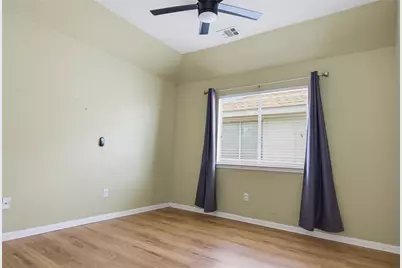
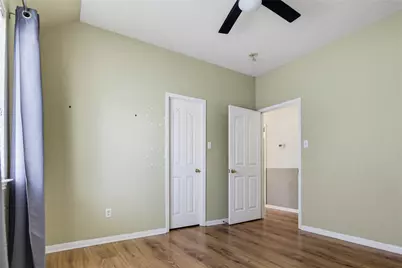
- Flooring: Simulated Wood
Rooms
- Total Bathrooms: 3
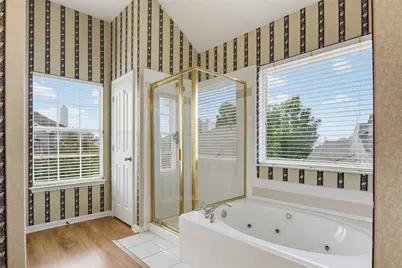
- Full Bathrooms: 2
- Half Bathrooms: 1
- Laundry: Laundry in Utility Room, In Kitchen
Additional Information
- Security/Safety: Fire Alarm
Exterior
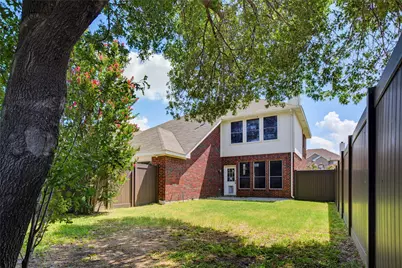
- Porch/Patio/Deck: Rear Porch
Parking
- Garage: Yes
- Attached garage: Yes
- Garage Spaces: 2
- Covered Spaces: 2
- Parking Features: Additional Parking, Door-Multi, Driveway, Garage, Garage Door Opener, Kitchen Level, Garage Faces Rear, Side By Side
Location
- County: Denton
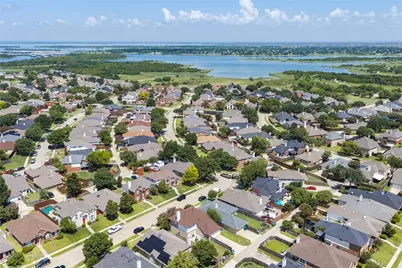
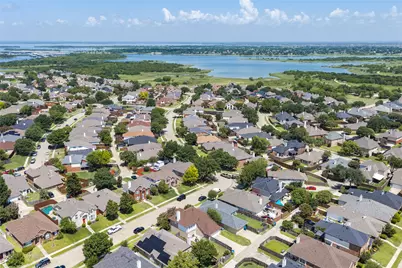
- Subdivision: Ridgepointe Ph 2-B
- Driving Directions: Google Maps Accurate...From 121 Sam Rayburn go North on Main, left west onto Ridgepoint then left south on Rustic Ridge, Right West Creek Hollow Way, Right North onto Shadowridge house on left.
School Information
- Elem School District: Lewisville ISD
- Midd School District: Lewisville ISD
- High School District: Lewisville ISD
- Elementary School: Camey
- Middle School: Lakeview
- High School: The Colony
Heating & Cooling
- Central air: Yes
- Air Conditioning: Yes
- Cooling Type: Central Air, ENERGY STAR Qualified Equipment
- Heating Type: Central, Fireplace(s)
Utilities
- Sewer: Public Sewer
- Water: Public
- Cable Available: Yes
- Utility Description: Sewer Available, Underground Utilities, Water Available, Cable Available
Structural Information
- Property Detached: Yes
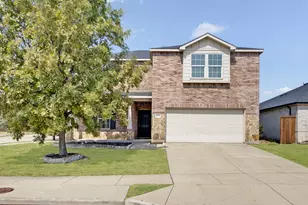
- Architectural Style: Traditional, Detached
- Structure Type: House
- Detached/Attached: Detached
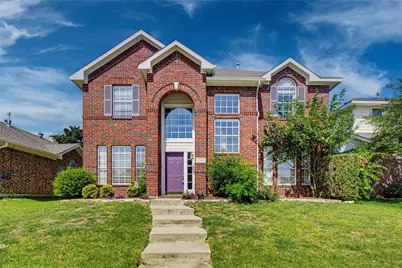
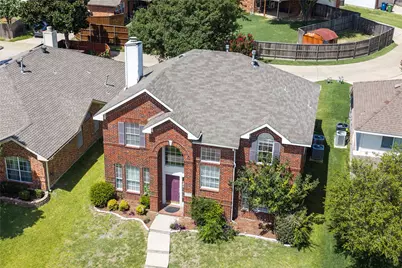
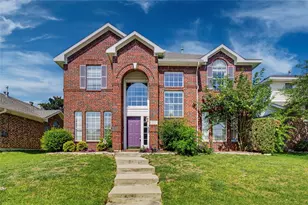
- Construction: Brick
- Roof: Composition
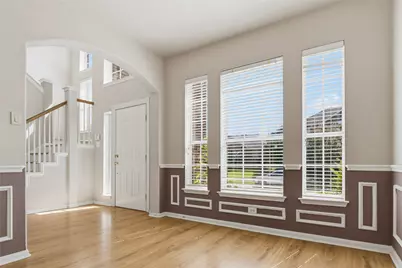
- Windows: Window Coverings
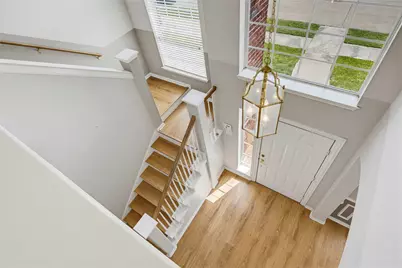
- Stories/Levels: 2
- Living Area: 2,094 Sq. Ft.
- Year Built: 1998
Lot Features
- Lot Size (Acres): 0.126
- Lot Size (Sq. Ft.): 5,488.56
- Sidewalks: Yes
- Lot Features: Interior Lot, Subdivision
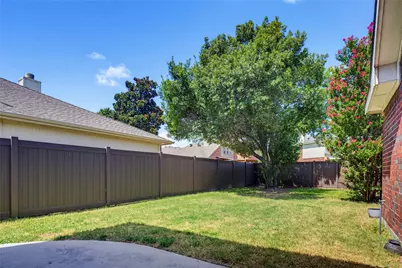
- Fencing (Description): Full, Vinyl
Financial Considerations
- For Sale/Rent/Lease: For Sale
- Tax Amount: $7,574
- Terms: Cash, Conventional, 1031 Exchange, FHA, Other, VA Loan
Disclosures and Reports
- Legal Description: RIDGEPOINTE PH 2-B BLK J LOT 26
- Property ID: R191679
- Block: J
- Lot Number: 26
Listed by All City Real Estate Ltd. Co, Tracey Clifton