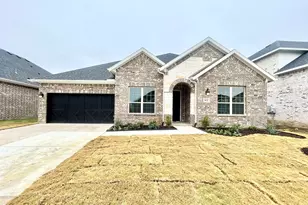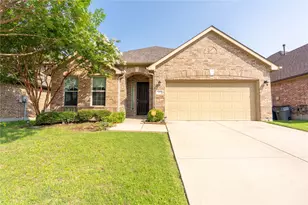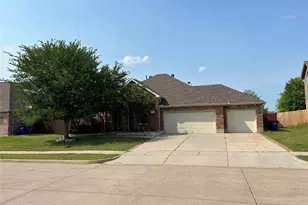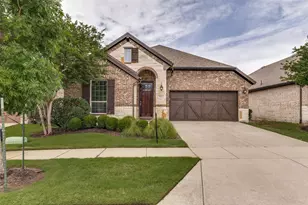
This is a carousel with tiles that activate property listing cards. Use the previous and next buttons to navigate.
1/29
$2,475
This is a carousel with tiles that activate property listing cards. Use the previous and next buttons to navigate.
1/29
Property Description
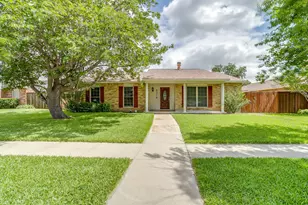
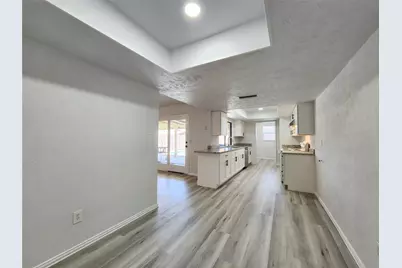
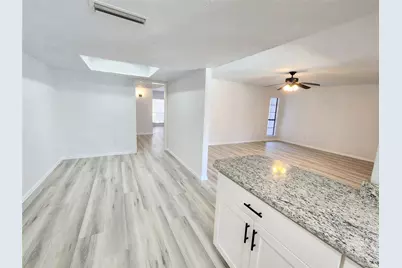
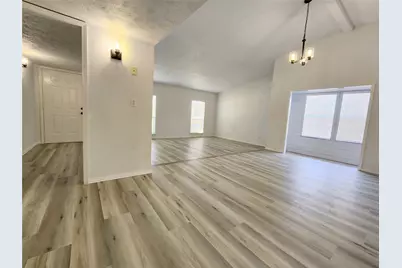
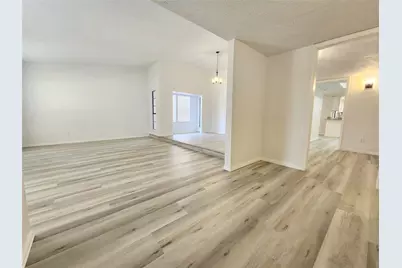
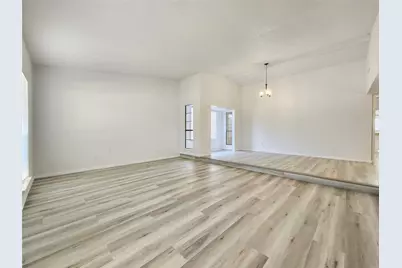
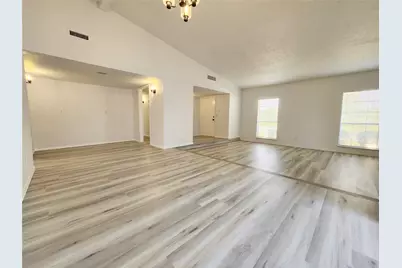
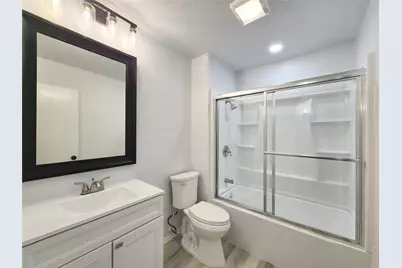
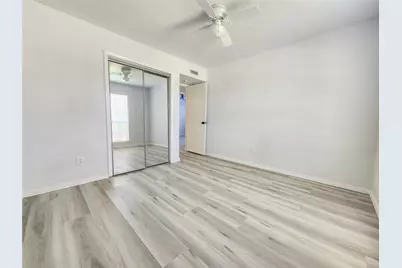
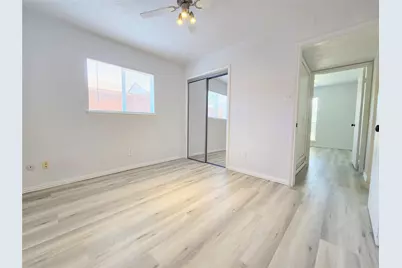
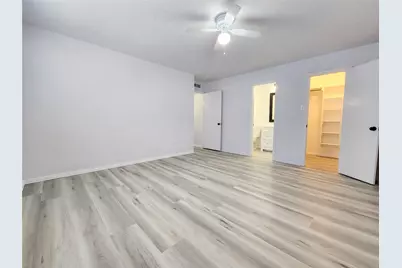
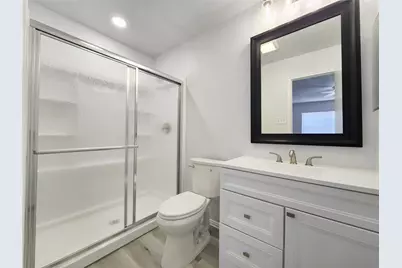
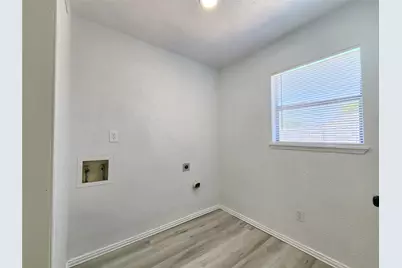
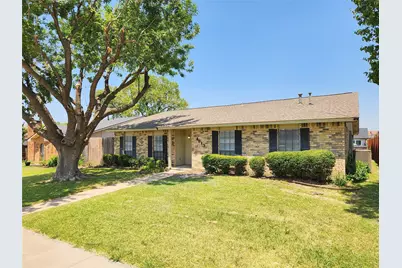
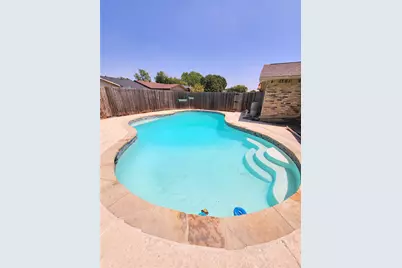
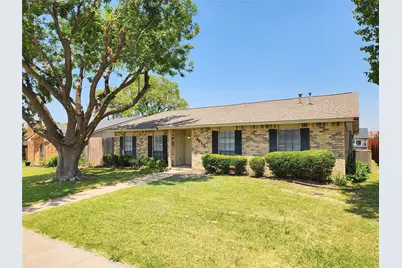
Completely renovated in 2024 with updated paint, continuous Luxury Vinyl Plank flooring (no carpets), new kitchen and bathroom cabinets, granite counters, new shower surrounds, glass doors. 4 bedroom home across from 4.6 acre Lions Club park with its pond, playground, pavilion and BBQ grills. 2 living areas, 2 dining areas, large kitchen. Master bedroom walk-in-closet. Covered patio, spacious pool deck perfect for entertaining! 2 car garage with opener. Pool! Only 2.5 miles to Lake Lewisville, close to Grandscape Entertainment District. Tenant to supply refrigerator, washer, dryer. Tenant responsible for all utilities, yard, pool maintenance. Renters insurance required. One small dog considered on a case by case basis with $350 pet deposit and $30 per month pet rent (FYI backyard has no grass). Landlord's requirements: monthly income 3x rent, security deposit $2,475 for credit scores 675+, double deposit for scores 625-674. No scores under 625. Tenant to verify all info provided including dimensions, schools
Full Property Details
Full Property Details for 4813 Nash Dr
General
- Rent: $2,475
- Status: Active
- Type: Single Family
- Source: NTREIS
- MLS ID: 21300702
- Updated: 6/24/2026
- Added to Site: 13 day(s) ago
Rental Information
- Lease/Rent Term: Renewal Option
- Date Available: 6/27/2026
Interior
- Interior Features: Decorative/Designer Lighting Fixtures, Granite Counters, High Speed Internet, Cable TV, Vaulted Ceiling(s)
- Fireplace: Yes
- Number of Fireplaces: 1
- Fireplace(s): Gas Starter, Wood Burning
- Appliances: Dishwasher, Electric Range, Disposal, Gas Water Heater, Vented Exhaust Fan
- Furnishings: Unfurnished
- Flooring: Luxury Vinyl Plank
Rooms
Bathrooms
- Total Bathrooms: 2
- Full Bathrooms: 2
Bedrooms
- Total Bedrooms: 4
Additional Information
- Pool: Yes
- Private Pool: Yes
- Pool Description: Gunite, In Ground, Pool, Private
Exterior
- Exterior Features: Lighting, Rain Gutters
- Porch/Patio/Deck: Covered
Parking
- Garage: Yes
- Attached garage: Yes
- Garage Spaces: 2
- Covered Spaces: 2
- Parking Features: Garage, Garage Door Opener, Garage Faces Rear
Location
- County: Denton
- Subdivision: Colony 09
- Driving Directions: From TX-121: Go NORTH on Main St (FM-423) approx 1.8 miles, turn RIGHT on Nash Drive, home on LEFT - 4813 Nash Dr.
School Information
- Elem School District: Lewisville ISD
- Midd School District: Lewisville ISD
- High School District: Lewisville ISD
- Elementary School: Peterscolo
- Middle School: Griffin
- High School: Thecolony
Heating & Cooling
- Central air: Yes
- Air Conditioning: Yes
- Cooling Type: Central Air, Ceiling Fan(s), Electric
- Heating Type: Central, Natural Gas
Utilities
- Sewer: Public Sewer
- Water: Public
- Cable Available: Yes
- Utility Description: Sewer Available, Underground Utilities, Water Available, Cable Available
Structural Information
- Property Detached: Yes
- Architectural Style: Traditional, Detached
- Structure Type: House
- Detached/Attached: Detached
- Construction: Brick
- Stories/Levels: 1
- Living Area: 2,123 Sq. Ft.
- Year Built: 1976
Lot Features
- Property View: Park/Greenbelt
- Lot Size (Acres): 0.172
- Lot Size (Sq. Ft.): 7,492.32
- Lot Size Source: Assessor
- Lot Dimensions: 65 x 115 (Park View)
- Sidewalks: Yes
- Lot Features: Few Trees
- Fencing (Description): Fenced, Wood
Green Features
- Energy Efficient: Appliances, HVAC, Thermostat
Financial Considerations
- For Sale/Rent/Lease: For Lease
- Security Deposit: $2,475
- Pet Deposit: $350
- Tenant Pays: All Utilities, Electricity, Gas, Grounds Care, Insurance, Pool Maintenance
Disclosures and Reports
- Legal Description: COLONY NO 9 BLK 53 LOT 16
- Exclusions: Note: Per Pool-Spa Maintenance Addendum, Tenant must carry liability insurance with $300, 000 coverage.
- Property ID: R15787
- Block: 53
- Lot Number: 16
Listed by Mosaic Realty, Mike Gonzalez
Schools
Schools serving 4813 Nash Dr
School District:Lewisville Independent School District
| Name | Grades | Distance |
|---|---|---|
Peters Colony Elementary School 5101 Nash Drive, The Colony, TX 75056 | PK-5 | 0.5 mi |
Griffin Middle School, The Colony, TX 5105 North Colony Boulevard, The Colony, TX 75056 | 6-8 | 0.6 mi |
The Colony High School 4301 Blair Oaks Drive, The Colony, TX 75056 | 9-12 | 1.2 mi |
Disclaimer:
School attendance boundaries provided by ATTOM Data Solutions and are for reference only. Contact the school directly to verify enrollment eligibility.
Price History for 4813 Nash Dr
Date
Details
Price
Change
Source
6/24/2026
Listed
$2,475
—
MLS
Disclaimer: Historical sales information is derived from public records provided by the county offices. Information is not guaranteed and should be independently verified.

4813 Nash Drive, The Colony, TX 75056 (MLS# 21300702) is a Single Family property with 4 bedrooms and 2 full bathrooms. 4813 Nash Drive is currently listed for rent at $2,475 and was received on June 24, 2026. Want to learn more about 4813 Nash Drive? Do you have questions about finding other real estate for sale or rent in The Colony? You can browse all The Colony rentals or contact a Coldwell Banker agent to request more information.