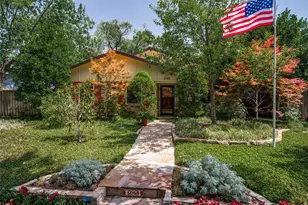
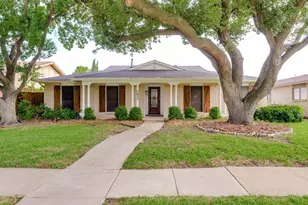
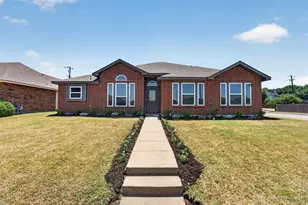
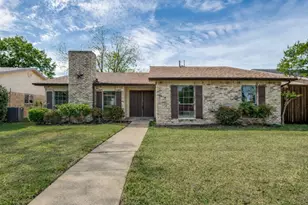
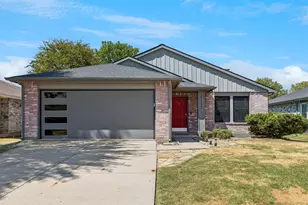
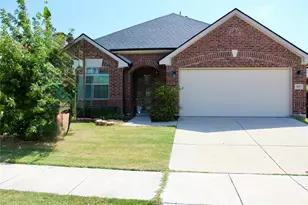
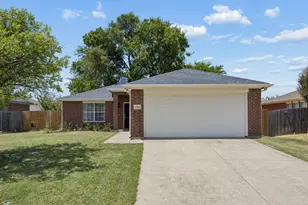
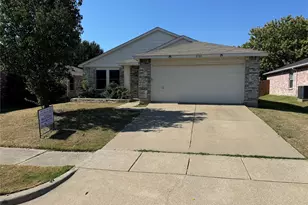
This is a carousel with tiles that activate property listing cards. Use the previous and next buttons to navigate.
1/40
$358,000
This is a carousel with tiles that activate property listing cards. Use the previous and next buttons to navigate.
1/40
Property Description
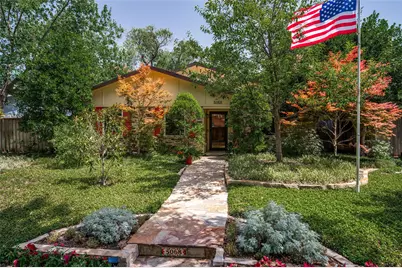
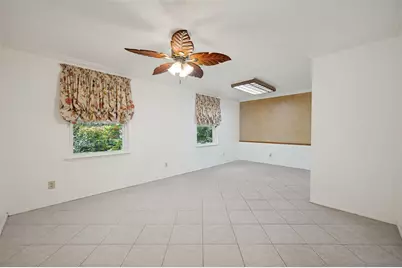
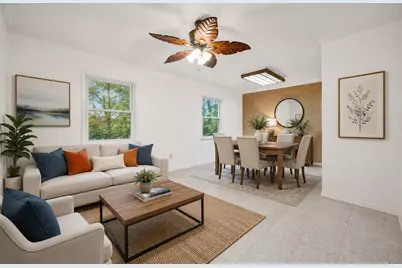
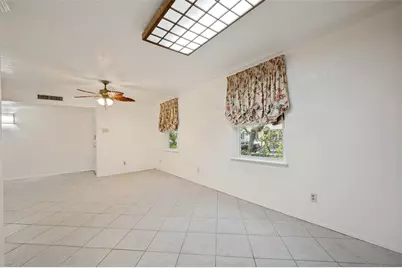
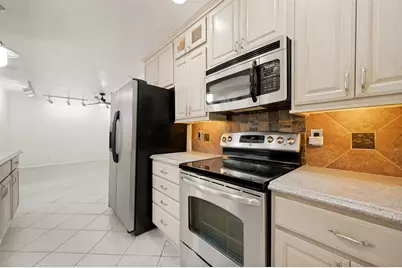
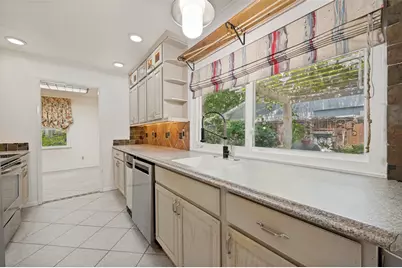
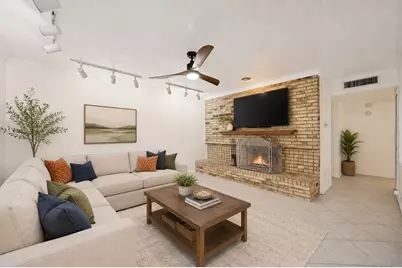
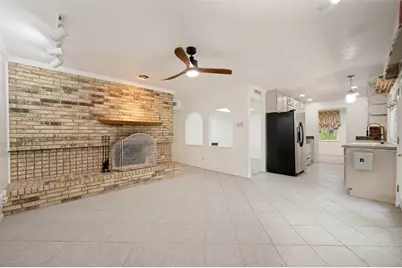
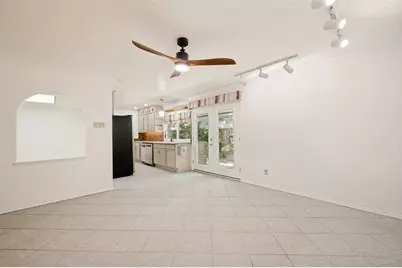
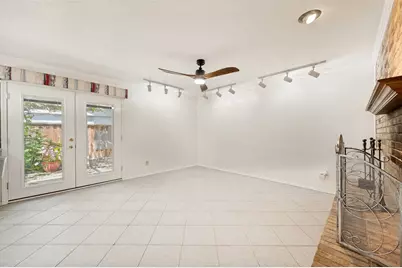
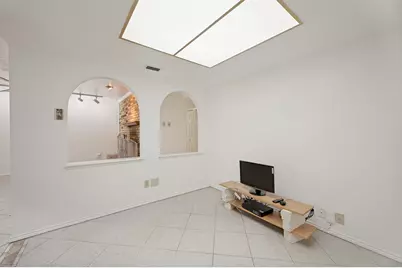
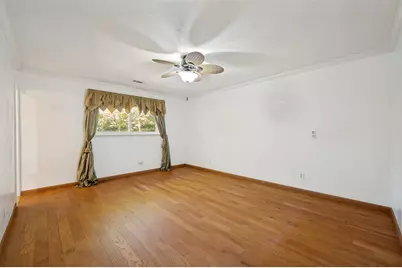
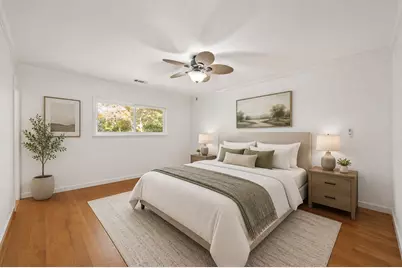
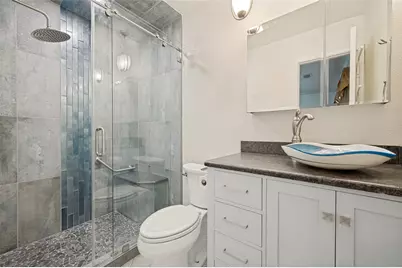
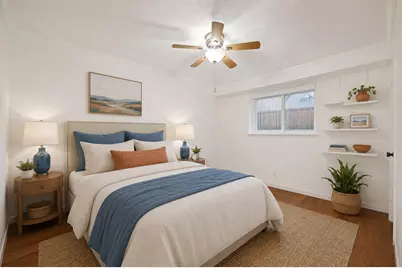
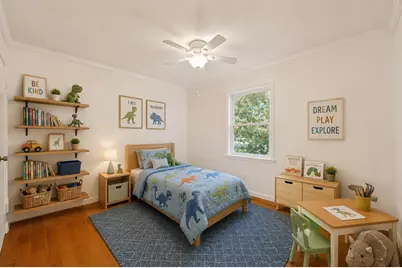
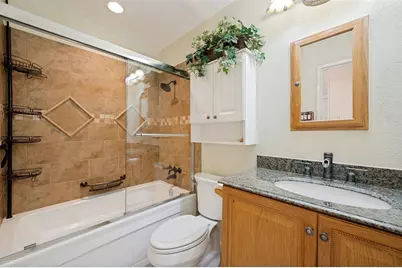
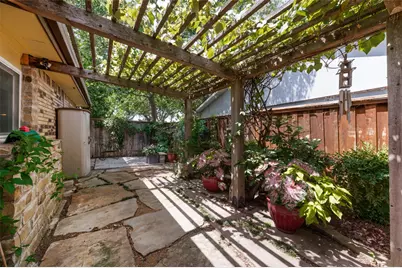
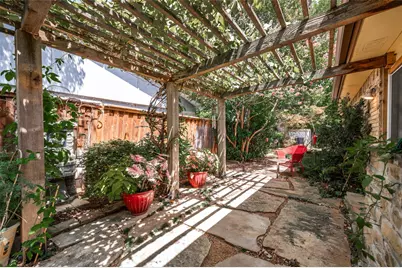
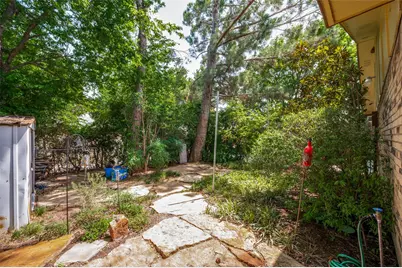
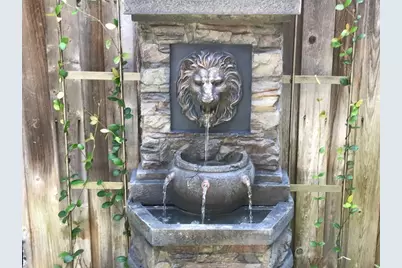
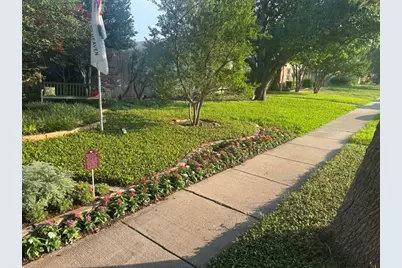
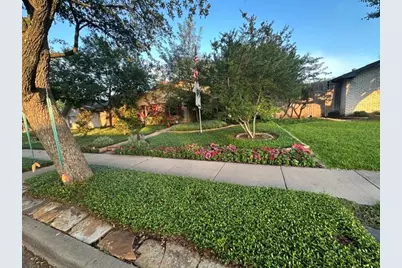
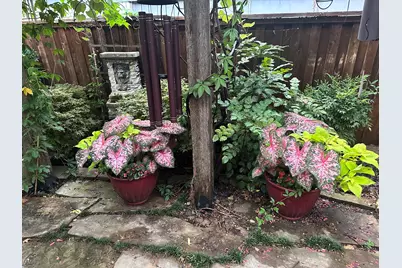
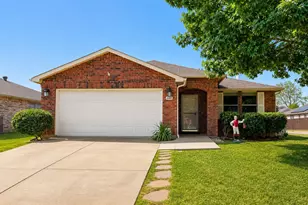
This much-loved home has been cherished and exquisitely renovated by its current owners since 1987. The kitchen is a culinary delight, remodeled with oak cabinets featuring self-closing drawers and soft lighting inside and below the cabinets. French doors, installed in 2024, open to the patio and include retractable screen doors. The ensuite primary bathroom, remodeled in 2024, features a large walk-in rainfall shower, handheld spray and granite shower seat. The second full bathroom features a jacuzzi tub. Both bathrooms include tasteful handicap accessories. The interior boasts ceiling fans in every room, hardwood floors in the bedrooms, and Nepal tile throughout the rest of the home. The entire property has been freshly painted inside and out. All bedroom and bathroom doors have been upgraded to solid core. Enjoy the efficiency of vinyl double-pane windows with solar screens, and cozy up by the wood-burning fireplace, rebricked in 2023. Security and peace of mind are ensured with a VIVINT security system, complete with a doorbell camera and four external cameras. An advanced landscape irrigation system with a foundation drip zone keeps everything lush and secure. Climate control is a breeze with a new outside AC unit (2021) and inside HVAC unit (2022), along with a new roof (2024) featuring Corning 30-year lifetime shingles, a radiant barrier decking, and two solar fans for efficient summer energy use. The insulated garage includes an AC and heat unit and a brand new insulated garage door (2024). Plumbing is state-of-the-art with Pex piping installed in 2021 and a commercial-grade water filtration and softener system throughout. Outside, enjoy a no-mow, stunningly lush landscape with year-round blooms, a custom stone patio, and a cedar veranda covered with an established 30-year-old grapevine. Conveniently located near all the shopping and entertainment The Colony has to offer!
Full Property Details
Full Property Details for 5068 Avery Ln
General
- Price: $358,000
- Status: Active
- Type: Single Family
- Source: NTREIS
- MLS ID: 21323248
- Updated: 8/18/2026
- Added to Site: 49 day(s) ago
Interior
- Interior Features: Decorative/Designer Lighting Fixtures, Walk-In Closet(s)
- Fireplace: Yes
- Number of Fireplaces: 1
- Fireplace(s): Masonry, Wood Burning
- Appliances: Dishwasher, Disposal, Microwave, Refrigerator, Trash Compactor
- Flooring: Ceramic Tile, Hardwood
Rooms
Bathrooms
- Total Bathrooms: 2
- Full Bathrooms: 2
Bedrooms
- Total Bedrooms: 3
Other Rooms
- Laundry: Washer Hookup, Dryer Hookup, In Hall
Additional Information
- Security/Safety: Security System
Exterior
- Exterior Features: Garden, Rain Gutters
- Porch/Patio/Deck: Patio
Parking
- Garage: Yes
- Attached garage: Yes
- Garage Spaces: 2
- Covered Spaces: 2
- Parking Features: Alley Access
Location
- County: Denton
- Subdivision: Colony 2
- Driving Directions: From 121 in The Colony, exit Main Street. Head north on Main. Turn right onto S. Colony Blvd. Turn right onto Blair Oaks Drive. Turn left onto Avery Lane.
School Information
- Elem School District: Lewisville ISD
- Midd School District: Lewisville ISD
- High School District: Lewisville ISD
- Elementary School: Camey
- Middle School: Lakeview
- High School: The Colony
Utilities
- Sewer: Public Sewer
- Water: Public
- Utility Description: Sewer Available, Water Available
Structural Information
- Architectural Style: Detached
- Structure Type: House
- Detached/Attached: Attached
- Construction: Brick
- Roof: Composition
- Stories/Levels: 1
- Living Area: 1,699 Sq. Ft.
- Year Built: 1974
Lot Features
- Lot Size (Acres): 0.1584
- Lot Size (Sq. Ft.): 6,899.9
- Lot Size Source: Assessor
Financial Considerations
- For Sale/Rent/Lease: For Sale
Disclosures and Reports
- Legal Description: COLONY NO 2 BLK 12 LOT 21
- Property ID: R93033
Listed by Allie Beth Allman & Assoc., Jaclyn Lambert

Get Pre-Approved Today
Schools
Schools serving 5068 Avery Ln
School District:Lewisville Independent School District
| Name | Grades | Distance |
|---|---|---|
Camey Elementary School 4949 Arbor Glen Road, The Colony, TX 75056 | PK-5 | 0.3 mi |
Lakeview Middle School 4300 Keys Drive, The Colony, TX 75056 | 6-8 | 1.5 mi |
The Colony High School 4301 Blair Oaks Drive, The Colony, TX 75056 | 9-12 | 0.5 mi |
Disclaimer:
School attendance boundaries provided by ATTOM Data Solutions and are for reference only. Contact the school directly to verify enrollment eligibility.
Price & Sales History for 5068 Avery Ln
Date
Details
Price
Change
Source
8/18/2026
Price Reduced
$358,000
-2.85%
MLS
7/22/2026
Price Reduced
$368,500
-4.29%
MLS
7/07/2026
Listed
$385,000
—
MLS
Disclaimer: Historical sales information is derived from public records provided by the county offices. Information is not guaranteed and should be independently verified.
Tax History
Tax History for 5068 Avery Ln
Year
Property Taxes
Change
Tax Assessment
Change
2025
$2,165
-32%
$280,010
-2%
2023
$3,174
—
$285,088
-16%
2023
$3,174
-27%
$337,614
51%
2021
$4,355
5%
$223,667
-22%
2022
$4,133
4%
$286,900
47%
2020
$3,989
4%
$194,719
16%
2018
$3,838
9%
$167,176
10%
2017
$3,511
9%
$151,978
10%
2016
$3,227
7%
$138,162
10%
2015
$3,025
-26%
$125,602
-32%
2019
$4,088
46%
$183,894
59%
2014
$2,808
8%
$115,942
9%
2013
$2,590
—
$106,176
—
Disclaimer: Historical tax information is derived from public records provided by the county offices. Information is not guaranteed and should be independently verified.
Estimate the Cost
Estimate the Cost for 5068 Avery Ln
5068 Avery Lane, The Colony, TX 75056 (MLS# 21323248) is a Single Family property with 3 bedrooms and 2 full bathrooms. 5068 Avery Lane is currently listed for $358,000 and was received on July 07, 2026. Want to learn more about 5068 Avery Lane? Do you have questions about finding other Single Family real estate for sale in The Colony? You can browse all The Colony real estate or contact a Coldwell Banker agent to request more information.