This is a carousel with tiles that activate property listing cards. Use the previous and next buttons to navigate.
1/18
$366,000
This is a carousel with tiles that activate property listing cards. Use the previous and next buttons to navigate.
1/18
Property Description
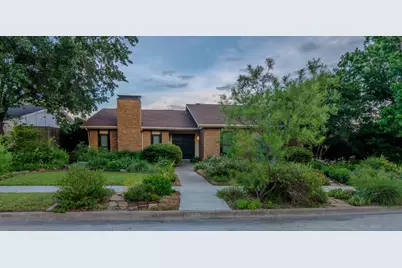
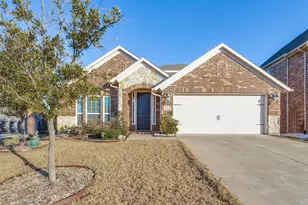
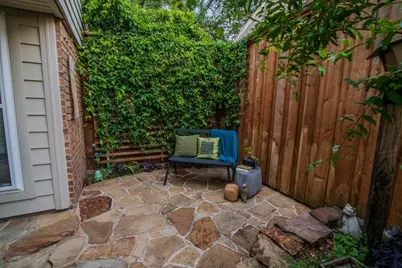
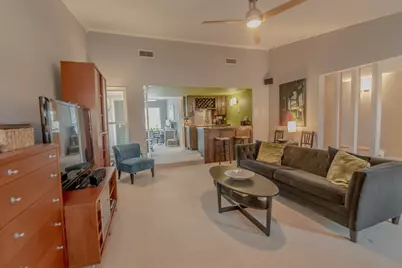
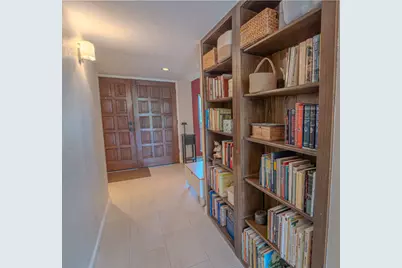
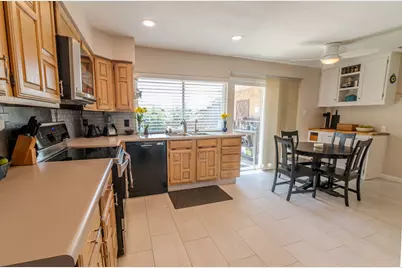
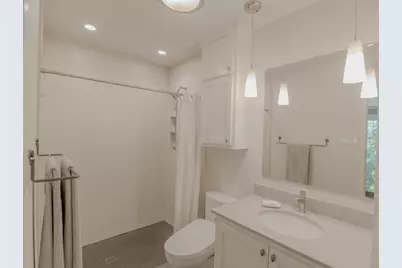
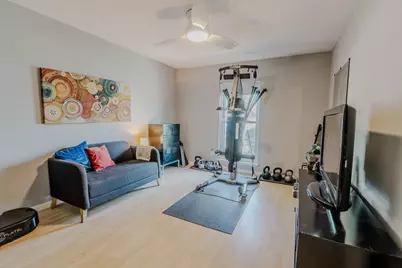
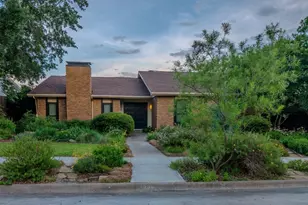
Discover something truly unique. This 3-bedroom, 2-bath home offers approximately 1,881 sq. ft. of comfortable living space, paired with an extraordinary Certified Wildlife Habitat garden more than two decades in the making. The established landscape is thoughtfully designed with native, climate-adapted, pollinator-friendly plantings, flagstone paths, rain barrels, dry creek beds, a rain garden, stonework and inviting outdoor gathering spaces. It welcomes butterflies, bees and birds and offers a beautiful alternative to the traditional yard. Inside, the flexible floor plan provides plenty of room for everyday living, entertaining and working from home. The primary bath features a curbless, zero-threshold shower, and the home is wired with Cat 6 Ethernet throughout. Updates include a Class 4 impact-resistant roof (2026), water heater (2024) and HVAC (2023). Energy-efficient windows and sliding glass doors, upgraded insulation, a radiant barrier and ceiling fans in every room help keep the home comfortable and utility costs down. Refrigerator, washer and dryer are included. Located in The Colony with convenient access to SH 121, Lewisville Lake, parks, recreation, dining, shopping and major North DFW employment centers. Garden photos were taken in late spring at peak growth, before the summer drought. Drought-adapted native plants rebound each fall and spring.
Full Property Details
Full Property Details for 5209 Pruitt Dr
General
- Price: $366,000
- Taxes: $5,444
- Status: Active
- Type: Single Family
- Source: NTREIS
- MLS ID: 21385824
- Updated: 10/3/2026
- Added to Site: 14 day(s) ago
Interior
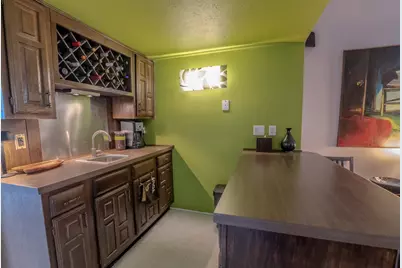
- Interior Features: Wet Bar, Built-in Features, Eat-in Kitchen, High Speed Internet, Pantry, Vaulted Ceiling(s), Walk-In Closet(s)
- Fireplace: Yes
- Number of Fireplaces: 1
- Fireplace(s): Masonry, Wood Burning
- Appliances: Dryer, Dishwasher, Electric Range, Disposal, Microwave, Refrigerator, Washer
- Flooring: Bamboo, Carpet, Laminate, Tile
Rooms
Bathrooms
- Total Bathrooms: 2
- Full Bathrooms: 2
Bedrooms
- Total Bedrooms: 3
Other Rooms
- Laundry: Washer Hookup, Dryer Hookup, ElectricDryer Hookup
Exterior
- Exterior Features: Other, Rain Barrel/Cistern(s), Rain Gutters
Parking
- Garage: Yes
- Attached garage: Yes
- Garage Spaces: 2
- Covered Spaces: 2
- Parking Features: Alley Access
Location
- County: Denton
- Subdivision: Colony 19
- Driving Directions: From Main street turn East on N Colony Blvd Turn left onto Allen Dr Turn right onto Pruitt Dr Destination will be on the right
School Information
- Elem School District: Lewisville ISD
- Midd School District: Lewisville ISD
- High School District: Lewisville ISD
- Elementary School: Peters Colony
- Middle School: Griffin
- High School: The Colony
Heating & Cooling
- Air Conditioning: Yes
- Cooling Type: Ceiling Fan(s), Electric
- Heating Type: Central, Electric
Utilities
- Sewer: Public Sewer
- Water: Public
- Utility Description: Sewer Available, Water Available
Structural Information
- Property Detached: Yes
- Architectural Style: Ranch, Detached
- Structure Type: House
- Detached/Attached: Detached
- Construction: Brick
- Roof: Composition, Shingle
- Stories/Levels: 1
- Living Area: 1,881 Sq. Ft.
- Year Built: 1983
- Property Condition: Resale
Lot Features
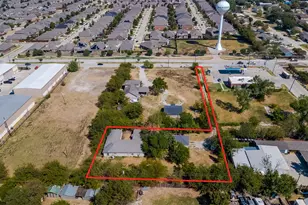
- Lot Size (Acres): 0.154
- Lot Size (Sq. Ft.): 6,708.24
- Lot Size Source: Public Records
- Lot Features: Garden, Interior Lot, Native Plants
- Fencing (Description): Wood
Green Features
- Energy Efficient: Insulation, Roof, Thermostat, Windows
- Sustainability: Productive Veggie Garden
- Water Conservation: Green Infrastructure, Low-Flow Fixtures, Rain Water Collection, Water-Smart Landscaping
Financial Considerations
- For Sale/Rent/Lease: For Sale
- Tax Amount: $5,444
Disclosures and Reports
- Legal Description: COLONY NO 19 BLK 125 LOT 3
- Property ID: R13405
- Block: 125
- Lot Number: 3
Listed by eXp Realty LLC, Heather Gill
Get Pre-Approved Today
Schools
Schools serving 5209 Pruitt Dr
School District:Lewisville Independent School District
| Name | Grades | Distance |
|---|---|---|
Peters Colony Elementary School 5101 Nash Drive, The Colony, TX 75056 | PK-5 | 0.5 mi |
Griffin Middle School, The Colony, TX 5105 North Colony Boulevard, The Colony, TX 75056 | 6-8 | 0.3 mi |
The Colony High School 4301 Blair Oaks Drive, The Colony, TX 75056 | 9-12 | 1.9 mi |
Disclaimer:
School attendance boundaries provided by ATTOM Data Solutions and are for reference only. Contact the school directly to verify enrollment eligibility.
Price & Sales History for 5209 Pruitt Dr
Date
Details
Price
Change
Source
9/24/2026
Listed
$366,000
—
MLS
Disclaimer: Historical sales information is derived from public records provided by the county offices. Information is not guaranteed and should be independently verified.

Tax History
Tax History for 5209 Pruitt Dr
Year
Property Taxes
Change
Tax Assessment
Change
2025
$3,781
-17%
$264,000
-6%
2024
$4,580
9%
$281,529
-5%
2023
$4,187
-9%
$297,000
31%
2021
$4,614
-2%
$226,000
-19%
2022
$4,713
6%
$280,000
69%
2020
$4,441
3%
$165,855
-12%
2018
$4,312
9%
$187,828
10%
2017
$3,945
-13%
$170,753
-17%
2019
$4,557
26%
$205,000
32%
2016
$3,626
6%
$155,230
9%
2015
$3,425
9%
$142,173
10%
2014
$3,130
5%
$129,248
6%
2013
$2,986
—
$122,389
—
Disclaimer: Historical tax information is derived from public records provided by the county offices. Information is not guaranteed and should be independently verified.
Estimate the Cost
Estimate the Cost for 5209 Pruitt Dr
5209 Pruitt Drive, The Colony, TX 75056 (MLS# 21385824) is a Single Family property with 3 bedrooms and 2 full bathrooms. 5209 Pruitt Drive is currently listed for $366,000 and was received on September 24, 2026. Want to learn more about 5209 Pruitt Drive? Do you have questions about finding other Single Family real estate for sale in The Colony? You can browse all The Colony real estate or contact a Coldwell Banker agent to request more information.