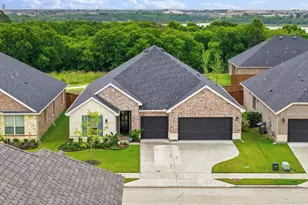
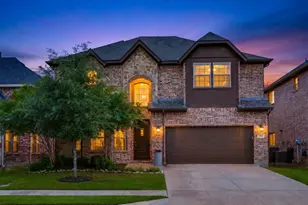
This is a carousel with tiles that activate property listing cards. Use the previous and next buttons to navigate.
1/22
$270,000 Just Listed
This is a carousel with tiles that activate property listing cards. Use the previous and next buttons to navigate.
1/22
Property Description
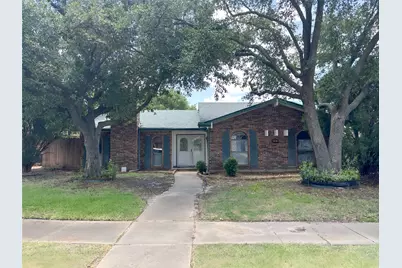
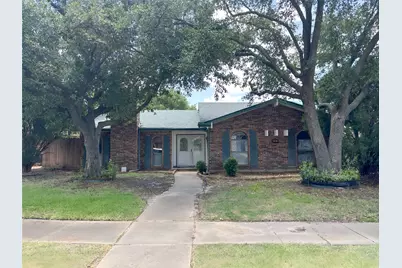
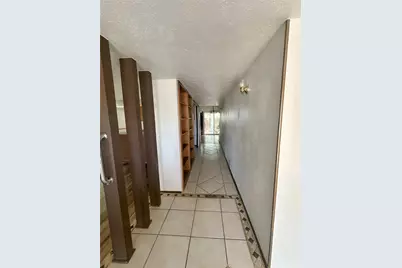
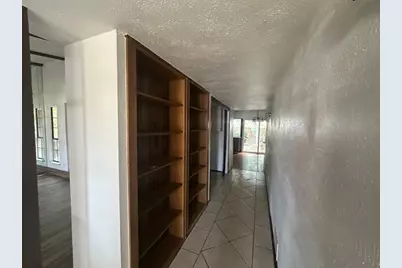
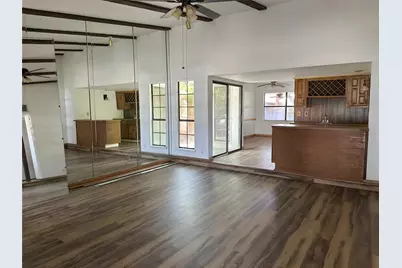
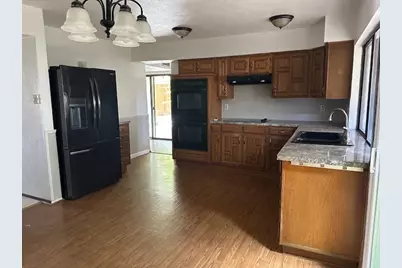
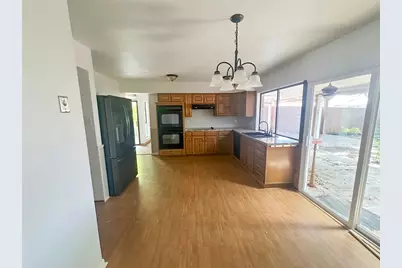
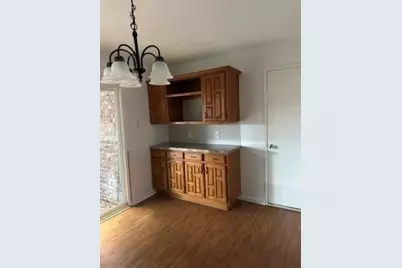
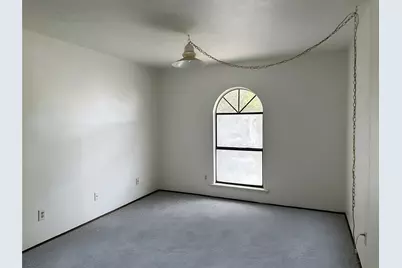
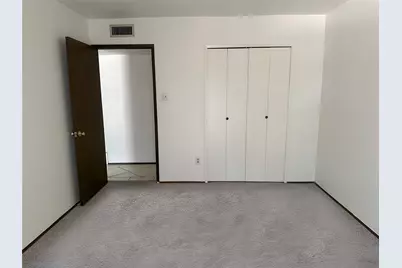
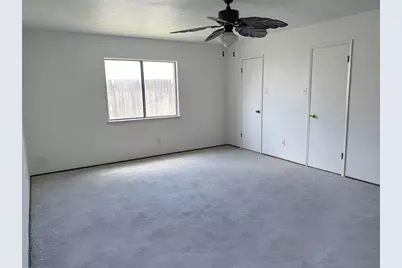
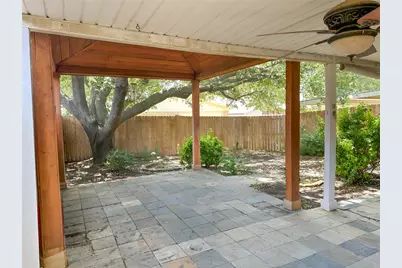
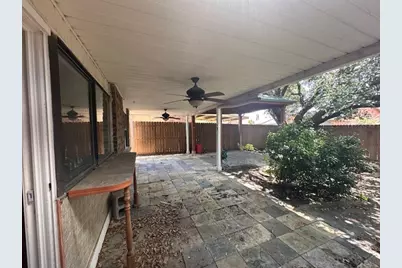
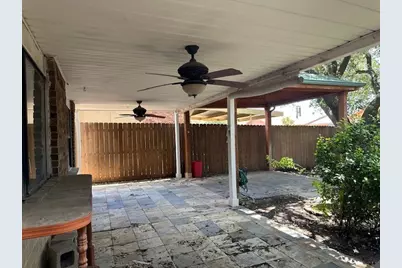
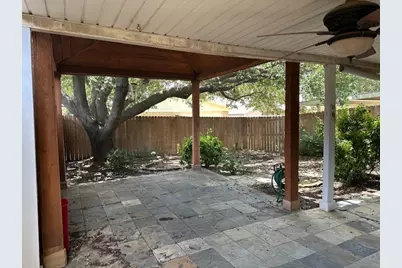
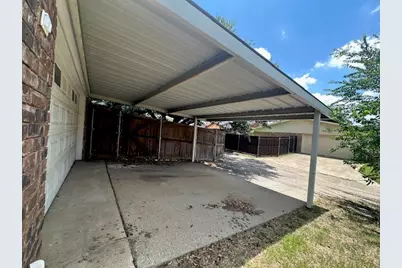
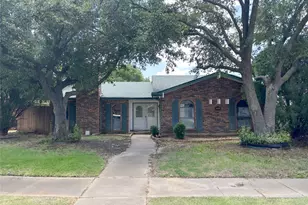
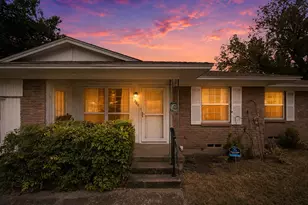
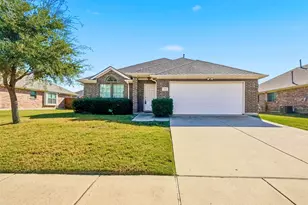
Nice Open Floor Plan Home. Discover the potential in this spacious home nestled in an established neighborhood in the heart of The Colony. Offering approximately 1,881 square feet, this thoughtfully designed 3-bedroom, 2-bath residence features an inviting floor plan with generous living spaces ready for your personal touch. A welcoming foyer with custom built-in bookshelves leads to a spacious living room anchored by a cozy fireplace, creating a warm gathering space for family and friends. The home also offers a formal dining room, a wet bar ideal for entertaining, and luxury vinyl flooring throughout the main living areas with new carpet in the bedrooms. The kitchen is equipped with a double oven and electric cooktop, while the spacious owner's suite features two walk-in closets, providing exceptional storage. Step outside to an oversized covered patio overlooking the private backyard with mature trees, an ideal setting for outdoor dining, weekend gatherings, or simply relaxing. A two-car attached garage plus an additional covered carport provide ample parking and convenience. Great location just minutes from Grandscape, Nebraska Furniture Mart, TopGolf, Lewisville Lake, shopping, dining, parks, and major highways. All information provided is deemed reliable but is not guaranteed and should be independently verified by Buyer and Buyer's Agent, including measurements, schools, taxes, and all other property information.
Full Property Details
Full Property Details for 5229 Pruitt Dr
General
- Price: $270,000
- Taxes: $5,736
- Status: Active
- Type: Single Family
- Source: NTREIS
- MLS ID: 21335484
- Updated: 8/18/2026
- Added to Site: 2 day(s) ago
Interior
- Interior Features: Wet Bar, Built-in Features, Cedar Closet(s), Chandelier, Decorative/Designer Lighting Fixtures, Eat-in Kitchen, Open Floorplan, Walk-In Closet(s)
- Fireplace: Yes
- Number of Fireplaces: 1
- Fireplace(s): Masonry, Wood Burning
- Appliances: Double Oven, Dishwasher, Electric Cooktop, Refrigerator
- Flooring: Carpet, Ceramic Tile, Laminate
Rooms
Bathrooms
- Total Bathrooms: 2
- Full Bathrooms: 2
Bedrooms
- Total Bedrooms: 3
Other Rooms
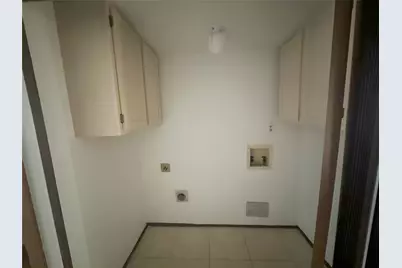
- Laundry: Laundry in Utility Room
Exterior
- Exterior Features: Rain Gutters
- Porch/Patio/Deck: Rear Porch, Patio, Covered
Parking
- Garage: Yes
- Attached garage: Yes
- Garage Spaces: 2
- Carports: Yes
- Carport Spaces: 2
- Covered Spaces: 2
- Parking Features: Attached Carport, Additional Parking, Driveway, Garage
Location
- County: Denton
- Subdivision: Colony 19
- Driving Directions: Please use GPS
School Information
- Elem School District: Lewisville ISD
- Midd School District: Lewisville ISD
- High School District: Lewisville ISD
- Elementary School: Owen
- Middle School: Griffin
- High School: The Colony
Heating & Cooling
- Central air: Yes
- Air Conditioning: Yes
- Cooling Type: Central Air, Ceiling Fan(s), Electric
- Heating Type: Central, Electric
Utilities
- Sewer: Public Sewer
- Water: Public
- Utility Description: Sewer Available, Water Available
Structural Information
- Property Detached: Yes
- Architectural Style: Ranch, Traditional, Detached, Farmhouse
- Structure Type: House
- Detached/Attached: Detached
- Construction: Brick
- Roof: Shingle
- Stories/Levels: 1
- Living Area: 1,881 Sq. Ft.
- Year Built: 1983
- Property Condition: Resale
Lot Features
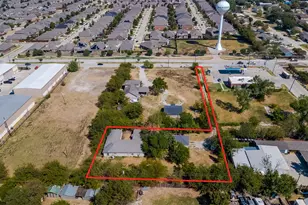
- Lot Size (Acres): 0.154
- Lot Size (Sq. Ft.): 6,708.24
- Lot Features: Interior Lot, Landscaped, Sprinkler System, Few Trees
- Fencing (Description): Back Yard, High Fence, Wood
Financial Considerations
- For Sale/Rent/Lease: For Sale
- Tax Amount: $5,736
- Terms: Cash, Conventional, FHA, VA Loan
Disclosures and Reports
- Legal Description: COLONY NO 19 BLK 125 LOT 8
- Property ID: R13395
- Block: 125
- Lot Number: 8
Listed by Vylla Home, Karen Peoples

Get Pre-Approved Today
Schools
Schools serving 5229 Pruitt Dr
School District:Lewisville Independent School District
| Name | Grades | Distance |
|---|---|---|
Peters Colony Elementary School 5101 Nash Drive, The Colony, TX 75056 | PK-5 | 0.5 mi |
Griffin Middle School, The Colony, TX 5105 North Colony Boulevard, The Colony, TX 75056 | 6-8 | 0.3 mi |
The Colony High School 4301 Blair Oaks Drive, The Colony, TX 75056 | 9-12 | 1.9 mi |
Disclaimer:
School attendance boundaries provided by ATTOM Data Solutions and are for reference only. Contact the school directly to verify enrollment eligibility.
Price & Sales History for 5229 Pruitt Dr
Date
Details
Price
Change
Source
8/18/2026
Listed
$270,000
—
MLS
Disclaimer: Historical sales information is derived from public records provided by the county offices. Information is not guaranteed and should be independently verified.
Tax History
Tax History for 5229 Pruitt Dr
Year
Property Taxes
Change
Tax Assessment
Change
2025
$1,792
—
$296,629
-10%
2023
$1,792
—
$328,810
-2%
2023
$1,792
-18%
$334,493
31%
2021
$2,185
—
$255,888
-23%
2022
$2,185
—
$333,239
35%
2020
$2,185
-56%
$246,305
10%
2019
$4,977
7%
$223,914
10%
2018
$4,673
9%
$203,558
10%
2017
$4,275
9%
$185,053
10%
2016
$3,930
6%
$168,230
9%
2015
$3,713
9%
$154,163
10%
2014
$3,394
5%
$140,148
6%
2013
$3,234
—
$132,589
—
Disclaimer: Historical tax information is derived from public records provided by the county offices. Information is not guaranteed and should be independently verified.
Estimate the Cost
Estimate the Cost for 5229 Pruitt Dr
5229 Pruitt Drive, The Colony, TX 75056 (MLS# 21335484) is a Single Family property with 3 bedrooms and 2 full bathrooms. 5229 Pruitt Drive is currently listed for $270,000 and was received on August 18, 2026. Want to learn more about 5229 Pruitt Drive? Do you have questions about finding other Single Family real estate for sale in The Colony? You can browse all The Colony real estate or contact a Coldwell Banker agent to request more information.