This is a carousel with tiles that activate property listing cards. Use the previous and next buttons to navigate.
1/27
$319,900
This is a carousel with tiles that activate property listing cards. Use the previous and next buttons to navigate.
1/27
Property Description
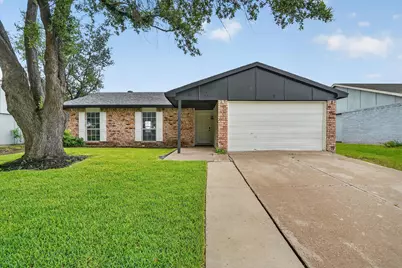
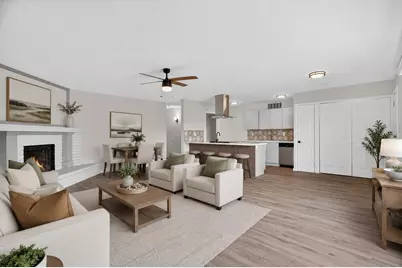
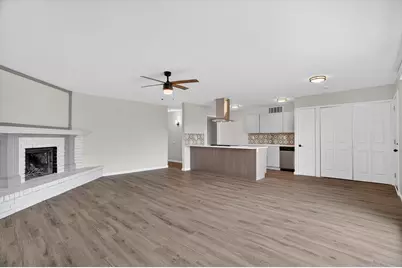
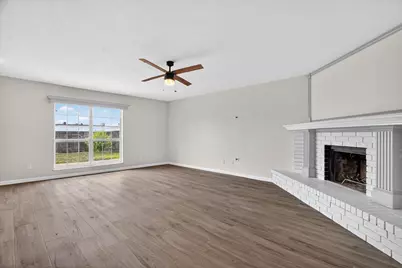
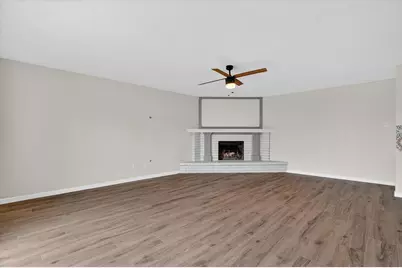
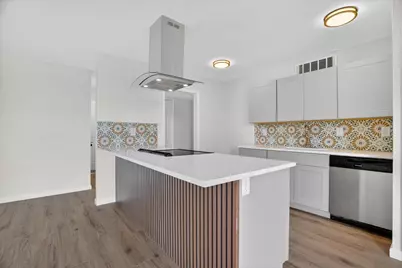
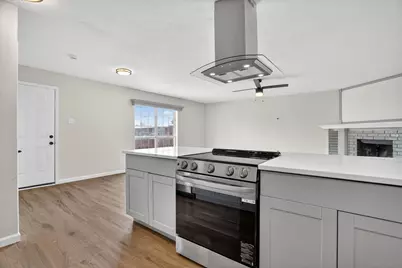
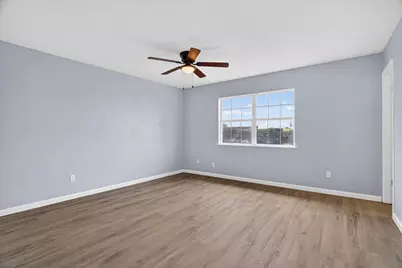
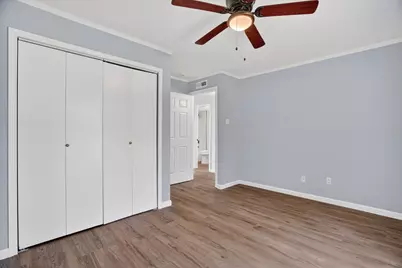
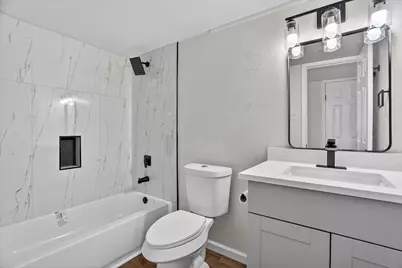
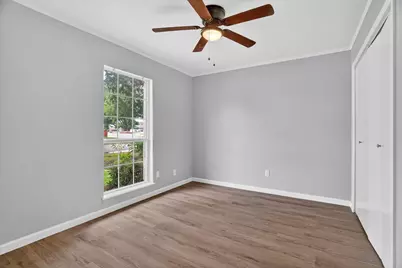
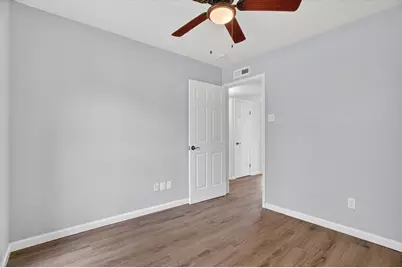
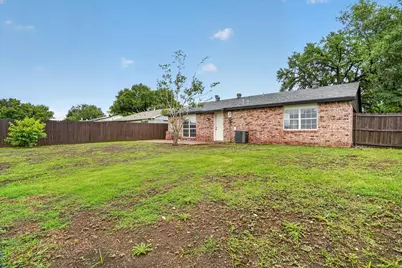
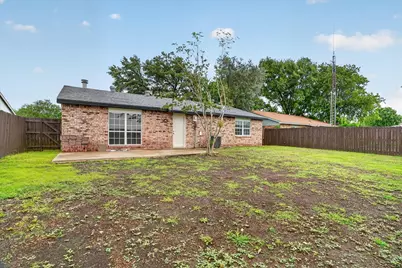
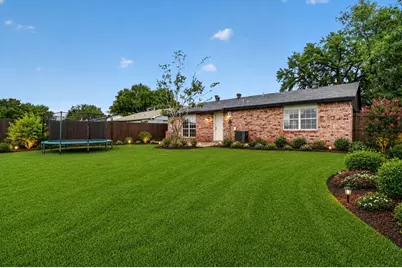
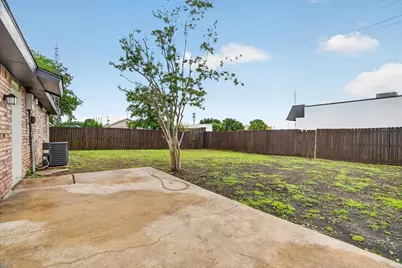
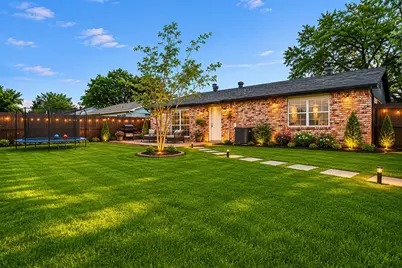
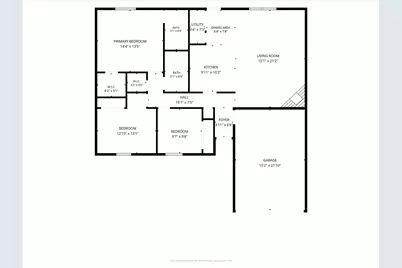
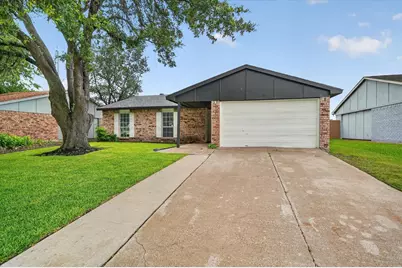
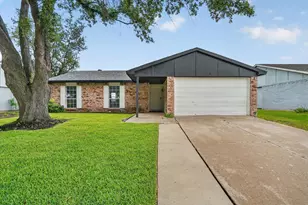
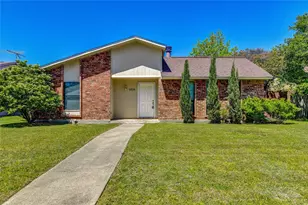
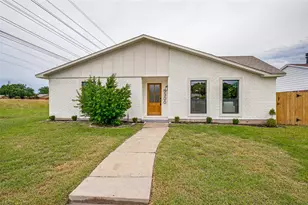
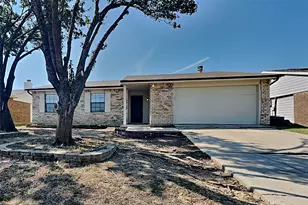
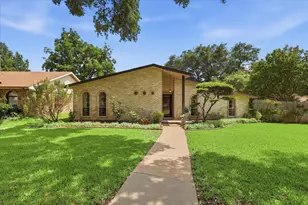
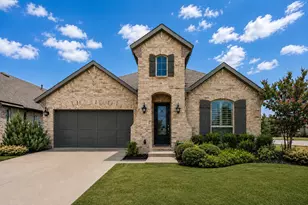
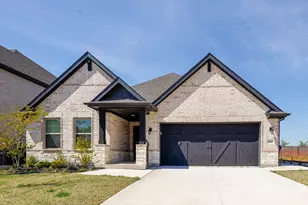
PRICE IMPROVEMENT!....Beautifully updated and move-in ready, this charming home offers the perfect blend of comfort, style, and functionality in the heart of The Colony. From the moment you arrive, you'll notice the outstanding curb appeal. Step inside to discover gorgeous wood-look luxury vinyl plank flooring designed for durability and timeless appeal, along with an open-concept floor plan that creates a bright and welcoming atmosphere. The fully remodeled 2026 kitchen is truly the centerpiece of the home, showcasing quartz countertops, brand-new cabinetry, stainless steel appliances, updated sink and faucet - perfect for everyday living and hosting guests alike. The cozy corner wood-burning fireplace adds warmth and character to the main living area, making it the ideal gathering spot on cool evenings. All three bedrooms are generously sized. The spacious primary suite serves as a private retreat with walk-in closet and oversized shower. Additional updates include a beautifully refreshed hall bathroom with new flooring, vanity, faucet, toilet, and paint. The expansive backyard is ready for entertaining with a flat layout and no neighbors behind the home. There's plenty of room for pets, gardening, and gatherings with family and friends. Conveniently located with easy freeway access for commuters, this exceptional home is ideal for first-time buyers, those looking to downsize, or anyone searching for a move-in-ready property with thoughtful upgrades throughout. Schedule your showing today! Owner Financing Available.
Full Property Details
Full Property Details for 5348 Strickland Ave
General
- Price: $319,900
- Taxes: $4,544
- Status: Active
- Type: Single Family
- Source: NTREIS
- MLS ID: 21276797
- Updated: 7/11/2026
- Added to Site: 46 day(s) ago
Interior
- Interior Features: Open Floorplan, Other, Cable TV, Walk-In Closet(s)
- Fireplace: Yes
- Number of Fireplaces: 1
- Fireplace(s): Wood Burning
- Appliances: Dishwasher, Electric Cooktop, Electric Oven, Electric Range
- Flooring: Ceramic Tile, Luxury Vinyl Plank
Rooms
Bathrooms
- Total Bathrooms: 2
- Full Bathrooms: 2
Bedrooms
- Total Bedrooms: 3
Other Rooms
- Laundry: Washer Hookup, Electric Dryer Hookup
Parking
- Garage: Yes
- Attached garage: Yes
- Garage Spaces: 2
- Covered Spaces: 2
- Parking Features: Driveway, Garage Faces Front, Garage
Location
- County: Denton
- Subdivision: Colony 7
- Driving Directions: GPS
School Information
- Elem School District: Lewisville ISD
- Midd School District: Lewisville ISD
- High School District: Lewisville ISD
- Elementary School: Camey
- Middle School: Lakeview
- High School: The Colony
Heating & Cooling
- Central air: Yes
- Air Conditioning: Yes
- Cooling Type: Central Air, Electric
- Heating Type: Central, Electric
Utilities
- Sewer: Public Sewer
- Water: Public
- Cable Available: Yes
- Utility Description: Sewer Available, Water Available, Cable Available
Structural Information
- Property Detached: Yes
- Architectural Style: Detached
- Structure Type: House
- Detached/Attached: Detached
- Construction: Brick
- Roof: Composition
- Stories/Levels: 1
- Living Area: 1,335 Sq. Ft.
- Year Built: 1974
Lot Features
- Lot Size (Acres): 0.164
- Lot Size (Sq. Ft.): 7,143.84
- Lot Features: Landscaped, Subdivision
- Fencing (Description): Wood
Financial Considerations
- For Sale/Rent/Lease: For Sale
- Tax Amount: $4,544
- Terms: Cash, Conventional, FHA, Owner Will Carry, VA Loan
Disclosures and Reports
- Legal Description: COLONY NO 7 BLK 57 LOT 2
- Property ID: R90828
- Block: 57
- Lot Number: 2
Listed by JG Real Estate, LLC, Jim Glynn

Get Pre-Approved Today
Schools
Schools serving 5348 Strickland Ave
School District:Lewisville Independent School District
| Name | Grades | Distance |
|---|---|---|
Camey Elementary School 4949 Arbor Glen Road, The Colony, TX 75056 | PK-5 | 0.8 mi |
Lakeview Middle School 4300 Keys Drive, The Colony, TX 75056 | 6-8 | 1.5 mi |
The Colony High School 4301 Blair Oaks Drive, The Colony, TX 75056 | 9-12 | 1 mi |
Disclaimer:
School attendance boundaries provided by ATTOM Data Solutions and are for reference only. Contact the school directly to verify enrollment eligibility.
Price & Sales History for 5348 Strickland Ave
Date
Details
Price
Change
Source
6/22/2026
Price Reduced
$319,900
-3.93%
MLS
5/28/2026
Listed
$333,000
—
MLS
Disclaimer: Historical sales information is derived from public records provided by the county offices. Information is not guaranteed and should be independently verified.
Tax History
Tax History for 5348 Strickland Ave
Year
Property Taxes
Change
Tax Assessment
Change
2025
$4,544
-23%
$235,000
-16%
2023
$5,918
—
$280,000
-7%
2023
$5,918
20%
$302,000
34%
2021
$4,952
-4%
$225,943
-8%
2022
$5,162
14%
$245,875
21%
2020
$4,517
—
$202,791
—
2019
$4,519
4%
$203,303
7%
2018
$4,348
17%
$189,401
18%
2017
$3,714
12%
$160,770
13%
2016
$3,318
7%
$142,049
10%
2015
$3,101
13%
$128,752
13%
2014
$2,753
8%
$113,674
9%
2013
$2,545
—
$104,333
—
Disclaimer: Historical tax information is derived from public records provided by the county offices. Information is not guaranteed and should be independently verified.
Estimate the Cost
Estimate the Cost for 5348 Strickland Ave
5348 Strickland Avenue, The Colony, TX 75056 (MLS# 21276797) is a Single Family property with 3 bedrooms and 2 full bathrooms. 5348 Strickland Avenue is currently listed for $319,900 and was received on May 28, 2026. Want to learn more about 5348 Strickland Avenue? Do you have questions about finding other Single Family real estate for sale in The Colony? You can browse all The Colony real estate or contact a Coldwell Banker agent to request more information.