
This is a carousel with tiles that activate property listing cards. Use the previous and next buttons to navigate.
1/6
$525,000 Sale Pending
This is a carousel with tiles that activate property listing cards. Use the previous and next buttons to navigate.
1/6
Property Description
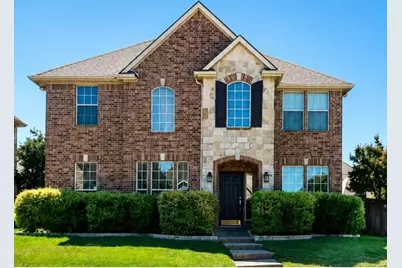
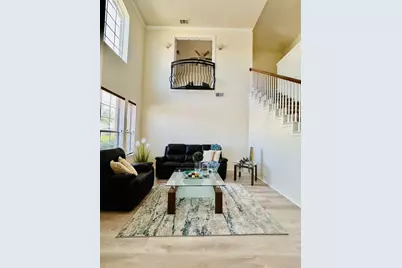
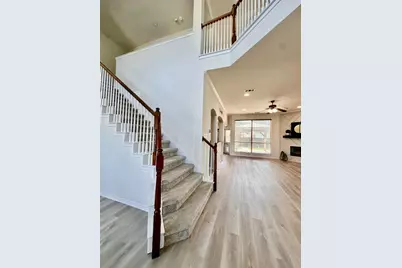
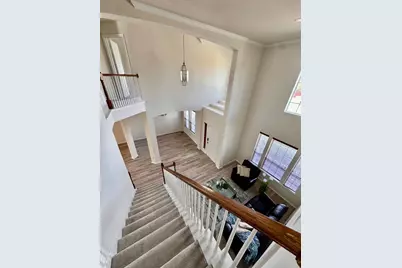
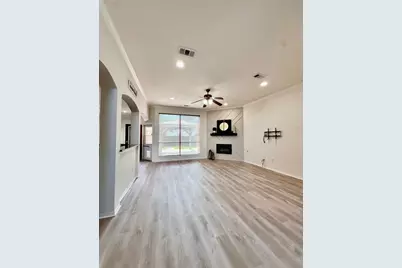
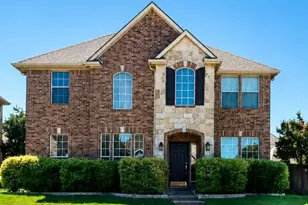
EXCEPTIONAL VALUE, WELL-MAINTAINED home on a desirable CORNER LOT UNBEATABLE LOCATION! Welcome home to this gorgeous, light-filled 5-bedroom, 3-FULL bath, 3-car garage and over 3,200 sq. ft. Thoughtfully designed living space. Step inside to an inviting open-concept layout bathed in natural light and updated with stylish new flooring throughout both levels. The spacious living area centers around a cozy focal-point fireplace with seamless views of your private backyard oasis, complete with a shaded pergola perfect for outdoor entertaining. Designed for gatherings, the gourmet kitchen boasts abundant counter space and opens effortlessly to the primary living areas. The flexible main level offers a private guest bedroom, full bath, and a new water softener system. Upstairs, you will find a generous game room, three additional bedrooms, two full baths, and a luxurious primary retreat showcasing a cozy standing fireplace and an ensuite bath with separate sinks for his and her, a deep soaking tub, and a spacious walk-in shower. Conveniently located near Grandscape, Legacy West, Lake Lewisville, major corporate hubs, and top transit routes (Hwy 121 & DNT)-a hard-to-find floor plan offering rare versatility and incredible value! some photos are virtually staged
Full Property Details
Full Property Details for 5429 Norris Dr
General
- Price: $525,000
- HOA FEE: $44/month
- HOA FEE FREQ.: Annually
- Taxes: $10,408
- Status: Pending
- Type: Single Family
- Source: NTREIS
- MLS ID: 21408921
- Updated: 10/31/2026
- Added to Site: 21 day(s) ago
Interior
- Interior Features: Decorative/Designer Lighting Fixtures, Eat-in Kitchen, Granite Counters, High Speed Internet, Open Floorplan, Pantry, Smart Home, Cable TV, Walk-In Closet(s), Wired for Sound
- Fireplace: Yes
- Number of Fireplaces: 1
- Fireplace(s): Family Room, Gas, Gas Log
- Appliances: Dishwasher, Gas Cooktop, Disposal, Microwave, Water Softener, Vented Exhaust Fan
- Flooring: Carpet, Ceramic Tile, Luxury Vinyl Plank
Rooms
Bathrooms
- Total Bathrooms: 3
- Full Bathrooms: 3
Bedrooms
- Total Bedrooms: 5
Additional Information
- Shared Amenities: Concierge
- Shared Pool: Yes
- Pool: Yes
- Pool Description: None, Community
- Security/Safety: Carbon Monoxide Detector(s), Fire Alarm, Smoke Detector(s)
Exterior
- Exterior Features: Other
Parking
- Garage: Yes
- Attached garage: Yes
- Garage Spaces: 3
- Covered Spaces: 3
- Parking Features: Covered, Driveway, Garage, Garage Door Opener, Garage Faces Rear
Location
- County: Denton
- Subdivision: Legend Crest Ph Vii
- Driving Directions: From 121, Go North on Paige, Right on Norris, House will be on the right.
School Information
- Elem School District: Lewisville ISD
- Midd School District: Lewisville ISD
- High School District: Lewisville ISD
- Elementary School: Morningside
- Middle School: Griffin
- High School: The Colony
Community
- Association: Yes
- Assoc. Name: Legends Crest HOA
Heating & Cooling
- Central air: Yes
- Air Conditioning: Yes
- Cooling Type: Central Air, Ceiling Fan(s), Electric
- Heating Type: Central, Natural Gas
Utilities
- Sewer: Public Sewer
- Water: Public
- Cable Available: Yes
- Utility Description: Sewer Available, Underground Utilities, Water Available, Cable Available
Structural Information
- Property Detached: Yes
- Architectural Style: Traditional, Detached
- Structure Type: House
- Detached/Attached: Detached
- Construction: Brick
- Roof: Composition
- Stories/Levels: 2
- Living Area: 3,204 Sq. Ft.
- Year Built: 2002
- Property Condition: Resale
Additional Structures
- Other Structures: Gazebo
Lot Features
- Lot Size (Acres): 0.16
- Lot Size (Sq. Ft.): 6,969.6
- Sidewalks: Yes
- Lot Features: Acreage
- Fencing (Description): Wood
Financial Considerations
- For Sale/Rent/Lease: For Sale
- Association Fee: $532
- Assoc Fee Freq.: Annually
- Tax Amount: $10,408
- Terms: Cash, Conventional, FHA, VA Loan
Disclosures and Reports
- Legal Description: LEGEND CREST PH VII BLK J LOT 6
- Exclusions: Furniture, staging Items
- Property ID: R231935
- Block: J
- Lot Number: 6
Listed by Exp Realty, Sonal Nayee
Get Pre-Approved Today
Schools
Schools serving 5429 Norris Dr
School District:Lewisville Independent School District
| Name | Grades | Distance |
|---|---|---|
Morningside Elementary School, The Colony, TX 6350 Paige Road, The Colony, TX 75056 | K-5 | 0.1 mi |
Griffin Middle School, The Colony, TX 5105 North Colony Boulevard, The Colony, TX 75056 | 6-8 | 0.7 mi |
The Colony High School 4301 Blair Oaks Drive, The Colony, TX 75056 | 9-12 | 1.3 mi |
Disclaimer:
School attendance boundaries provided by ATTOM Data Solutions and are for reference only. Contact the school directly to verify enrollment eligibility.
Price & Sales History for 5429 Norris Dr
Date
Details
Price
Change
Source
10/13/2026
Listed
$525,000
—
MLS
Disclaimer: Historical sales information is derived from public records provided by the county offices. Information is not guaranteed and should be independently verified.
Tax History
Tax History for 5429 Norris Dr
Year
Property Taxes
Change
Tax Assessment
Change
2025
$8,664
-1%
$521,076
-3%
2024
$8,712
10%
$538,239
5%
2023
$7,956
—
$512,435
1%
2023
$7,956
-2%
$509,000
32%
2021
$8,099
-3%
$385,000
-18%
2022
$8,385
10%
$468,405
31%
2020
$7,603
-8%
$357,000
-4%
2019
$8,291
1%
$373,000
5%
2018
$8,170
8%
$355,914
8%
2017
$7,582
9%
$328,175
10%
2016
$6,969
7%
$298,341
10%
2015
$6,533
8%
$271,219
9%
2014
$6,047
6%
$249,697
7%
2013
$5,694
—
$233,428
—
Disclaimer: Historical tax information is derived from public records provided by the county offices. Information is not guaranteed and should be independently verified.
Estimate the Cost
Estimate the Cost for 5429 Norris Dr
5429 Norris Drive, The Colony, TX 75056 (MLS# 21408921) is a Single Family property with 5 bedrooms and 3 full bathrooms. 5429 Norris Drive is currently listed for $525,000 and was received on October 13, 2026. Want to learn more about 5429 Norris Drive? Do you have questions about finding other Single Family real estate for sale in The Colony? You can browse all The Colony real estate or contact a Coldwell Banker agent to request more information.