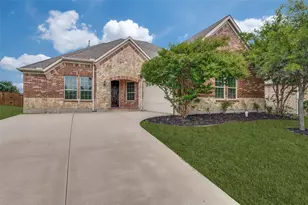
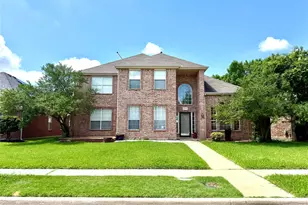
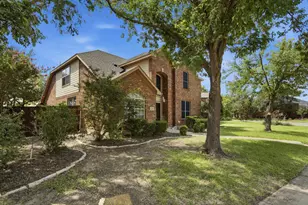
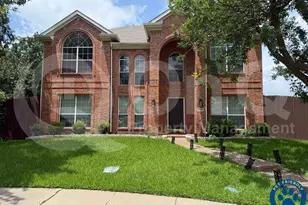
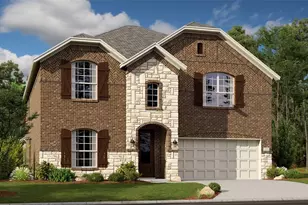
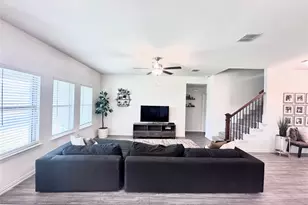
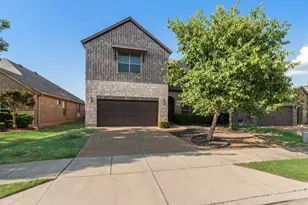
Full Property Details for 5601 Glenview Ln
General
- Rent: $3,200
- Status: Active
- Type: Single Family
- Source: NTREIS
- MLS ID: 21349732
- Updated: 8/10/2026
- Added to Site: 10 day(s) ago
Rental Information
Interior
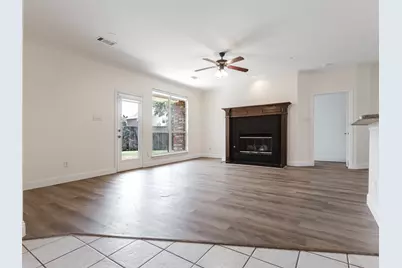
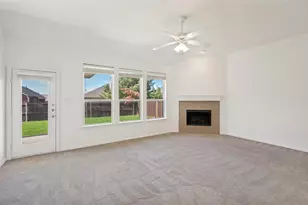
- Fireplace: Yes
- Number of Fireplaces: 1
- Fireplace(s): Gas, Gas Log, Gas Starter, Living Room
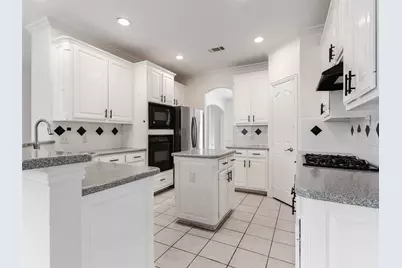
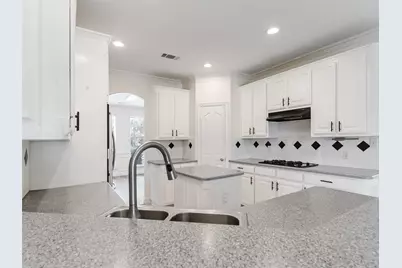
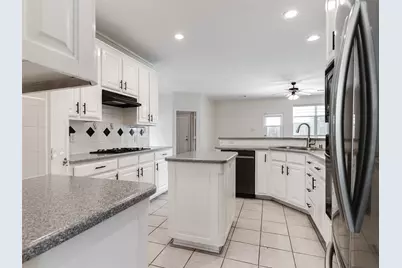
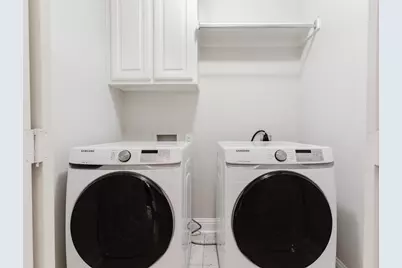
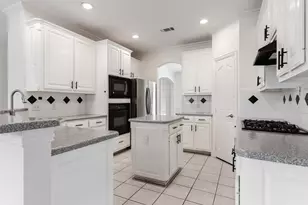
- Appliances: Dryer, Dishwasher, Electric Oven, Gas Cooktop, Disposal, Gas Water Heater, Microwave, Refrigerator, Washer
- Furnishings: Unfurnished
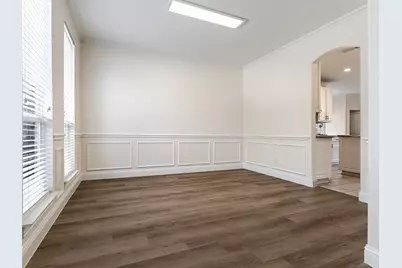
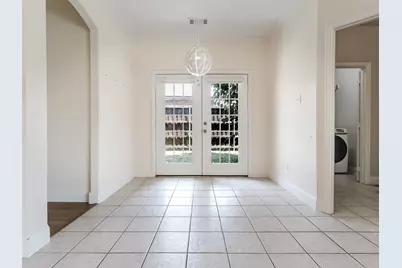
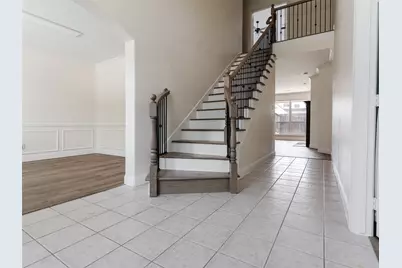
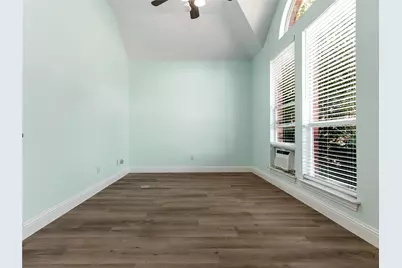
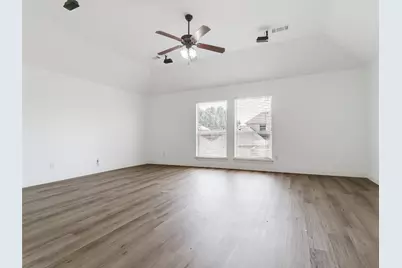
- Flooring: Ceramic Tile, Laminate
Rooms
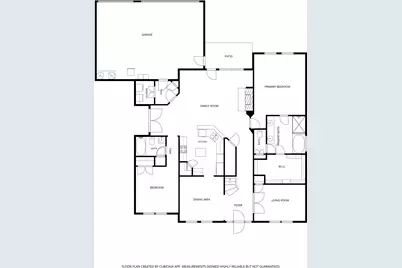
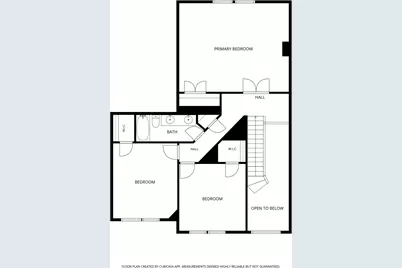
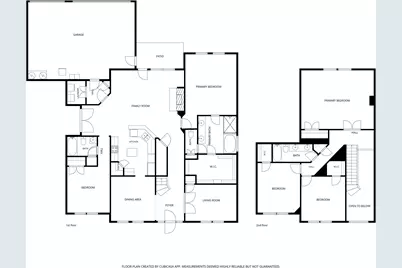
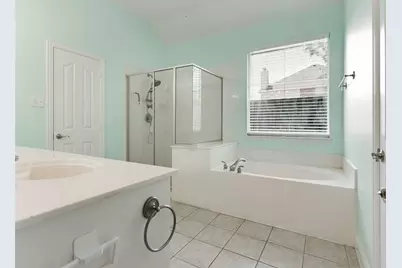
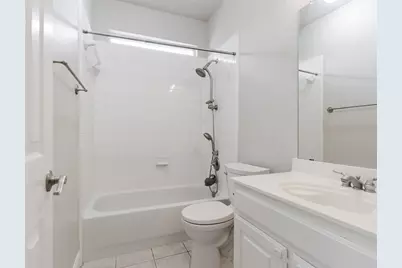
- Total Bathrooms: 3
- Full Bathrooms: 3
- Laundry: Electric Dryer Hookup, Laundry in Utility Room
Exterior
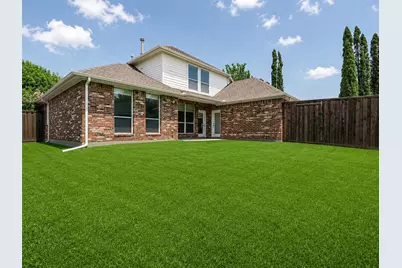
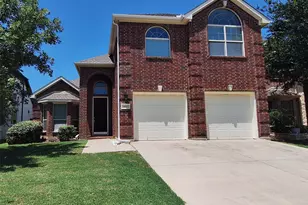
- Porch/Patio/Deck: Covered, Deck
Parking
- Garage: Yes
- Attached garage: Yes
- Garage Spaces: 3
- Covered Spaces: 3
- Parking Features: Door-Single, Driveway, Garage, Garage Door Opener, Garage Faces Rear
Location
- County: Denton
- Subdivision: Legend Crest Ph V
- Driving Directions: GPS Friendly
School Information
- Elem School District: Lewisville ISD
- Midd School District: Lewisville ISD
- High School District: Lewisville ISD
- Elementary School: Morningside
- Middle School: Griffin
- High School: The Colony
Community
- Association: Yes
- Assoc. Name: Classic Property Mgmt
- Assoc. Fees Include: Association Management
- Pets Allowed: Yes
Heating & Cooling
- Central air: Yes
- Air Conditioning: Yes
- Cooling Type: Central Air, Electric
- Heating Type: Central, Natural Gas
Utilities
- Sewer: Public Sewer
- Water: Public
- Utility Description: Electricity Connected, Natural Gas Available, Sewer Available, Separate Meters, Water Available
Structural Information
- Property Detached: Yes
- Architectural Style: Detached
- Structure Type: House
- Detached/Attached: Detached
- Windows: Window Coverings
- Stories/Levels: 2
- Living Area: 3,083 Sq. Ft.
- Year Built: 2001
Lot Features
- Lot Size (Acres): 0.19
- Lot Size (Sq. Ft.): 8,276.4
- Lot Size Source: Public Records
Financial Considerations
- For Sale/Rent/Lease: For Lease
- Assoc Fee Freq.: Annually
- Security Deposit: $3,350
- Pet Deposit: $500
- Tenant Pays: All Utilities
Disclosures and Reports
- Property ID: R214534
- Block: Q
- Lot Number: 1
Listed by Partners Realty & Advisory Gro, Casey Lee