
This is a carousel with tiles that activate property listing cards. Use the previous and next buttons to navigate.
1/10
$385,000 Just Listed
This is a carousel with tiles that activate property listing cards. Use the previous and next buttons to navigate.
1/10
Property Description
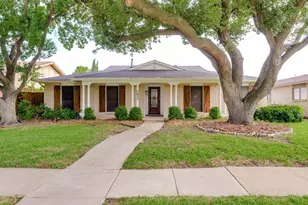
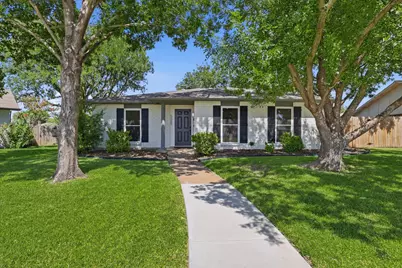
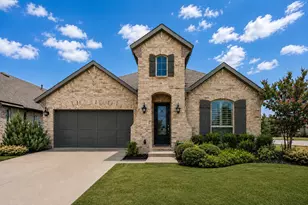
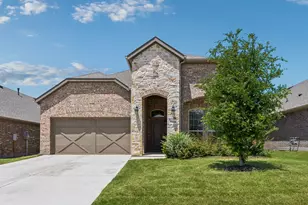
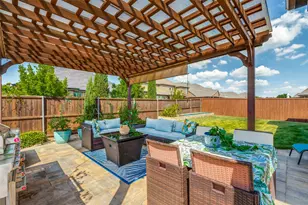
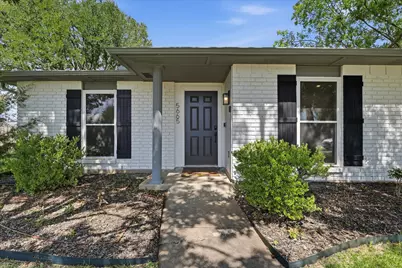
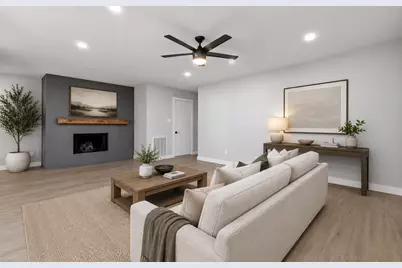
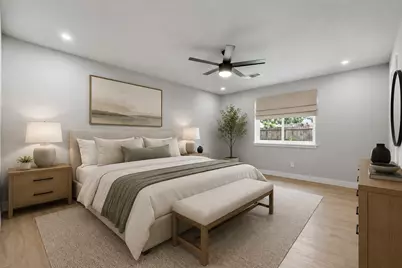
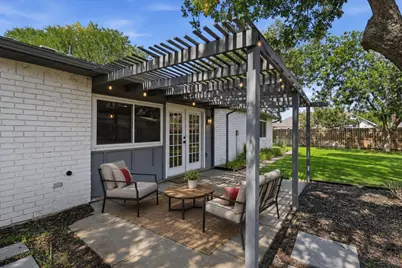
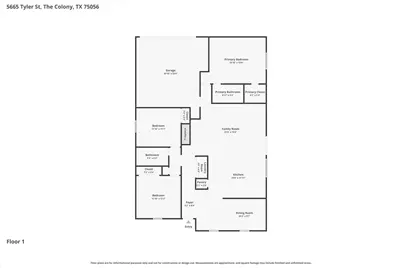
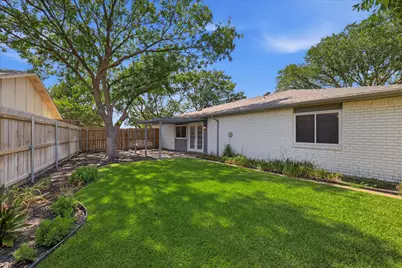
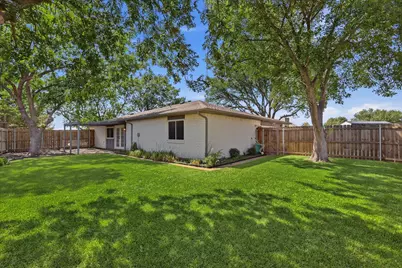
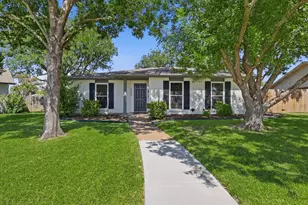
Beautifully renovated and completely move-in ready, this thoughtfully redesigned single-story home offers modern style, quality finishes, and an unbeatable location in the heart of The Colony. Every detail has been updated to create a home that feels fresh, inviting, and designed for today's lifestyle. The open-concept floor plan is filled with natural light and features soaring ceilings, spacious living and dining areas, and a stunning kitchen that serves as the centerpiece of the home. Complete with quartz countertops, a large center island, stainless steel appliances, and sleek cabinetry, the kitchen is perfectly suited for both everyday living and entertaining. The spacious primary suite offers a beautifully updated ensuite bath, while two additional bedrooms provide flexibility for family, guests, or a home office. Luxury vinyl plank flooring flows throughout the main living spaces, complemented by designer finishes and beautifully remodeled bathrooms. Outside, mature trees, refreshed landscaping, rain gutters, and a fully fenced backyard with an open patio create an inviting outdoor space to relax or entertain. Conveniently located just minutes from Grandscape, Nebraska Furniture Mart, Top Golf, Lewisville Lake, Hawaiian Waters, and major highways including SH-121, this home offers exceptional access to shopping, dining, entertainment, and commuting. With no HOA this beautifully updated home delivers an outstanding combination of style, convenience, and value.
Full Property Details
Full Property Details for 5665 Tyler St
General
- Price: $385,000
- Taxes: $7,934
- Status: Active
- Type: Single Family
- Source: NTREIS
- MLS ID: 21319659
- Updated: Today (7/13/2026)
- Added to Site: Today
Interior
- Interior Features: Kitchen Island, Open Floorplan, Cable TV
- Fireplace: Yes
- Number of Fireplaces: 1
- Fireplace(s): Other
- Appliances: Dishwasher
- Flooring: Carpet, Luxury Vinyl Plank, Tile
Rooms
Bathrooms
- Total Bathrooms: 2
- Full Bathrooms: 2
Bedrooms
- Total Bedrooms: 3
Other Rooms
- Laundry: In Hall
Exterior
- Exterior Features: Private Yard, Rain Gutters
- Porch/Patio/Deck: Covered, Front Porch, Patio
Parking
- Garage: Yes
- Attached garage: Yes
- Garage Spaces: 2
- Covered Spaces: 2
- Parking Features: Alley Access, Covered, Door-Single, Driveway, Garage, Garage Faces Rear
Location
- County: Denton
- Subdivision: Colony 21
- Driving Directions: From FM 423, head East on North Colony Blvd. Turn left onto Taylor St, then turn right onto Tyler St. The property will be on your left side.
School Information
- Elem School District: Lewisville ISD
- Midd School District: Lewisville ISD
- High School District: Lewisville ISD
- Elementary School: Owen
- Middle School: Griffin
- High School: The Colony
Heating & Cooling
- Central air: Yes
- Air Conditioning: Yes
- Cooling Type: Central Air, Electric
- Heating Type: Central, Electric
Utilities
- Sewer: Public Sewer
- Water: Public
- Cable Available: Yes
- Utility Description: Electricity Connected, Sewer Available, Water Available, Cable Available
Structural Information
- Property Detached: Yes
- Architectural Style: Ranch, Traditional, Detached
- Structure Type: House
- Detached/Attached: Detached
- Construction: Brick
- Roof: Composition, Shingle
- Stories/Levels: 1
- Living Area: 1,751 Sq. Ft.
- Year Built: 1983
Lot Features
- Lot Size (Acres): 0.177
- Lot Size (Sq. Ft.): 7,710.12
- Lot Size Source: Public Records
- Lot Dimensions: 59 x 113 x 83 x 110
- Sidewalks: Yes
- Lot Features: Irregular Lot, Landscaped, Subdivision, Few Trees
- Trees/Vegetation: Grassed
- Fencing (Description): Back Yard, Fenced, Privacy, Wood
Financial Considerations
- For Sale/Rent/Lease: For Sale
- Tax Amount: $7,934
Disclosures and Reports
- Legal Description: COLONY NO 21 BLK 152 LOT 30
- Property ID: R01857
- Block: 152
- Lot Number: 30
Listed by Latitude Key Inc., Lauren Williams
Get Pre-Approved Today
Schools
Schools serving 5665 Tyler St
School District:Lewisville Independent School District
| Name | Grades | Distance |
|---|---|---|
Morningside Elementary School, The Colony, TX 6350 Paige Road, The Colony, TX 75056 | K-5 | 0.9 mi |
Griffin Middle School, The Colony, TX 5105 North Colony Boulevard, The Colony, TX 75056 | 6-8 | 1.1 mi |
The Colony High School 4301 Blair Oaks Drive, The Colony, TX 75056 | 9-12 | 2.3 mi |
Disclaimer:
School attendance boundaries provided by ATTOM Data Solutions and are for reference only. Contact the school directly to verify enrollment eligibility.
Price & Sales History for 5665 Tyler St
Date
Details
Price
Change
Source
7/13/2026
Listed
$385,000
—
MLS
Disclaimer: Historical sales information is derived from public records provided by the county offices. Information is not guaranteed and should be independently verified.

Tax History
Tax History for 5665 Tyler St
Year
Property Taxes
Change
Tax Assessment
Change
2024
$6,524
-5%
$410,276
3%
2023
$6,875
—
$398,176
13%
2023
$6,875
-7%
$350,843
—
2022
$7,370
35%
$351,071
40%
2021
$5,479
-1%
$250,000
1%
2020
$5,524
6%
$248,000
6%
2019
$5,224
-3%
$235,000
—
2018
$5,406
16%
$235,507
17%
2017
$4,650
14%
$201,250
15%
2016
$4,088
7%
$175,000
11%
2015
$3,807
34%
$158,053
35%
2014
$2,831
4%
$116,890
4%
2013
$2,734
—
$112,083
—
Disclaimer: Historical tax information is derived from public records provided by the county offices. Information is not guaranteed and should be independently verified.
Estimate the Cost
Estimate the Cost for 5665 Tyler St
5665 Tyler Street, The Colony, TX 75056 (MLS# 21319659) is a Single Family property with 3 bedrooms and 2 full bathrooms. 5665 Tyler Street is currently listed for $385,000 and was received on July 13, 2026. Want to learn more about 5665 Tyler Street? Do you have questions about finding other Single Family real estate for sale in The Colony? You can browse all The Colony real estate or contact a Coldwell Banker agent to request more information.