
This is a carousel with tiles that activate property listing cards. Use the previous and next buttons to navigate.
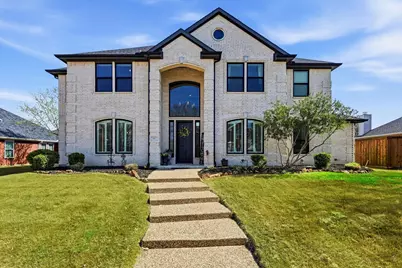
This is a carousel with tiles that activate property listing cards. Use the previous and next buttons to navigate.
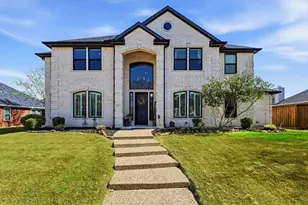

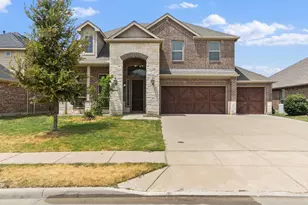
Full Property Details for 5817 Copper Canyon Dr
General
- HOA FEE: $44/month
- HOA FEE FREQ.: Annually
- Taxes: $11,079
- Status: Closed
- Type: Single Family
- Source: NTREIS
- MLS ID: 21192649
- Added to Site: 191 day(s) ago
Interior
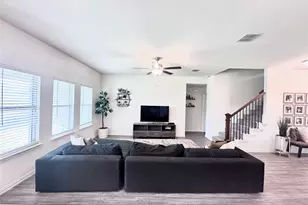
- Interior Features: Built-in Features, Chandelier, Decorative/Designer Lighting Fixtures, Double Vanity, Granite Counters, Kitchen Island, Open Floorplan, Pantry, Vaulted Ceiling(s), Walk-In Closet(s)
- Fireplace: Yes
- Number of Fireplaces: 1
- Fireplace(s): Gas
- Appliances: Built-In Gas Range, Dishwasher, Disposal, Microwave, Wine Cooler
Rooms
Bathrooms
- Total Bathrooms: 3
- Full Bathrooms: 2
- Half Bathrooms: 1
Bedrooms
- Total Bedrooms: 4
Additional Information
- Shared Pool: Yes
- Pool: Yes
- Pool Description: None, Community
Exterior
- Exterior Features: Rain Gutters
Parking
- Garage: Yes
- Attached garage: Yes
- Garage Spaces: 3
- Covered Spaces: 3
- Parking Features: Garage, Garage Door Opener
Location
- County: Denton
- Subdivision: Legend Bend Ph II
- Driving Directions: 121 to Morning Star, Right on Memorial, Left on Marlar, Left on Copper Canyon. Home is on the left.
School Information
- Elem School District: Lewisville ISD
- Midd School District: Lewisville ISD
- High School District: Lewisville ISD
- Elementary School: Morningside
- Middle School: Griffin
- High School: The Colony
Community
- Association: Yes
- Assoc. Name: Legends Texas Homeowners Association
- Assoc. Fees Include: All Facilities
Utilities
- Sewer: Public Sewer
- Water: Public
- Utility Description: Sewer Available, Water Available
Structural Information
- Property Detached: Yes
- Architectural Style: Detached
- Structure Type: House
- Detached/Attached: Detached
- Stories/Levels: 2
- Living Area: 3,505 Sq. Ft.
- Year Built: 2000
Lot Features
- Lot Size (Acres): 0.208
- Lot Size (Sq. Ft.): 9,060.48
- Sidewalks: Yes
- Lot Features: Back Yard, Interior Lot, Lawn, Landscaped, Subdivision, Sprinkler System
- Fencing (Description): Wood
Financial Considerations
- For Sale/Rent/Lease: For Sale
- Association Fee: $532
- Assoc Fee Freq.: Annually
- Tax Amount: $11,079
Disclosures and Reports
- Legal Description: LEGEND BEND PH II BLK I LOT 23
- Exclusions: ***Wine Rack in Dining Room. Shelves in Garage***
- Property ID: R217571
- Block: I
- Lot Number: 23
Listed by Ebby Halliday Realtors, Lorena Locke
Sold by Funk Realty Group, LLC, Shari Robertson
Listing agent
Lorena Locke
Ebby Halliday Realtors
972-608-0300

 NMLS#: 1598647
Schools serving 5817 Copper Canyon Dr
| Name | Grades | Distance |
|---|---|---|
Morningside Elementary School, The Colony, TX 6350 Paige Road, The Colony, TX 75056 | K-5 | 0.8 mi |
Griffin Middle School, The Colony, TX 5105 North Colony Boulevard, The Colony, TX 75056 | 6-8 | 1.4 mi |
The Colony High School 4301 Blair Oaks Drive, The Colony, TX 75056 | 9-12 | 1.7 mi |
This is a carousel with tiles that activate property listing cards. Use the previous and next buttons to navigate.
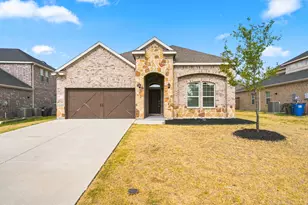

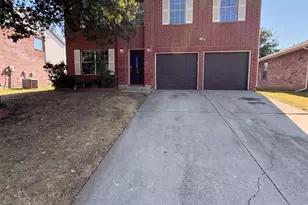

This is a carousel with tiles that activate property listing cards. Use the previous and next buttons to navigate.
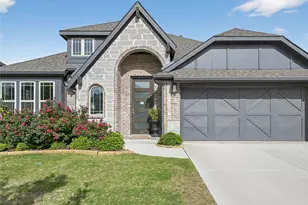
- Single Family
- Active
- Updated 3 days ago
- 4Beds
- 3Total Baths


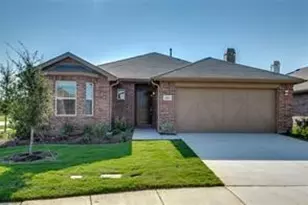
- Single Family
- Active
- Updated 3 days ago
- 4Beds
- 2Total Baths

5817 Copper Canyon Drive, The Colony, TX 75056 (MLS# 21192649) is a Single Family property that was sold on April 06, 2026. Want to learn more about 5817 Copper Canyon Drive? Do you have questions about finding other Single Family real estate for sale in The Colony? You can browse all The Colony real estate or contact a Coldwell Banker agent to request more information.