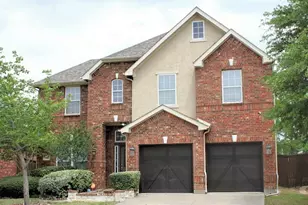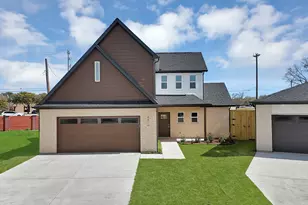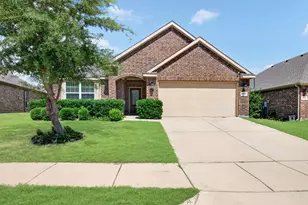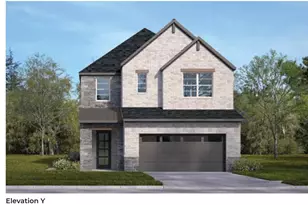
This is a carousel with tiles that activate property listing cards. Use the previous and next buttons to navigate.
1/1
This is a carousel with tiles that activate property listing cards. Use the previous and next buttons to navigate.
1/1
Property Description
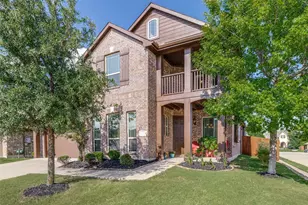
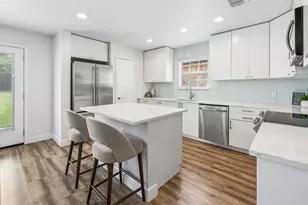
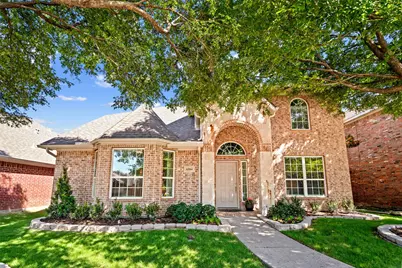
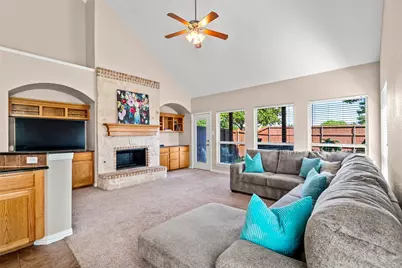
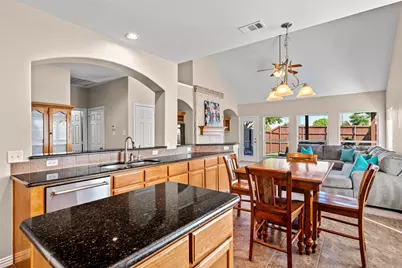
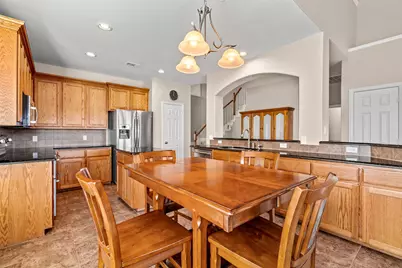
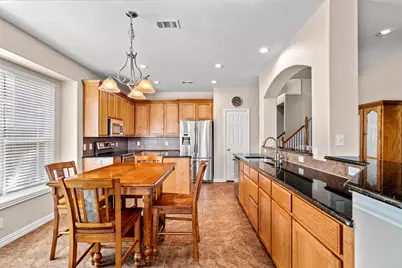
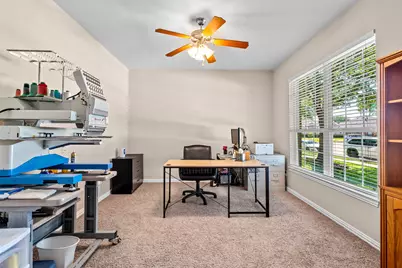
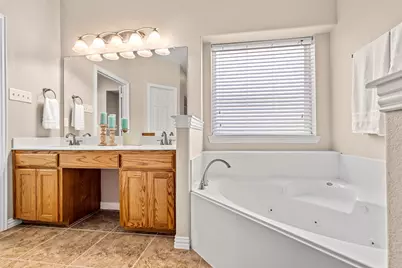
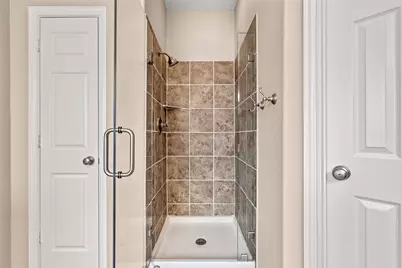
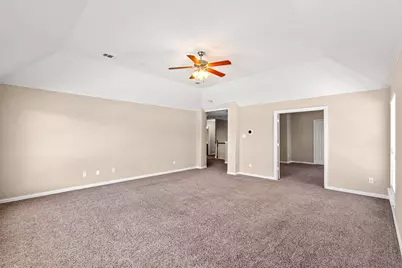
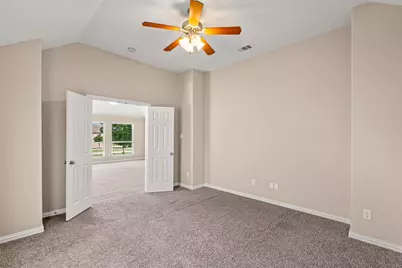
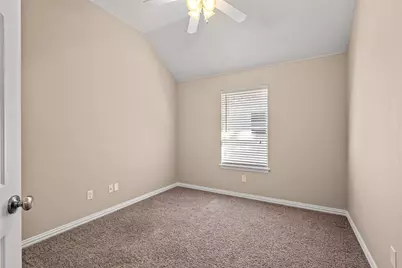
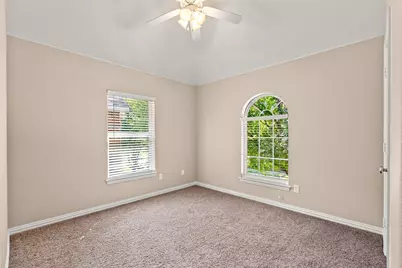
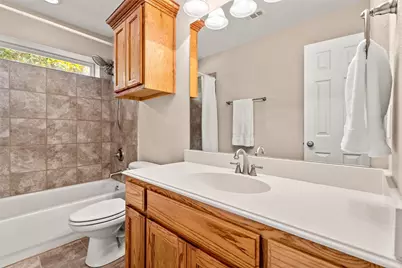
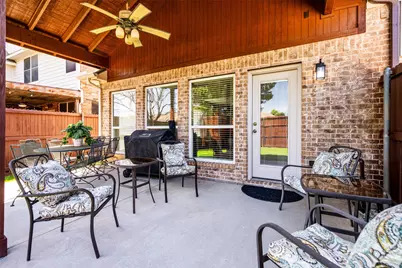
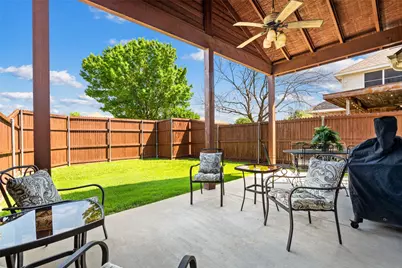
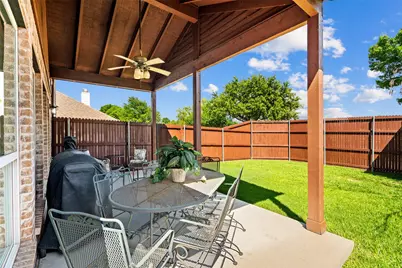
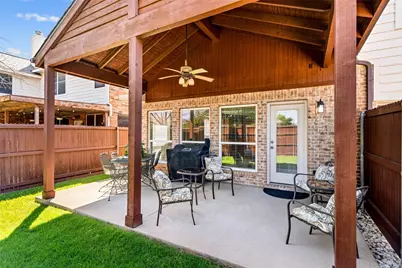
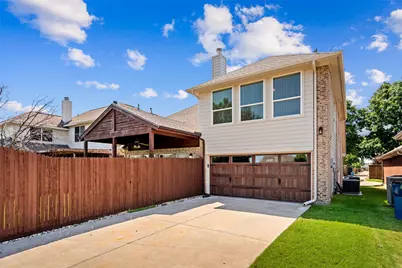
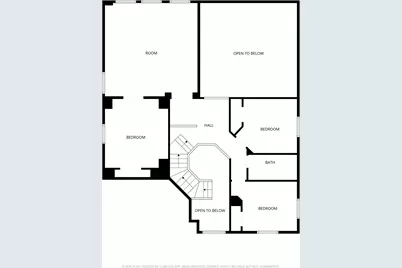
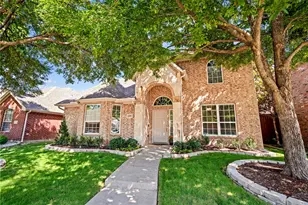
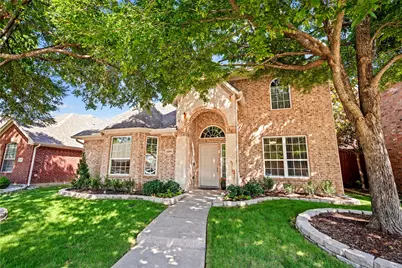
Durango, a beautiful and spacious floor plan in Legend Trails, welcomes you with stunning stonework! The primary bedroom, located on the first floor, features a split floor plan with ensuite, creating a private living space. The second floor has a vast living area with three additional bedrooms and a full bath. A second dining area, which could be transformed into a bonus room, adds to the home's versatility. The kitchen is equipped with granite countertops and an island, complemented by built-ins in the main living area. An oversized, covered patio provides a wonderful space for entertaining. The home was recently freshly painted, giving it a new and inviting appearance. Additionally, the backyard has new sod, the front yard has fresh new landscaping and the roof, along with two new HVAC systems, were replaced in the fall of 2025. Bonus, extra long drive way, fits 4 normal sized vehicles. Easy storage access under ther stairs. Conveniently located, Durango is close to the magnificent 121 corridor and Grandscape. Costco will be within easy reach, soon! HOA amenities include, walking trails, pools and parks! Blink doorbell camera system to convey. GE PROFILE, stainless fridge will convey in kitchen. NO guarantee or warranty. If it breaks before closing or after it will not be replaced. Sold as is, where is
Full Property Details
Full Property Details for 6204 Durango Dr
General
- HOA FEE: $44/month
- HOA FEE FREQ.: Annually
- Taxes: $9,323
- Status: Closed
- Type: Single Family
- Source: NTREIS
- MLS ID: 21286457
- Added to Site: 99 day(s) ago
Interior
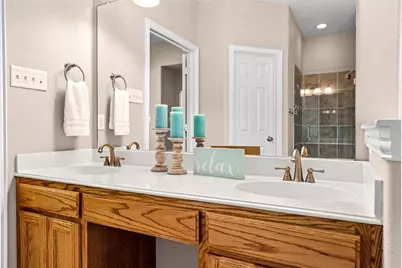
- Interior Features: Built-in Features, Cathedral Ceiling(s), Decorative/Designer Lighting Fixtures, Double Vanity, Eat-in Kitchen, High Speed Internet, Kitchen Island, Open Floorplan, Pantry, Cable TV, Walk-In Closet(s)
- Fireplace: Yes
- Number of Fireplaces: 1
- Fireplace(s): Wood Burning
- Appliances: Dishwasher, Electric Range, Disposal, Water Softener
- Flooring: Carpet, Ceramic Tile
Rooms
Bathrooms
- Total Bathrooms: 3
- Full Bathrooms: 2
- Half Bathrooms: 1
Bedrooms
- Total Bedrooms: 4
Additional Information
- Security/Safety: Smoke Detector(s)
Exterior
- Exterior Features: Rain Gutters
- Porch/Patio/Deck: Rear Porch, Patio, Covered
Parking
- Garage: Yes
- Attached garage: Yes
- Garage Spaces: 2
- Covered Spaces: 2
- Parking Features: Garage, Garage Door Opener, Inside Entrance, Kitchen Level
Location
- County: Denton
- Subdivision: Legend Trails Ph I
- Driving Directions: use your favorite app
School Information
- Elem School District: Lewisville ISD
- Midd School District: Lewisville ISD
- High School District: Lewisville ISD
- Elementary School: Camey
- Middle School: Lakeview
- High School: The Colony
Community
- Association: Yes
- Assoc. Name: Neighborhood Management Inc.
- Assoc. Fees Include: Association Management
Heating & Cooling
- Central air: Yes
- Air Conditioning: Yes
- Cooling Type: Central Air, Ceiling Fan(s), Electric
- Heating Type: Central, Fireplace(s), Natural Gas
Utilities
- Sewer: Public Sewer
- Water: Public
- Cable Available: Yes
- Utility Description: Sewer Available, Water Available, Cable Available
Structural Information
- Property Detached: Yes
- Architectural Style: Traditional, Detached
- Structure Type: House
- Detached/Attached: Detached
- Construction: Brick, Wood Siding
- Roof: Asphalt
- Stories/Levels: 2
- Living Area: 2,658 Sq. Ft.
- Year Built: 2008
Lot Features
- Lot Size (Acres): 0.127
- Lot Size (Sq. Ft.): 5,532.12
- Lot Features: Back Yard, Interior Lot, Lawn, Landscaped, Subdivision, Sprinkler System, Few Trees
- Fencing (Description): Wood
Financial Considerations
- For Sale/Rent/Lease: For Sale
- Association Fee: $532
- Assoc Fee Freq.: Annually
- Tax Amount: $9,323
- Terms: Cash, Conventional, FHA, VA Loan
Disclosures and Reports
- Legal Description: LEGEND TRAILS PH I BLK A LOT 18
- Exclusions: Traeger grill on patio
- Property ID: R230322
- Block: A
- Lot Number: 18
Listed by OakStar Realty, Nancy Janssen
Sold by Marcum Real Estate, Janet Marcum
Get Pre-Approved Today
Schools
Schools serving 6204 Durango Dr
School District:Lewisville Independent School District
| Name | Grades | Distance |
|---|---|---|
Morningside Elementary School, The Colony, TX 6350 Paige Road, The Colony, TX 75056 | K-5 | 0.7 mi |
Griffin Middle School, The Colony, TX 5105 North Colony Boulevard, The Colony, TX 75056 | 6-8 | 1.3 mi |
The Colony High School 4301 Blair Oaks Drive, The Colony, TX 75056 | 9-12 | 1.1 mi |
Disclaimer:
School attendance boundaries provided by ATTOM Data Solutions and are for reference only. Contact the school directly to verify enrollment eligibility.
6204 Durango Drive, The Colony, TX 75056 (MLS# 21286457) is a Single Family property that was sold on July 29, 2026. Want to learn more about 6204 Durango Drive? Do you have questions about finding other Single Family real estate for sale in The Colony? You can browse all The Colony real estate or contact a Coldwell Banker agent to request more information.