This is a carousel with tiles that activate property listing cards. Use the previous and next buttons to navigate.
1/38
$700,000
This is a carousel with tiles that activate property listing cards. Use the previous and next buttons to navigate.
1/38
Property Description
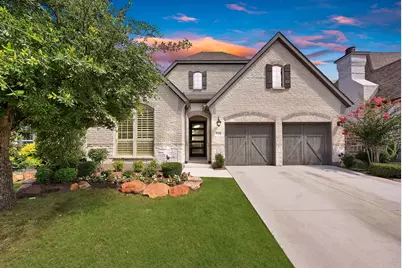
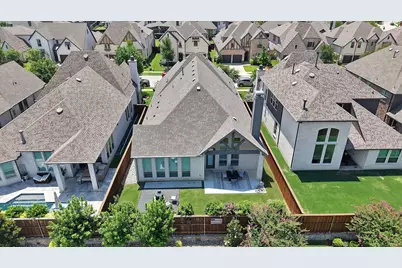
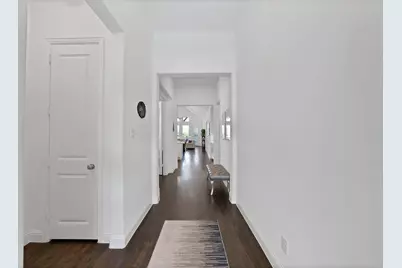
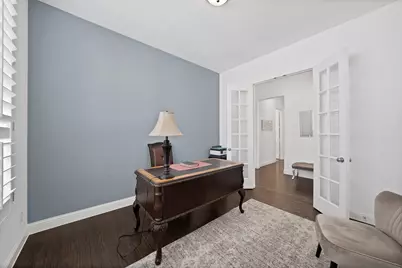
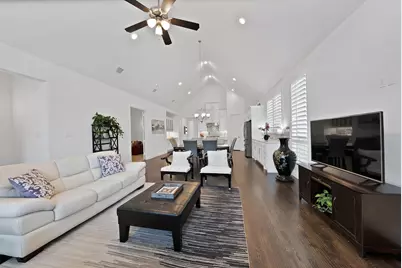
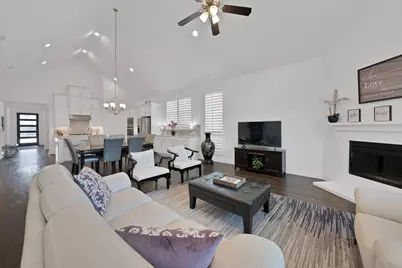
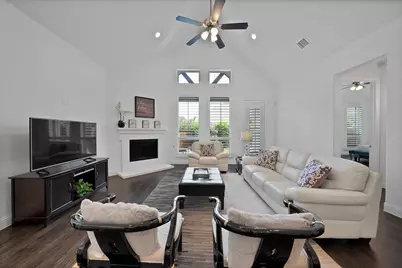
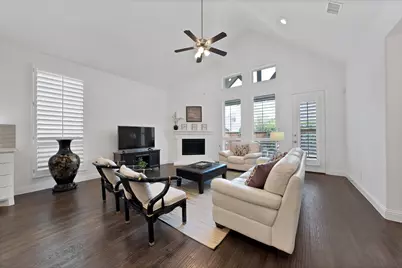
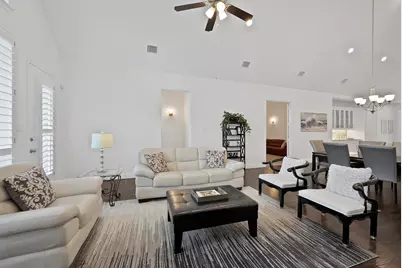
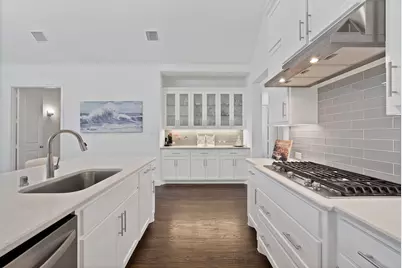
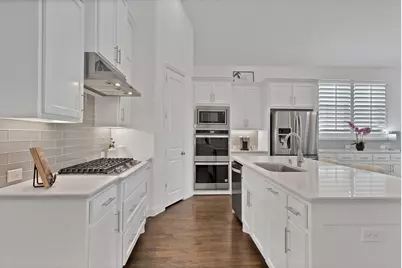
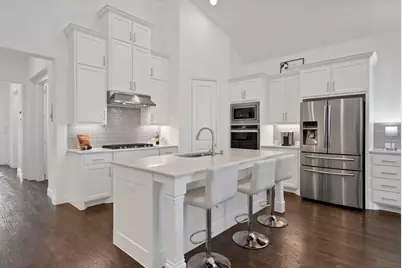
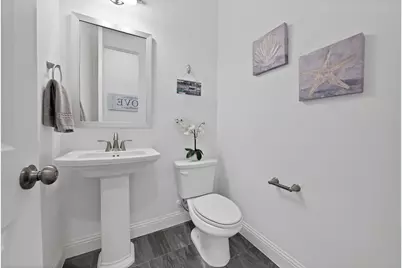
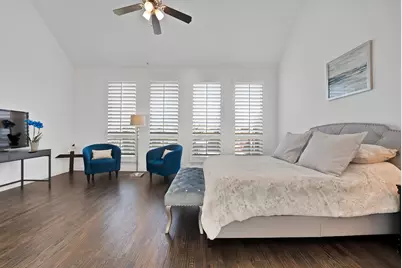
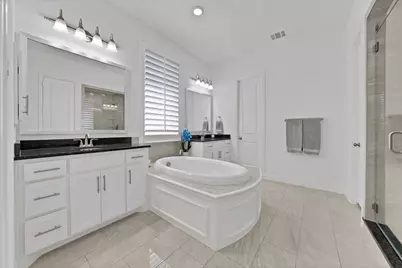
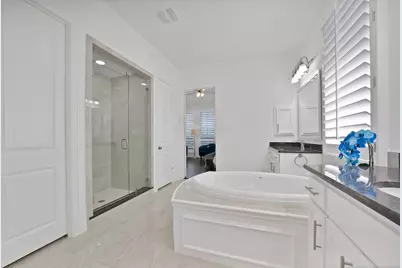
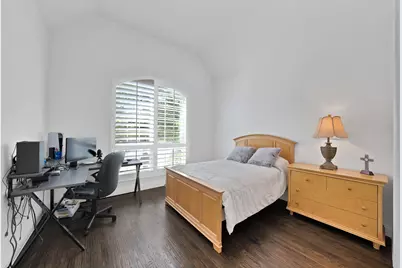
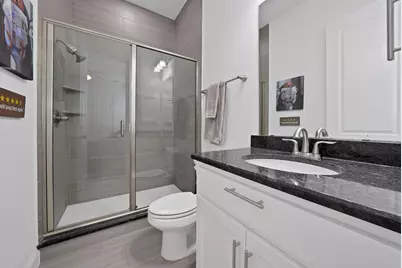
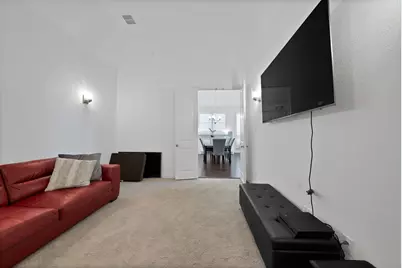
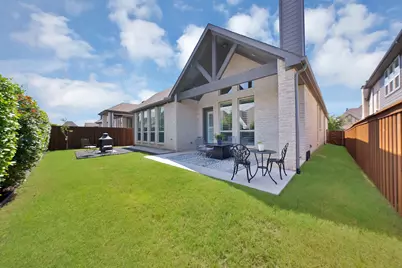
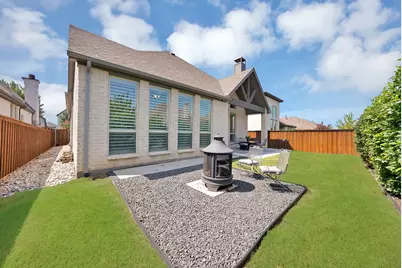
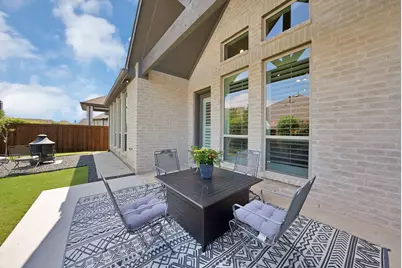
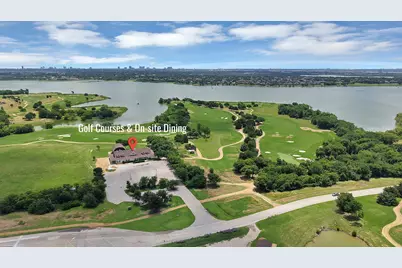
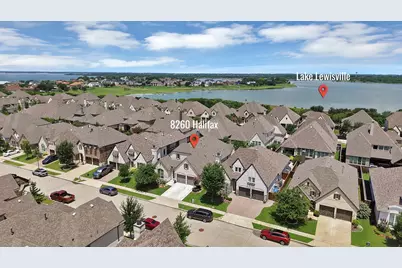
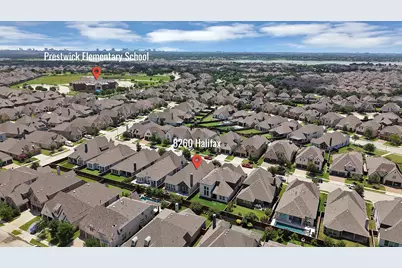
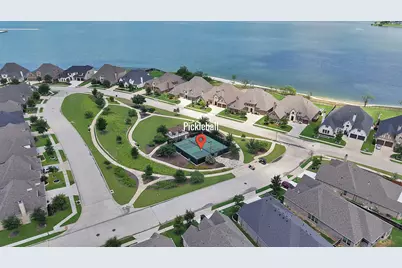
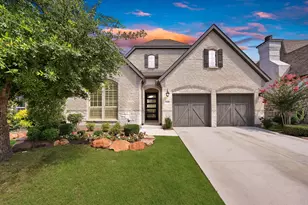
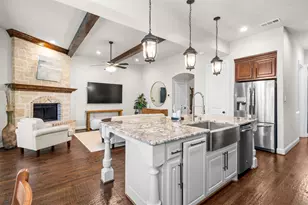
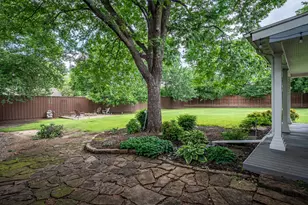
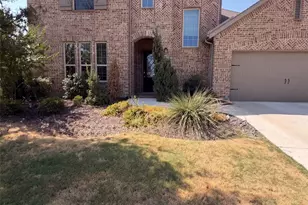
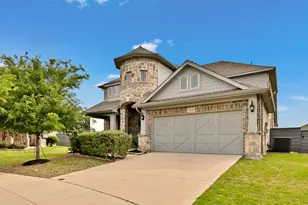
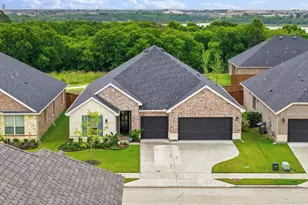
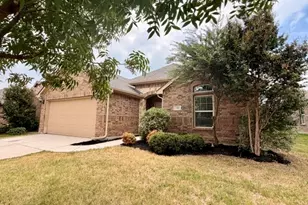
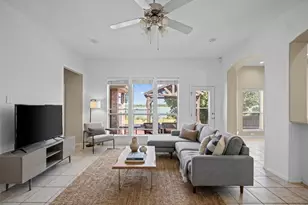
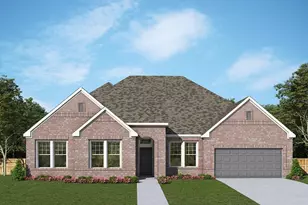
Welcome to this beautifully appointed single-story home, where timeless design, upscale finishes, and everyday comfort come together in the highly sought-after Westbury at The Tribute, a master planned community. Impeccably maintained, this exceptional home offers soaring vaulted ceilings, abundant natural light, rich nail-down hardwood floors, plantation shutters, and an open-concept layout ideal for both entertaining and daily living. The family room features a cozy, wood burning fireplace, as the chef's kitchen boasts designer quartz countertops, glass tile backsplash, large island, abundant cabinetry, stainless appliances, dual ovens and generous prep space perfect for everything from casual meals to holiday gatherings. The primary suite serves as a peaceful retreat with a spa-inspired bath featuring dual vanities, an oversized walk-in shower, and a spacious walk-in closet. A highly desirable floor plan provides each of the home's three bedrooms with its own private en suite bath, ensuring comfort and privacy for family members. Energy-efficient features include a tankless water heater. Step outside to the extended covered patio overlooking the landscaped, fenced backyard-an ideal setting for morning coffee, outdoor dining, or weekend entertaining. All exterior amenities complete the backyard set up, Fire pit table, Fire pit Chiminea and chairs all convey. Experience the unmatched lifestyle of The Tribute, where residents enjoy two award-winning golf courses, multiple resort-style pools, scenic walking and jogging trails with breathtaking lake views, parks, playgrounds, and year-round community events. The highly anticipated marina, opening next year, will further enhance the area's exceptional waterfront lifestyle. Conveniently located near top-rated schools, The Star, Grandscape, Legacy West, and major highways, this stunning home combines elegant finishes, thoughtful design, modern efficiency, and premier amenities to deliver luxury living at its finest.
Full Property Details
Full Property Details for 8260 Halifax
General
- Price: $700,000
- HOA FEE: $121/month
- HOA FEE FREQ.: Semi-Annually
- Taxes: $13,219
- Status: Active
- Type: Single Family
- Source: NTREIS
- MLS ID: 21320689
- Updated: 8/14/2026
- Added to Site: 53 day(s) ago
Interior
- Interior Features: Built-in Features, Cathedral Ceiling(s), Double Vanity, Granite Counters, Kitchen Island, Multiple Master Suites, Open Floorplan, Pantry, Cable TV, Wired for Data, Walk-In Closet(s), Wired for Sound
- Fireplace: Yes
- Number of Fireplaces: 1
- Fireplace(s): Family Room, Gas, Gas Starter, Wood Burning
- Appliances: Some Gas Appliances, Double Oven, Dishwasher, Electric Oven, Gas Cooktop, Microwave, Plumbed For Gas, Tankless Water Heater, Vented Exhaust Fan
- Flooring: Carpet, Hardwood, Tile
Rooms
Bathrooms
- Total Bathrooms: 4
- Full Bathrooms: 3
- Half Bathrooms: 1
Bedrooms
- Total Bedrooms: 3
Additional Information
- Security/Safety: Prewired, Carbon Monoxide Detector(s), Smoke Detector(s)
Exterior
- Exterior Features: Rain Gutters
- Porch/Patio/Deck: Covered
Parking
- Garage: Yes
- Attached garage: Yes
- Garage Spaces: 2
- Covered Spaces: 2
- Parking Features: Door-Multi, Driveway, Garage Faces Front, Garage, Garage Door Opener, Inside Entrance, Kitchen Level, Paved, On Street
Location
- County: Denton
- Subdivision: Westbury Tribute Ph 3a
- Driving Directions: From FM 423, head west on Lebanon Road into The Tribute master-planned community, turn right into Prescott, Left on Western, Left on Darcy and right onto Halifax where the home will be on your left.
School Information
- Elem School District: Little Elm ISD
- Midd School District: Little Elm ISD
- High School District: Little Elm ISD
- Elementary School: Prestwick K-8 Stem
- Middle School: Lakeside
- High School: Little Elm
Community
- Association: Yes
- Assoc. Name: Community Management Associates,
- Assoc. Fees Include: All Facilities, Association Management, Maintenance Grounds
Heating & Cooling
- Central air: Yes
- Air Conditioning: Yes
- Cooling Type: Central Air, Electric, ENERGY STAR Qualified Equipment
- Heating Type: Central, Electric, ENERGY STAR Qualified Equipment
Utilities
- Sewer: Public Sewer
- Water: Public
- Cable Available: Yes
- Utility Description: Natural Gas Available, Phone Available, Sewer Available, Separate Meters, Underground Utilities, Water Available, Cable Available
Structural Information
- Property Detached: Yes
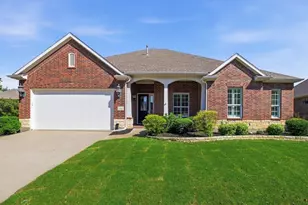
- Architectural Style: Traditional, Detached
- Structure Type: House
- Detached/Attached: Detached
- Construction: Brick
- Roof: Composition
- Stories/Levels: 1
- Living Area: 2,540 Sq. Ft.
- Year Built: 2020
Lot Features
- Lot Size (Acres): 0.14
- Lot Size (Sq. Ft.): 6,098.4
- Lot Size Source: Other
- Lot Dimensions: 51 x 120
- Lot Features: Subdivision, Sprinkler System, Few Trees
- Trees/Vegetation: Grassed
- Fencing (Description): Back Yard, Privacy, Wood
Green Features
- Energy Efficient: Appliances, Construction, Doors, HVAC, Insulation, Roof, Rain/Freeze Sensors, Thermostat, Water Heater, Windows
- Indoor Air Quality: Moisture Control, Ventilation
- Water Conservation: Rain Water Collection
Financial Considerations
- For Sale/Rent/Lease: For Sale
- Association Fee: $726
- Assoc Fee Freq.: Semi-Annually
- Tax Amount: $13,219
- Terms: Cash, Conventional, FHA, VA Loan
Disclosures and Reports
- Legal Description: WESTBURY AT TRIBUTE PHASE 3A BLK M LOT 16
- Exclusions: Refrigerator and Washer and Dryer
- Property ID: R755997
- Block: M
- Lot Number: 16
Listed by Ebby Halliday Realtors, Steven Mckimmey

Get Pre-Approved Today

Schools
Schools serving 8260 Halifax
School District:Little Elm Independent School District
| Name | Grades | Distance |
|---|---|---|
Prestwick El 3101 Stonefield, The Colony, TX 75056 | PK-5 | 0.2 mi |
Lowell H Strike Middle 8798 Scottys Lake Ln, Little Elm, TX 75068 | 6-8 | 1 mi |
Little Elm High School 1900 Walker Lane, Little Elm, TX 75068 | 9-12 | 4.7 mi |
Disclaimer:
School attendance boundaries provided by ATTOM Data Solutions and are for reference only. Contact the school directly to verify enrollment eligibility.
Price & Sales History for 8260 Halifax
Date
Details
Price
Change
Source
7/21/2026
Price Reduced
$700,000
-2.1%
MLS
7/03/2026
Listed
$715,000
—
MLS
Disclaimer: Historical sales information is derived from public records provided by the county offices. Information is not guaranteed and should be independently verified.
Tax History
Tax History for 8260 Halifax
Year
Property Taxes
Change
Tax Assessment
Change
2025
$10,355
1%
$647,605
5%
2023
$10,283
-7%
$618,718
-13%
2022
$11,058
6%
$712,000
53%
2021
$10,385
-6%
$464,852
-17%
2022
$11,058
100%
$560,339
504%
2019
—
$92,696
—
Disclaimer: Historical tax information is derived from public records provided by the county offices. Information is not guaranteed and should be independently verified.
Estimate the Cost
Estimate the Cost for 8260 Halifax
8260 Halifax, The Colony, TX 75056 (MLS# 21320689) is a Single Family property with 3 bedrooms, 3 full bathrooms and 1 partial bathroom. 8260 Halifax is currently listed for $700,000 and was received on July 03, 2026. Want to learn more about 8260 Halifax? Do you have questions about finding other Single Family real estate for sale in The Colony? You can browse all The Colony real estate or contact a Coldwell Banker agent to request more information.