This is a carousel with tiles that activate property listing cards. Use the previous and next buttons to navigate.
1/40
$720,000
This is a carousel with tiles that activate property listing cards. Use the previous and next buttons to navigate.
1/40
Property Description
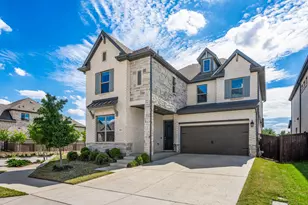
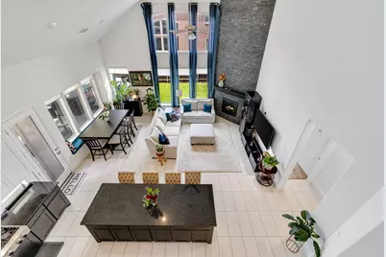
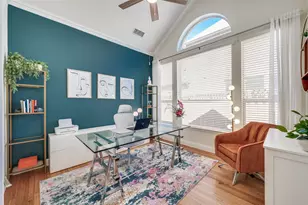
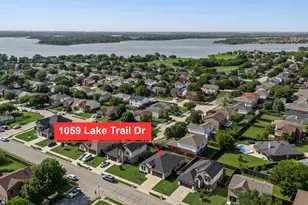
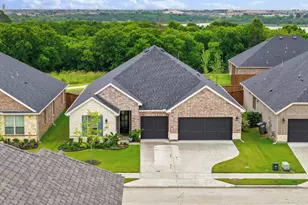
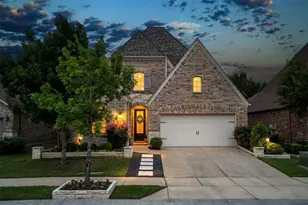
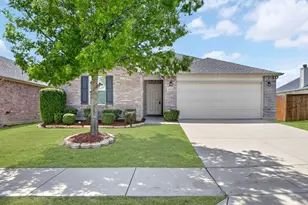
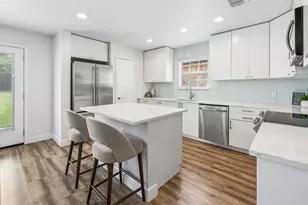
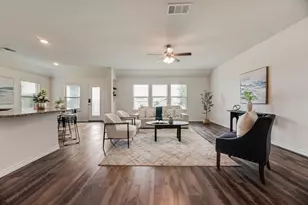
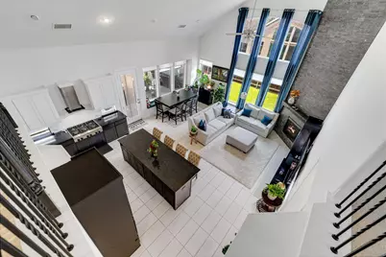
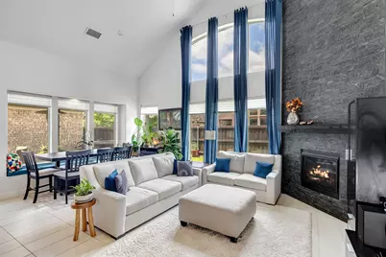
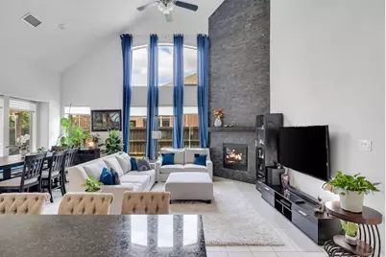
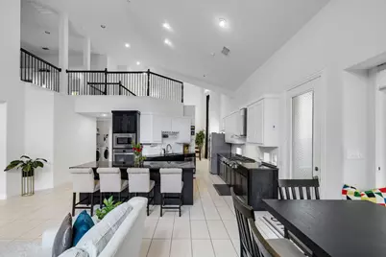
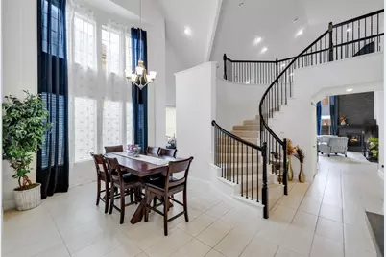
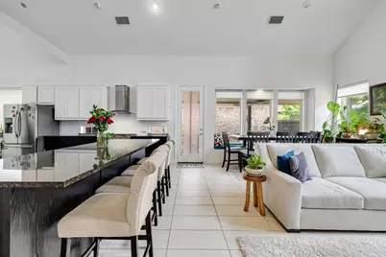
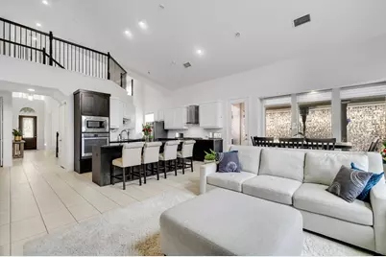
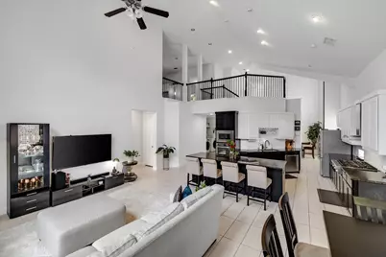
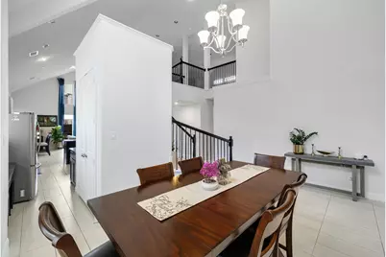
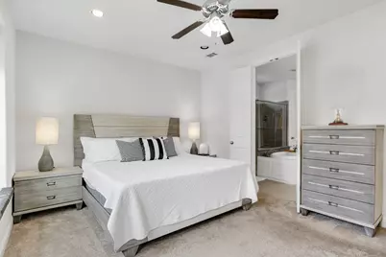
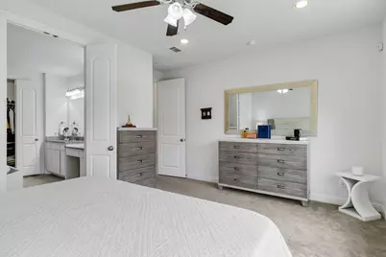
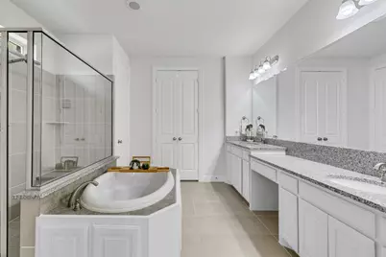
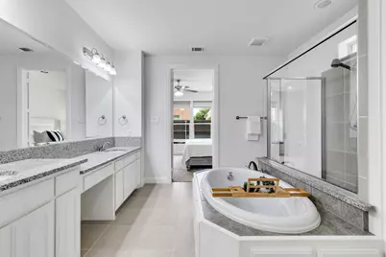
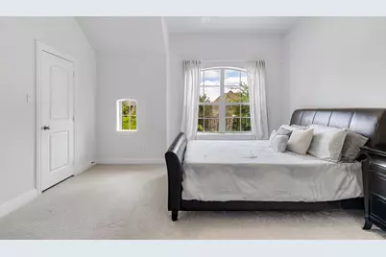
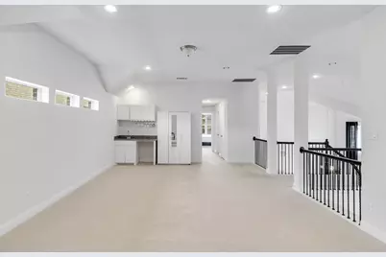
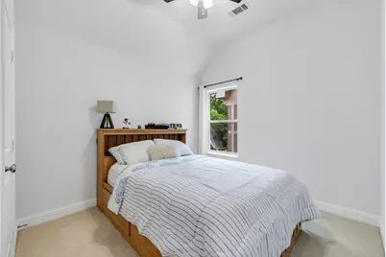
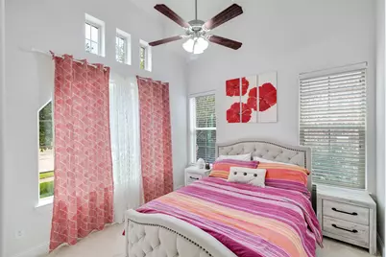
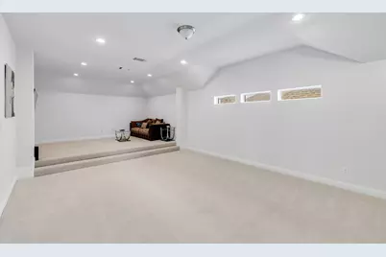
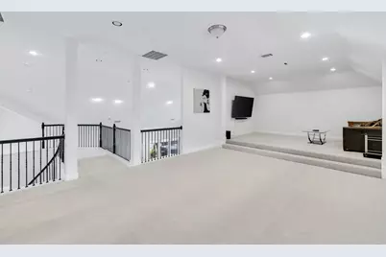
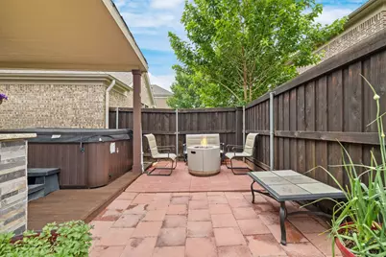
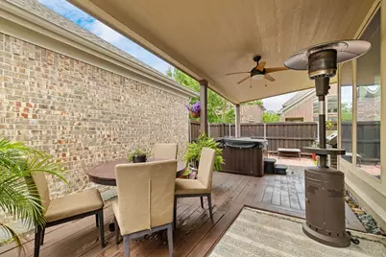
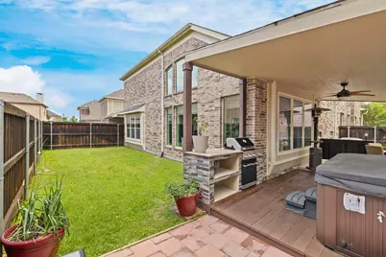
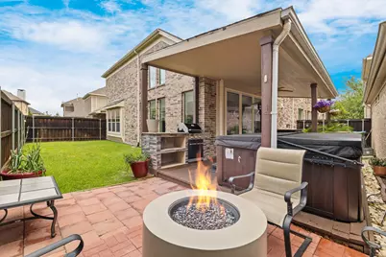
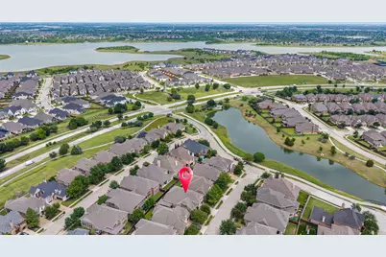
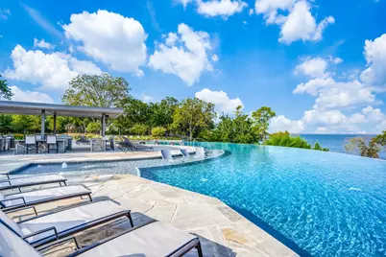
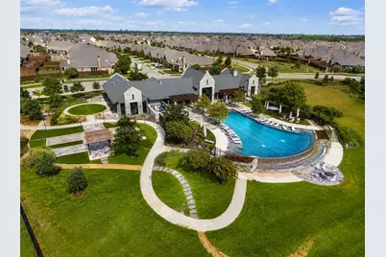
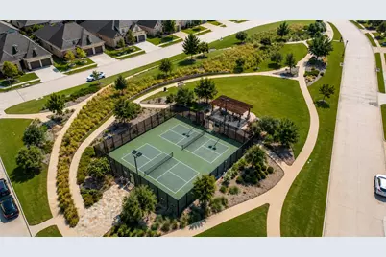
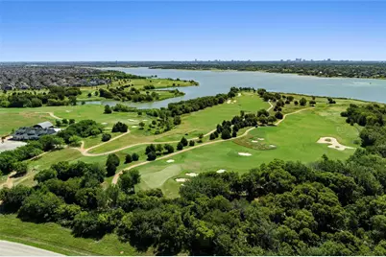
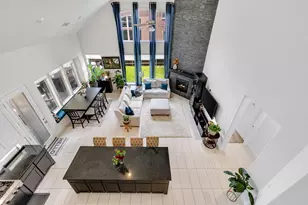
This is more than just a home, it's a lifestyle opportunity in one of the area's premier lakefront golf communities. Experience resort-style living in this stunning located in the highly sought-after The Tribute community on Lake Lewisville. Offering 4 bedrooms, 3 bathrooms, open media, downstairs nursery or office and flexible living spaces throughout, this beautifully designed home combines comfort, functionality, and modern style in one exceptional setting. Filled with natural light, the open-concept living area creates a warm and inviting atmosphere perfect for both everyday living and entertaining. The chef-inspired kitchen features upgraded granite countertops, a large island, a 6-burner gas cooktop, and a stylish range hood, designed for those who love to cook and gather with family and friends. The thoughtfully designed layout provides ideal flexibility for families of all stages. The primary suite and additional bedrooms downstairs offer convenience for younger children, while the upstairs game room, media room, and secondary bedrooms create the perfect private retreat for older kids or guests. Step outside to enjoy the spacious outdoor living area complete with a huge brand-new deck, perfect for relaxing evenings, entertaining, or enjoying the peaceful surroundings. Living in The Tribute means access to incredible amenities including infinity resort-style pools, splash parks, playgrounds, miles of scenic and lighted nature trails, and two award-winning golf courses, Pickle ball courts, new marina. The home is also zoned to the highly regarded Prestwick STEM Academy, adding even more value to this exceptional property.
Full Property Details
Full Property Details for 8316 Inverness
General
- Price: $720,000
- HOA FEE: $120/month
- HOA FEE FREQ.: Semi-Annually
- Taxes: $14,694
- Status: Active
- Type: Single Family
- Source: NTREIS
- MLS ID: 21266029
- Updated: 5/21/2026
- Added to Site: 8 day(s) ago
Interior
- Interior Features: Granite Counters, Kitchen Island, Loft, Open Floorplan, Walk-In Closet(s)
- Fireplace: Yes
- Number of Fireplaces: 1
- Fireplace(s): Gas Starter
- Appliances: Dishwasher, Gas Cooktop, Disposal, Microwave
- Flooring: Carpet, Ceramic Tile
Rooms
Bathrooms
- Total Bathrooms: 3
- Full Bathrooms: 3
Bedrooms
- Total Bedrooms: 4
Additional Information
- Security/Safety: Security System
Parking
- Garage: Yes
- Attached garage: Yes
- Garage Spaces: 2
- Covered Spaces: 2
- Parking Features: Garage Faces Front, Garage, Garage Door Opener
Location
- County: Denton
- Subdivision: The Gardens At Tribute Ph 1
- Driving Directions: From 423, turn West on Lebanon. Go down to the Gardens entrance of The Tribute and turn Left on Bonnybank and right on Inverness.
School Information
- Elem School District: Little Elm ISD
- Midd School District: Little Elm ISD
- High School District: Little Elm ISD
- Elementary School: Prestwick
- Middle School: Lowell Strike
- High School: Little Elm
Community
- Association: Yes
- Assoc. Name: CMA
- Assoc. Fees Include: All Facilities
Heating & Cooling
- Central air: Yes
- Air Conditioning: Yes
- Cooling Type: Central Air, Ceiling Fan(s), Electric
- Heating Type: Central, Natural Gas
Utilities
- Sewer: Public Sewer
- Water: Public
- Utility Description: Sewer Available, Water Available
Structural Information
- Property Detached: Yes
- Architectural Style: Detached
- Structure Type: House
- Detached/Attached: Detached
- Roof: Composition
- Windows: Window Coverings
- Stories/Levels: 2
- Living Area: 3,325 Sq. Ft.
- Year Built: 2016
Lot Features
- Lot Size (Acres): 0.118
- Lot Size (Sq. Ft.): 5,140.08
Financial Considerations
- For Sale/Rent/Lease: For Sale
- Association Fee: $720
- Assoc Fee Freq.: Semi-Annually
- Tax Amount: $14,694
- Terms: Cash, Conventional, FHA, VA Loan
Disclosures and Reports
- Legal Description: THE GARDENS AT TRIBUTE PH 1 BLK E LOT 4
- Property ID: R524763
- Block: E
- Lot Number: 4
Listed by DHS Realty, Shyam Shrestha
Get Pre-Approved Today
Schools
Schools serving 8316 Inverness
School District:Little Elm Independent School District
| Name | Grades | Distance |
|---|---|---|
Prestwick El 3101 Stonefield, The Colony, TX 75056 | PK-5 | 0.3 mi |
Lowell H Strike Middle 8798 Scottys Lake Ln, Little Elm, TX 75068 | 6-8 | 0.5 mi |
Little Elm High School 1900 Walker Lane, Little Elm, TX 75068 | 9-12 | 4.6 mi |
Disclaimer:
School attendance boundaries provided by ATTOM Data Solutions and are for reference only. Contact the school directly to verify enrollment eligibility.
Price & Sales History for 8316 Inverness
Date
Details
Price
Change
Source
5/18/2026
Listed
$720,000
—
MLS
Disclaimer: Historical sales information is derived from public records provided by the county offices. Information is not guaranteed and should be independently verified.

Tax History
Tax History for 8316 Inverness
Year
Property Taxes
Change
Tax Assessment
Change
2024
$14,569
-5%
$719,873
1%
2023
$15,288
10%
$711,347
-4%
2022
$13,937
21%
$743,221
50%
2021
$11,479
-18%
$496,194
-19%
2022
$13,937
31%
$612,492
36%
2020
$10,677
—
$449,843
2%
2019
$10,718
-10%
$442,247
-7%
2018
$11,968
9%
$473,387
6%
2017
$10,936
1030%
$447,675
1036%
2016
$968
1%
$39,421
2%
2015
$955
132%
$38,649
133%
2014
$412
29%
$16,597
30%
2013
$320
—
$12,804
—
Disclaimer: Historical tax information is derived from public records provided by the county offices. Information is not guaranteed and should be independently verified.
Estimate the Cost
Estimate the Cost for 8316 Inverness
8316 Inverness, The Colony, TX 75056 (MLS# 21266029) is a Single Family property with 4 bedrooms and 3 full bathrooms. 8316 Inverness is currently listed for $720,000 and was received on May 18, 2026. Want to learn more about 8316 Inverness? Do you have questions about finding other Single Family real estate for sale in The Colony? You can browse all The Colony real estate or contact a Coldwell Banker agent to request more information.