This is a carousel with tiles that activate property listing cards. Use the previous and next buttons to navigate.
1/37
$675,000
This is a carousel with tiles that activate property listing cards. Use the previous and next buttons to navigate.
1/37
Property Description
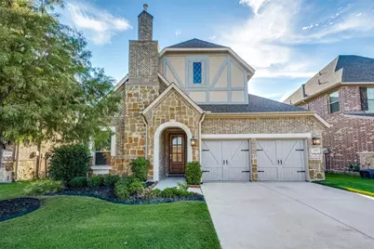
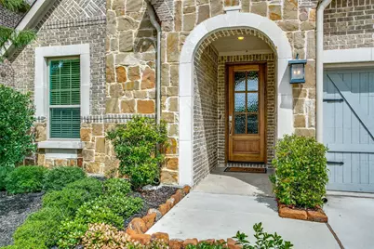
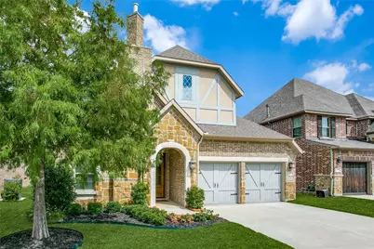
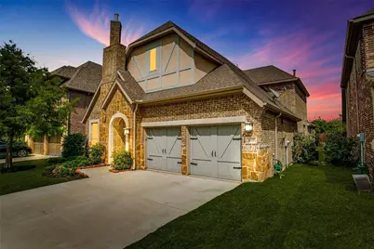
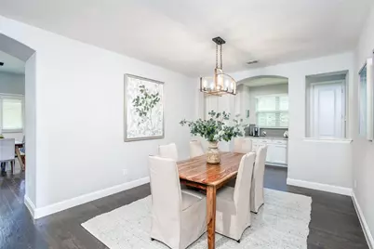
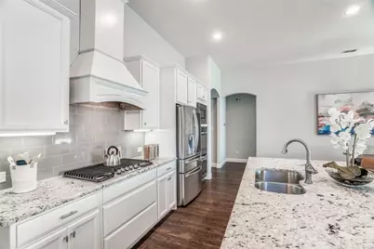
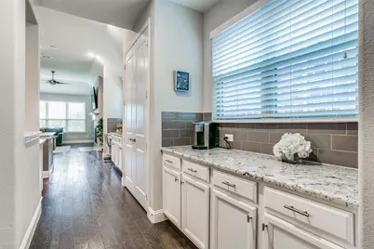
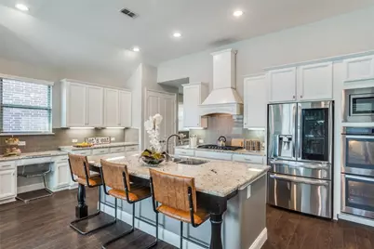
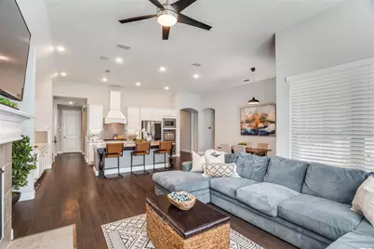
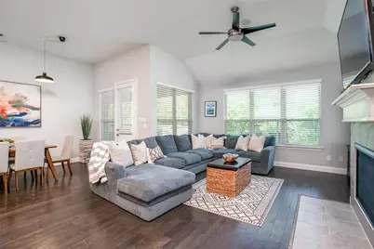
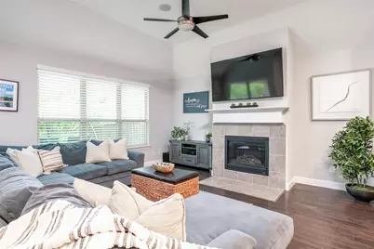
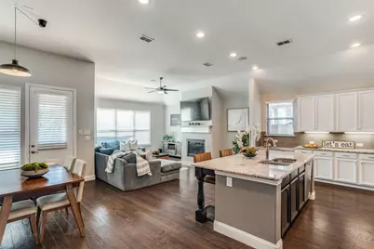
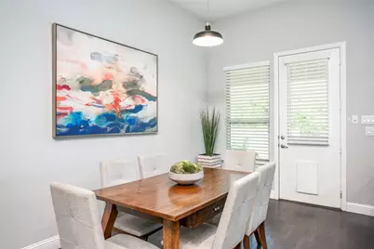
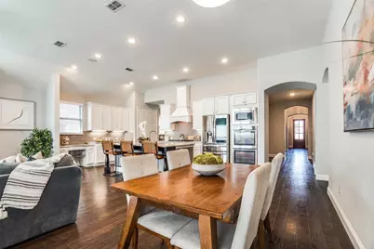
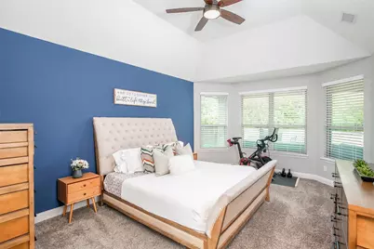
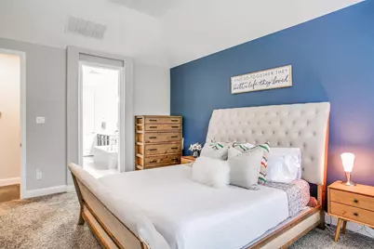
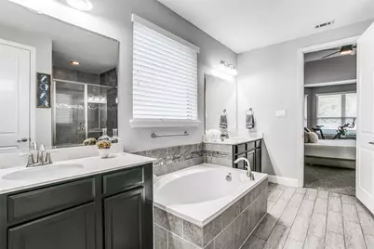
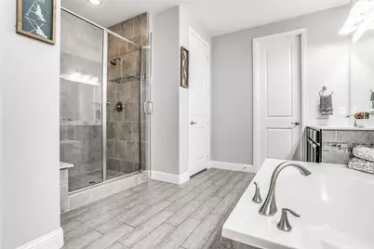
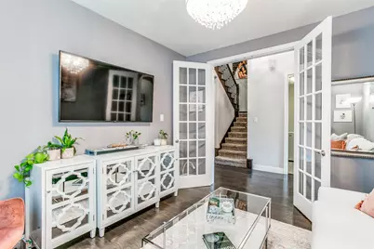
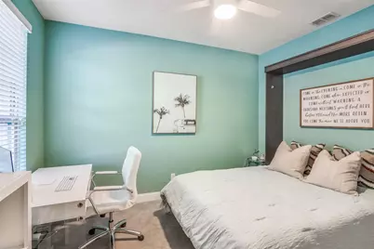
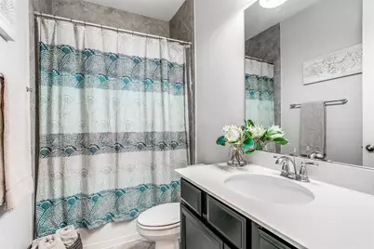
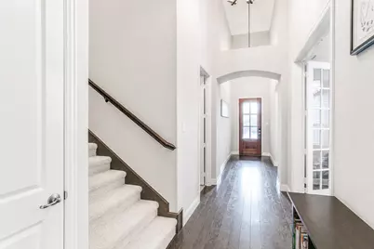
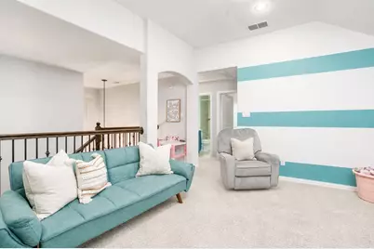
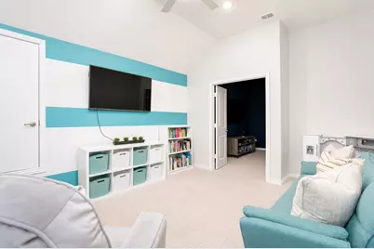
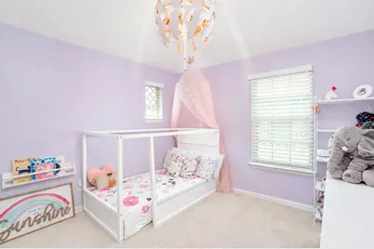
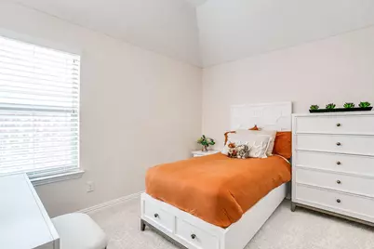
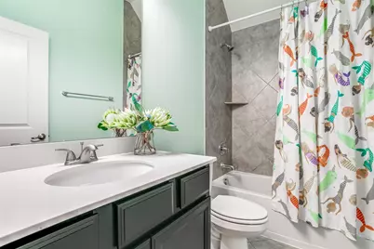
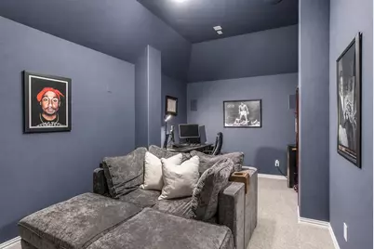
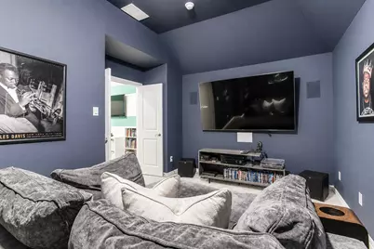
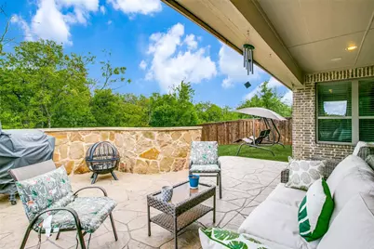
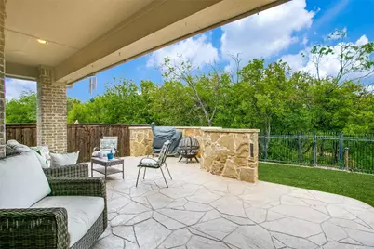
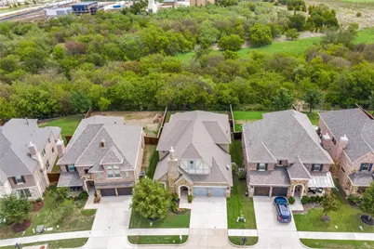
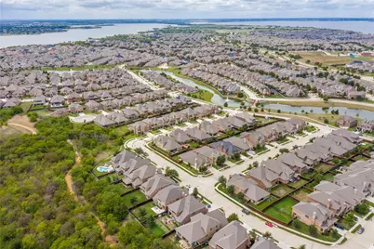
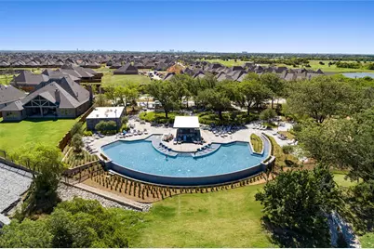
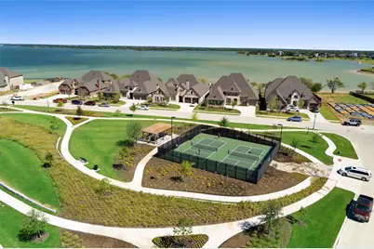
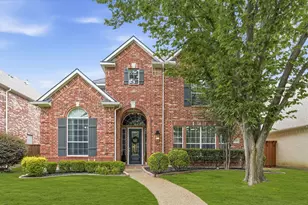
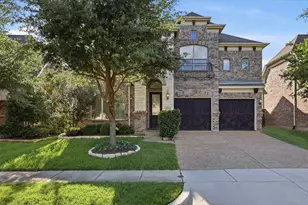
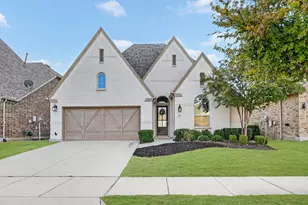
Experience elevated living in this stunning 4-bedroom, 3-bath home nestled within the prestigious Tribute Lakeside Resort & Golf Community. Perfectly positioned with a tranquil backdrop of mature trees and scenic trails, this home offers a rare blend of privacy, beauty, and connection to nature right outside your back door. Thoughtfully designed with both elegance and functionality in mind, the home features a dedicated private office, media room and a 3-car tandem garage. Rich hardwood floors, soaring ceilings, and designer lighting create a warm yet sophisticated atmosphere. At the heart of the home, the light-filled chef's kitchen impresses with an abundance of cabinetry, generous counter space, a 5-burner gas cooktop, double ovens, and a large island ideal for gathering. The open-concept seamlessly connects the kitchen, dinette, and living areas, perfect for entertaining or everyday living. The primary suite is a true retreat, offering a peaceful escape with ample space to unwind. A secondary bedroom on the main level with a nearby full bath provides the perfect setup for guests, a nursery or multi-generational living. Multiple flex spaces ensure this home adapts beautifully to any lifestyle. With 2 additional bedrooms and a full bath upstairs, this home is perfect for any size family. Step outside onto the extended patio, an inviting outdoor living space designed for both relaxation and entertaining. Complete with a mosquito misting system and direct trail access, the backyard is a private escape framed by picturesque views. Beyond the home, enjoy the unmatched lifestyle The Tribute is known for. Featuring resort-style pools, parks, miles of shoreline hiking and biking trails, and two award-winning golf courses. Ideally located in North DFW, you're just minutes from Grandscape, Legacy West, Stonebriar Centre, premier dining, and entertainment, with easy access to the Dallas North Tollway. This is more than a home, it's a luxury lifestyle amidst nature.
Full Property Details
Full Property Details for 8359 Norwich
General
- Price: $675,000
- HOA FEE: $121/month
- HOA FEE FREQ.: Semi-Annually
- Taxes: $10,894
- Status: Active
- Type: Single Family
- Source: NTREIS
- MLS ID: 21256921
- Updated: 6/22/2026
- Added to Site: 51 day(s) ago
Interior
- Interior Features: Decorative/Designer Lighting Fixtures, Eat-in Kitchen, Granite Counters, High Speed Internet, Kitchen Island, Open Floorplan, Pantry, Cable TV, Walk-In Closet(s)
- Fireplace: Yes
- Number of Fireplaces: 1
- Fireplace(s): Decorative, Gas, Gas Log, Living Room
- Appliances: Some Gas Appliances, Double Oven, Dishwasher, Electric Oven, Gas Cooktop, Disposal, Gas Water Heater, Microwave, Plumbed For Gas
- Flooring: Carpet, Ceramic Tile, Tile, Wood
Rooms
Bathrooms
- Total Bathrooms: 3
- Full Bathrooms: 3
Bedrooms
- Total Bedrooms: 4
Other Rooms
- Laundry: Washer Hookup, Dryer Hookup, ElectricDryer Hookup
Additional Information
- Security/Safety: Carbon Monoxide Detector(s), Fire Alarm, Smoke Detector(s)
Exterior
- Exterior Features: Other, Private Yard, Rain Gutters
- Porch/Patio/Deck: Rear Porch, Front Porch, Patio, Covered, Mosquito Syst
Parking
- Garage: Yes
- Attached garage: Yes
- Garage Spaces: 3
- Covered Spaces: 3
- Parking Features: Door-Multi, Direct Access, Driveway, Garage Faces Front, Garage, Garage Door Opener, Inside Entrance, Private, Tandem
Location
- County: Denton
- Subdivision: Stonehaven At Tribute Ph 1
- Driving Directions: Tollway north, exit Lebanon and turn left, left on Bankside, left on Winchester, right on Norwich.
School Information
- Elem School District: Little Elm ISD
- Midd School District: Little Elm ISD
- High School District: Little Elm ISD
- Elementary School: Prestwick
- Middle School: Lowell Strike
- High School: Little Elm
Community
- Association: Yes
- Assoc. Name: CMA
- Assoc. Fees Include: All Facilities, Association Management, Maintenance Grounds
Heating & Cooling
- Central air: Yes
- Air Conditioning: Yes
- Cooling Type: Attic Fan, Central Air, Ceiling Fan(s), Electric
- Heating Type: Central, Electric, Fireplace(s), Natural Gas
Utilities
- Sewer: Public Sewer
- Water: Public
- Cable Available: Yes
- Utility Description: Electricity Available, Natural Gas Available, Sewer Available, Separate Meters, Water Available, Cable Available
Structural Information
- Property Detached: Yes
- Architectural Style: Traditional, Detached
- Structure Type: House
- Detached/Attached: Detached
- Construction: Brick, Rock, Stone, Stucco
- Roof: Composition
- Windows: Window Coverings
- Stories/Levels: 2
- Living Area: 3,157 Sq. Ft.
- Year Built: 2016
Lot Features
- Property View: Park/Greenbelt
- Lot Size (Acres): 0.156
- Lot Size (Sq. Ft.): 6,795.36
- Sidewalks: Yes
- Lot Features: Greenbelt, Interior Lot, Landscaped, Subdivision, Sprinkler System, Few Trees
- Fencing (Description): Wood, Wrought Iron
Financial Considerations
- For Sale/Rent/Lease: For Sale
- Association Fee: $726
- Assoc Fee Freq.: Semi-Annually
- Tax Amount: $10,894
- Terms: Cash, Conventional, FHA, Other, VA Loan
Disclosures and Reports
- Documents Avail.: Aerial
- Legal Description: STONEHAVEN AT TRIBUTE PHASE 1 BLK A LOT 15
- Exclusions: washer, dryer, refrigerator
- Property ID: R649265
- Block: A
- Lot Number: 15
Listed by Exp Realty, Stacey Leslie and Exp Realty, Francine Dibella

Get Pre-Approved Today
Schools
Schools serving 8359 Norwich
School District:Little Elm Independent School District
| Name | Grades | Distance |
|---|---|---|
Prestwick El 3101 Stonefield, The Colony, TX 75056 | PK-5 | 0.6 mi |
Lowell H Strike Middle 8798 Scottys Lake Ln, Little Elm, TX 75068 | 6-8 | 0.2 mi |
Little Elm High School 1900 Walker Lane, Little Elm, TX 75068 | 9-12 | 4.5 mi |
Disclaimer:
School attendance boundaries provided by ATTOM Data Solutions and are for reference only. Contact the school directly to verify enrollment eligibility.
Price & Sales History for 8359 Norwich
Date
Details
Price
Change
Source
6/06/2026
Price Reduced
$675,000
-2.03%
MLS
5/21/2026
Listed
$689,000
—
MLS
Disclaimer: Historical sales information is derived from public records provided by the county offices. Information is not guaranteed and should be independently verified.
Tax History
Tax History for 8359 Norwich
Year
Property Taxes
Change
Tax Assessment
Change
2025
$11,259
8%
$647,900
10%
2023
$10,436
-7%
$589,000
-15%
2022
$11,209
6%
$697,000
48%
2021
$10,525
—
$470,915
-25%
2022
$10,525
—
$627,118
41%
2020
$10,552
-1%
$444,559
1%
2019
$10,652
-4%
$439,533
—
2018
$11,124
5%
$440,000
2%
2017
$10,549
7%
$431,854
7%
2016
$9,892
461%
$402,769
464%
2015
$1,764
—
$71,351
—
Disclaimer: Historical tax information is derived from public records provided by the county offices. Information is not guaranteed and should be independently verified.
Estimate the Cost
Estimate the Cost for 8359 Norwich
8359 Norwich, The Colony, TX 75056 (MLS# 21256921) is a Single Family property with 4 bedrooms and 3 full bathrooms. 8359 Norwich is currently listed for $675,000 and was received on May 21, 2026. Want to learn more about 8359 Norwich? Do you have questions about finding other Single Family real estate for sale in The Colony? You can browse all The Colony real estate or contact a Coldwell Banker agent to request more information.