Full Property Details for MLS# 21221787
General
- Price: $339,000
- Taxes: $6,610
- Status: Active
- Type: Single Family
- Source: NTREIS
- MLS ID: 21221787
- Updated: 9/1/2026
- Added to Site: 165 day(s) ago
Interior
- Interior Features: Dry Bar, Open Floorplan
- Fireplace: Yes
- Number of Fireplaces: 1
- Fireplace(s): Masonry
- Appliances: Dishwasher, Electric Range, Vented Exhaust Fan
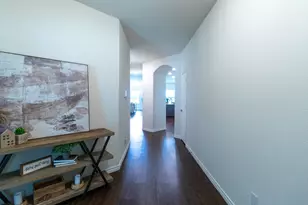
- Flooring: Ceramic Tile, Laminate
Rooms
- Total Bathrooms: 2
- Full Bathrooms: 2
Exterior
- Exterior Features: Rain Gutters
- Porch/Patio/Deck: Covered
Parking
- Garage: Yes
- Attached garage: Yes
- Garage Spaces: 2
- Covered Spaces: 2
- Parking Features: Driveway, Garage, Garage Faces Rear, On Street
Location
- County: Denton
- Subdivision: Colony 3
- Driving Directions: From Sam Rayburn Tollway heading West, exit Main St. Make a right onto Main St and a right onto S. Colony Blvd. Make a left on Blair Oaks Dr and a right on Overton Cir. Home will be the 3rd on the right.
School Information
- Elem School District: Lewisville ISD
- Midd School District: Lewisville ISD
- High School District: Lewisville ISD
- Elementary School: Camey
- Middle School: Griffin
- High School: The Colony
Heating & Cooling
- Central air: Yes
- Air Conditioning: Yes
- Cooling Type: Central Air, Ceiling Fan(s), Electric
- Heating Type: Central, Natural Gas
Utilities
- Sewer: Public Sewer
- Water: Public
- Utility Description: Electricity Available, Electricity Connected, Sewer Available, Water Available
Structural Information
- Property Detached: Yes
- Architectural Style: Traditional, Detached
- Structure Type: House
- Detached/Attached: Detached
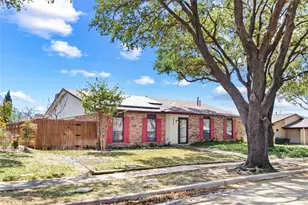
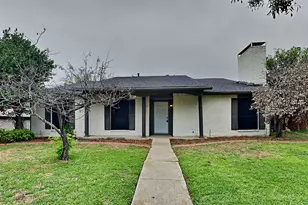
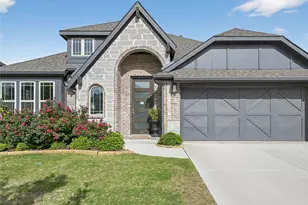
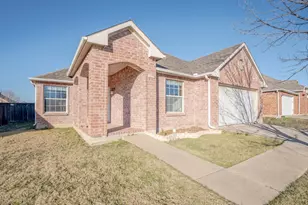
- Construction: Brick
- Roof: Composition
- Stories/Levels: 1
- Living Area: 2,408 Sq. Ft.
- Year Built: 1975
Lot Features
- Lot Size (Acres): 0.185
- Lot Size (Sq. Ft.): 8,058.6
- Lot Features: Cul-De-Sac, Interior Lot
- Fencing (Description): Wood
Green Features
Financial Considerations
- For Sale/Rent/Lease: For Sale
- Tax Amount: $6,610
- Terms: Cash, Conventional, FHA
Disclosures and Reports
- Documents Avail.: Survey
- Legal Description: COLONY NO 3 BLK 26 LOT 12
- Property ID: R15848
- Block: 26
- Lot Number: 12
Listed by Exp Realty, Alyssa Tran

![[Address not provided], The Colony, TX 75056 - Photo 1](https://m.cbhomes.com/p/699/21221787/abe0Fe3e0df74f7/pds23tp.webp)
![[Address not provided], The Colony, TX 75056 - Photo 2](https://m1.cbhomes.com/p/699/21221787/c8E005D3c82f421/pds23tp.webp)
![[Address not provided], The Colony, TX 75056 - Photo 3](https://m.cbhomes.com/p/699/21221787/44C3F79c22514d5/pds23tp.webp)
![[Address not provided], The Colony, TX 75056 - Photo 4](https://m1.cbhomes.com/p/699/21221787/4405aE1E134845c/pds23tp.webp)
![[Address not provided], The Colony, TX 75056 - Photo 5](https://m.cbhomes.com/p/699/21221787/06aB8596Ec55494/pds23tp.webp)
![[Address not provided], The Colony, TX 75056 - Photo 6](https://m1.cbhomes.com/p/699/21221787/B45B675df1fc4CA/pds23tp.webp)
![[Address not provided], The Colony, TX 75056 - Photo 7](https://m.cbhomes.com/p/699/21221787/3fA2237a68A34C5/pds23tp.webp)
![[Address not provided], The Colony, TX 75056 - Photo 8](https://m1.cbhomes.com/p/699/21221787/0eC7280b42674a5/pds23tp.webp)
![[Address not provided], The Colony, TX 75056 - Photo 9](https://m.cbhomes.com/p/699/21221787/a81405813042496/pds23tp.webp)
![[Address not provided], The Colony, TX 75056 - Photo 10](https://m1.cbhomes.com/p/699/21221787/9216A0Ed2a994ec/pds23tp.webp)
![[Address not provided], The Colony, TX 75056 - Photo 11](https://m.cbhomes.com/p/699/21221787/bC4442bbaDBD4D3/pds23tp.webp)
![[Address not provided], The Colony, TX 75056 - Photo 12](https://m1.cbhomes.com/p/699/21221787/7bbbf5722bb54f0/pds23tp.webp)
![[Address not provided], The Colony, TX 75056 - Photo 13](https://m.cbhomes.com/p/699/21221787/00716531477b4A2/pds23tp.webp)
![[Address not provided], The Colony, TX 75056 - Photo 14](https://m1.cbhomes.com/p/699/21221787/8b882f47f81443b/pds23tp.webp)
![[Address not provided], The Colony, TX 75056 - Photo 15](https://m.cbhomes.com/p/699/21221787/87f3c450AF754eF/pds23tp.webp)
![[Address not provided], The Colony, TX 75056 - Photo 16](https://m1.cbhomes.com/p/699/21221787/5e1330abfd9e4b8/pds23tp.webp)
![[Address not provided], The Colony, TX 75056 - Photo 17](https://m.cbhomes.com/p/699/21221787/4B17A4167bd24E7/pds23tp.webp)
![[Address not provided], The Colony, TX 75056 - Photo 18](https://m1.cbhomes.com/p/699/21221787/730aa0f174D3409/pds23tp.webp)
![[Address not provided], The Colony, TX 75056 - Photo 19](https://m.cbhomes.com/p/699/21221787/8b06171431bC41E/pds23tp.webp)
![[Address not provided], The Colony, TX 75056 - Photo 20](https://m1.cbhomes.com/p/699/21221787/DD196804415e460/pds23tp.webp)
![[Address not provided], The Colony, TX 75056 - Photo 21](https://m.cbhomes.com/p/699/21221787/Ac89C589f16945E/pds23tp.webp)
![[Address not provided], The Colony, TX 75056 - Photo 22](https://m1.cbhomes.com/p/699/21221787/8D295653437D403/pds23tp.webp)
![[Address not provided], The Colony, TX 75056 - Photo 23](https://m.cbhomes.com/p/699/21221787/c3d21BD80C20430/pds23tp.webp)
![[Address not provided], The Colony, TX 75056 - Photo 24](https://m1.cbhomes.com/p/699/21221787/095c9526f4fB473/pds23tp.webp)
![[Address not provided], The Colony, TX 75056 - Photo 25](https://m.cbhomes.com/p/699/21221787/182c6dDB1F40469/pds23tp.webp)
![[Address not provided], The Colony, TX 75056 - Photo 26](https://m1.cbhomes.com/p/699/21221787/3b20558b1464492/pds23tp.webp)
![[Address not provided], The Colony, TX 75056 - Photo 27](https://m.cbhomes.com/p/699/21221787/9FFF6c5C93984b5/pds23tp.webp)
![[Address not provided], The Colony, TX 75056 - Photo 28](https://m1.cbhomes.com/p/699/21221787/abF45a2fa9314C3/pds23tp.webp)
![[Address not provided], The Colony, TX 75056 - Photo 29](https://m.cbhomes.com/p/699/21221787/D7a98AA02b59423/pds23tp.webp)
![[Address not provided], The Colony, TX 75056 - Photo 30](https://m1.cbhomes.com/p/699/21221787/BAB5fCF1eB96487/pds23tp.webp)
![[Address not provided], The Colony, TX 75056 - Photo 31](https://m.cbhomes.com/p/699/21221787/26cdD7407a9c4E2/pds23tp.webp)
![[Address not provided], The Colony, TX 75056 - Photo 32](https://m1.cbhomes.com/p/699/21221787/7bFDB1A4CFF64B2/pds23tp.webp)
![[Address not provided], The Colony, TX 75056 - Photo 33](https://m.cbhomes.com/p/699/21221787/aCE9aFAabaf54Dd/pds23tp.webp)
![[Address not provided], The Colony, TX 75056 - Photo 1](https://m1.cbhomes.com/p/699/21221787/abe0Fe3e0df74f7/pds23tp.webp)