![[Address not provided], The Colony, TX 75056 - Photo 2](https://m1.cbhomes.com/p/699/21320293/fE5F6EebADaF402/pds23tp.webp)
![[Address not provided], The Colony, TX 75056 - Photo 3](https://m.cbhomes.com/p/699/21320293/D67aCfa86b064Fe/pds23tp.webp)
![[Address not provided], The Colony, TX 75056 - Photo 4](https://m1.cbhomes.com/p/699/21320293/57885beFd2f3438/pds23tp.webp)
![[Address not provided], The Colony, TX 75056 - Photo 5](https://m.cbhomes.com/p/699/21320293/407a617d9Ab0420/pds23tp.webp)
![[Address not provided], The Colony, TX 75056 - Photo 6](https://m1.cbhomes.com/p/699/21320293/39cD82ff5DaA4fE/pds23tp.webp)
![[Address not provided], The Colony, TX 75056 - Photo 7](https://m.cbhomes.com/p/699/21320293/007F4a50242647f/pds23tp.webp)
![[Address not provided], The Colony, TX 75056 - Photo 8](https://m1.cbhomes.com/p/699/21320293/26812B55A018465/pds23tp.webp)
![[Address not provided], The Colony, TX 75056 - Photo 9](https://m.cbhomes.com/p/699/21320293/5693c13fd2c84C2/pds23tp.webp)
![[Address not provided], The Colony, TX 75056 - Photo 10](https://m1.cbhomes.com/p/699/21320293/8C795E06B79D48E/pds23tp.webp)
![[Address not provided], The Colony, TX 75056 - Photo 11](https://m.cbhomes.com/p/699/21320293/92F0a096E36A4Ae/pds23tp.webp)
![[Address not provided], The Colony, TX 75056 - Photo 12](https://m1.cbhomes.com/p/699/21320293/669930a65BEd405/pds23tp.webp)
![[Address not provided], The Colony, TX 75056 - Photo 13](https://m.cbhomes.com/p/699/21320293/1c84f7C548E749A/pds23tp.webp)
![[Address not provided], The Colony, TX 75056 - Photo 14](https://m1.cbhomes.com/p/699/21320293/AB1b9E85BC384F2/pds23tp.webp)
![[Address not provided], The Colony, TX 75056 - Photo 15](https://m.cbhomes.com/p/699/21320293/D6687028bF434e5/pds23tp.webp)
![[Address not provided], The Colony, TX 75056 - Photo 16](https://m1.cbhomes.com/p/699/21320293/4217d6580623499/pds23tp.webp)
![[Address not provided], The Colony, TX 75056 - Photo 17](https://m.cbhomes.com/p/699/21320293/ff2262F3e1374a3/pds23tp.webp)
![[Address not provided], The Colony, TX 75056 - Photo 18](https://m1.cbhomes.com/p/699/21320293/5D9A22A0b55c4c4/pds23tp.webp)
![[Address not provided], The Colony, TX 75056 - Photo 19](https://m.cbhomes.com/p/699/21320293/C89B8A431a9F495/pds23tp.webp)
![[Address not provided], The Colony, TX 75056 - Photo 20](https://m1.cbhomes.com/p/699/21320293/5668CfBF70E5454/pds23tp.webp)
![[Address not provided], The Colony, TX 75056 - Photo 21](https://m.cbhomes.com/p/699/21320293/1944099cAf754fa/pds23tp.webp)
![[Address not provided], The Colony, TX 75056 - Photo 22](https://m1.cbhomes.com/p/699/21320293/17e289831d0F40c/pds23tp.webp)
![[Address not provided], The Colony, TX 75056 - Photo 23](https://m.cbhomes.com/p/699/21320293/9B9E6d5C71eA404/pds23tp.webp)
![[Address not provided], The Colony, TX 75056 - Photo 24](https://m1.cbhomes.com/p/699/21320293/99f3E6f18060407/pds23tp.webp)
![[Address not provided], The Colony, TX 75056 - Photo 25](https://m.cbhomes.com/p/699/21320293/9183490CC9A7493/pds23tp.webp)
![[Address not provided], The Colony, TX 75056 - Photo 26](https://m1.cbhomes.com/p/699/21320293/6C4bA64206b04C2/pds23tp.webp)
![[Address not provided], The Colony, TX 75056 - Photo 27](https://m.cbhomes.com/p/699/21320293/500CDCdbbC0F497/pds23tp.webp)
![[Address not provided], The Colony, TX 75056 - Photo 28](https://m1.cbhomes.com/p/699/21320293/55A7726e77a0423/pds23tp.webp)
![[Address not provided], The Colony, TX 75056 - Photo 29](https://m.cbhomes.com/p/699/21320293/F3ee9C1B64904d3/pds23tp.webp)
![[Address not provided], The Colony, TX 75056 - Photo 30](https://m1.cbhomes.com/p/699/21320293/3C872a996931424/pds23tp.webp)
![[Address not provided], The Colony, TX 75056 - Photo 31](https://m.cbhomes.com/p/699/21320293/6C9fFFbC04094A2/pds23tp.webp)


Date
Details
Price
Change
Source
7/02/2026
Listed
$579,999
—
MLS
Disclaimer: Historical sales information is derived from public records provided by the county offices. Information is not guaranteed and should be independently verified.

This is a carousel with tiles that activate property listing cards. Use the previous and next buttons to navigate.
![[Address not provided], The Colony, TX 75056 - Photo 1](https://m1.cbhomes.com/p/699/21320293/25984Ab670eC483/pds23tp.webp)
$579,999 Just Listed
This is a carousel with tiles that activate property listing cards. Use the previous and next buttons to navigate.
Listed by OnDemand Realty, Robert Miller
Robert Miller
OnDemand Realty
940-435-1395

 NMLS#: 1598647
| Name | Grades | Distance |
|---|---|---|
Ethridge Elementary School, The Colony, TX 6001 Ethridge Drive, The Colony, TX 75056 | K-5 | 0.3 mi |
Lakeview Middle School 4300 Keys Drive, The Colony, TX 75056 | 6-8 | 0.7 mi |
The Colony High School 4301 Blair Oaks Drive, The Colony, TX 75056 | 9-12 | 1.9 mi |
This is a carousel with tiles that activate property listing cards. Use the previous and next buttons to navigate.


This is a carousel with tiles that activate property listing cards. Use the previous and next buttons to navigate.
This is a carousel with tiles that activate property listing cards. Use the previous and next buttons to navigate.

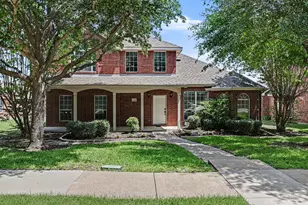
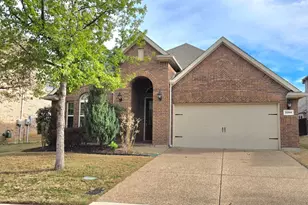
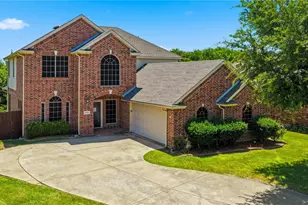
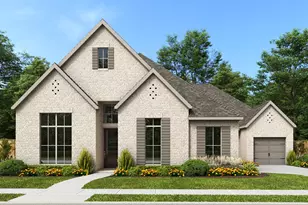
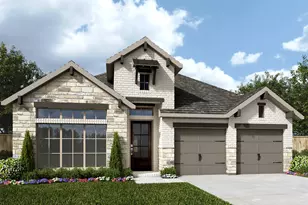
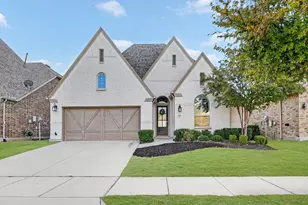
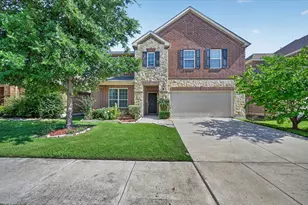
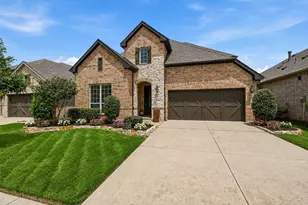
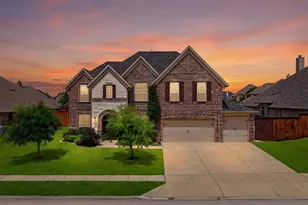
MLS# 21320293, The Colony, TX 75056 (MLS# 21320293) is a Single Family property with 4 bedrooms, 2 full bathrooms and 1 partial bathroom. MLS# 21320293 is currently listed for $579,999 and was received on July 02, 2026. Want to learn more about MLS# 21320293? Do you have questions about finding other Single Family real estate for sale in The Colony? You can browse all The Colony real estate or contact a Coldwell Banker agent to request more information.