No photo available
$945,000 Just Listed
Property Description
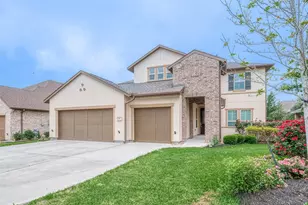
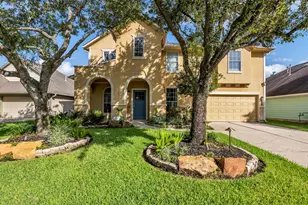
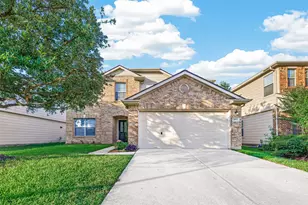
A DECORATOR'S DREAM! Perfection abounds in every detail of this fully upgraded home. These extreme sellers loaded this home w/ high-end features throughout. Inviting front porch w/ swing, professional landscaping, turf backyard, custom built shed to match house, covered patio w/ tile flooring & mounted TV, garage w/ exceptional storage, open floorplan great for entertaining & family enjoyment, engineered hardwood flooring throughout (no carpet), custom electric shades & plantation shutters, huge kitchen island w/ built-in ice maker & pull-out trash bin, custom built-in bench seating, butler's pantry w/ undercounter bev refrigerator, study w/ French doors & large closet, updated high-end ceiling fans & lighting, custom closet system, too many elevated features to list, see attached feature & upgrade list. Perfectly located in popular neighborhood of LIBERTY BRANCH a one block walk to shopping, dining, splashpad, parks & schools. This is the perfect home for the most discerning buyer.
Full Property Details
Full Property Details for 134 Kendrick Pines
General
- Price: $945,000
- Taxes: $17,994 (2025)
- Status: Active
- Type: Single Family
- Source: Houston
- MLS ID: 54812314
- Updated: Today (7/13/2026)
- Added to Site: Today
Interior
- Number of Rooms: 11
- Interior Features: Breakfast Bar, Crown Molding, Double Vanity, Granite Counters, Hollywood Bath, High Ceilings, Kitchen Island, Kitchen/Family Room Combo, Bath in Primary Bedroom, Separate Shower, Walk-In Pantry, Window Treatments, Ceiling Fan(s), Programmable Thermostat
- Fireplace: Yes
- Number of Fireplaces: 1
- Fireplace(s): Gas Log
- Appliances: Dishwasher, Electric Oven, Gas Cooktop, Disposal, Ice Maker, Microwave
- Flooring: Tile, Wood
Rooms
Bathrooms
- Total Bathrooms: 4
- Full Bathrooms: 3
- Half Bathrooms: 1
Bedrooms
- Total Bedrooms: 4
Other Rooms
- Laundry: Washer Hookup, Electric Dryer Hookup, Gas Dryer Hookup
Additional Information
- Shared Amenities: Basketball Court, Sport Court, Dog Park, Lake or Pond, Picnic Area, Playground, Pickleball, Park, Pool, Tennis Court(s), Trail(s), Trash
- Pool: Yes
- Pool Description: Association
Exterior
- Exterior Features: Covered Patio, Deck, Fully Fenced, Fence, Sprinkler/Irrigation, Porch, Patio, Storage, Tennis Court(s)
- Porch/Patio/Deck: Covered, Deck, Patio, Porch
Parking
- Garage: Yes
- Garage Spaces: 2
- Parking Features: Detached, Garage, Garage Door Opener
Location
- Area: 14
- County: Harris
- Subdivision: The Woodlands Creekside Park
- Driving Directions: From Woodlands Parkway go West, turn left on Kuykendahl Road, turn left onto W New Harmony Trail, turn left onto Kendrick Pines Blvd. Home will be on right side of road. Parking is on street in front of the home.
School Information
- Elem School District: 53 - Tomball
- Midd School District: 53 - Tomball
- High School District: 53 - Tomball
- Elementary School: TIMBER CREEK ELEMENTARY SCHOOL (Tomball)
- Middle School: CREEKSIDE PARK JUNIOR HIGH SCHOOL
- High School: TOMBALL HIGH SCHOOL
Heating & Cooling
- Central air: Yes
- Air Conditioning: Yes
- Cooling Type: Central Air, Electric, Zoned
- Heating Type: Central, Gas, Zoned
Utilities
- Sewer: Public Sewer
- Water: Public
Structural Information
- Architectural Style: Traditional
- Builder: J Kyle Homes
- Construction: Cement Siding
- Roof: Composition
- Windows: Low-Emissivity Windows, Window Coverings
- Stories/Levels: 2
- Square Feet: 3,023
- Sq. Ft. Source: Builder
- Living Area: 3,023 Sq. Ft.
- Year Built: 2019
- Year Built Source: Builder
Additional Structures
- Other Structures: Shed(s)
Lot Features
- Lot Size (Acres): 0.1381
- Lot Size Source: Appraiser
- Lot Features: Subdivision, Wooded, Pond on Lot
- Fencing (Description): Back Yard
Green Features
- Energy Efficient: Radiant Attic Barrier, HVAC, Thermostat, Windows
Financial Considerations
- Tax Amount: $17,994
- Tax Year: 2025
- Terms: Cash, Conventional
Disclosures and Reports
- Legal Description: LT 11 BLK 1 THE WOODLANDS VLG OF CREEKSIDE PARK 35
- Legal Disclosures: Municipal Utility District Disclosure, Seller Disclosure
- APN: 133-779-001-0011
- Section: 35
Listed by eXp Realty LLC (888) 519-7431, Dean Melton (281) 844-7848 and eXp Realty LLC (888) 519-7431, Brandi Melton (281) 844-7846
Get Pre-Approved Today
Schools
Schools serving 134 Kendrick Pines
School District:Tomball Independent School District
| Name | Grades | Distance |
|---|---|---|
Timber Creek Elementary School, The Woodlands, TX 8455 Creekside Green Drive, The Woodlands, TX 77389 | K-5 | 0.5 mi |
Creekside Park J High School 8711 Creekside Green Drive, The Woodlands, TX 77375 | 6-8 | 0.8 mi |
Tomball High School 30330 Quinn Road, Tomball, TX 77375 | 9-12 | 5.5 mi |
Disclaimer:
School attendance boundaries provided by ATTOM Data Solutions and are for reference only. Contact the school directly to verify enrollment eligibility.
Price & Sales History for 134 Kendrick Pines
Date
Details
Price
Change
Source
7/13/2026
Listed
$945,000
—
MLS
Disclaimer: Historical sales information is derived from public records provided by the county offices. Information is not guaranteed and should be independently verified.

Tax History
Tax History for 134 Kendrick Pines
Year
Property Taxes
Change
Tax Assessment
Change
2025
$15,159
324%
$760,100
13%
2023
$3,578
—
$671,159
5%
2022
$3,578
-75%
$642,053
6%
2022
$14,260
8%
$607,222
16%
2021
$13,193
6%
$525,277
8%
2020
$12,481
117%
$487,467
134%
2019
$5,757
156%
$208,353
160%
2018
$2,251
—
$80,082
—
2017
$2,256
—
$80,082
—
2016
$2,257
—
$80,082
—
2015
$2,258
—
$80,082
55%
2015
$2,258
—
$51,608
—
Disclaimer: Historical tax information is derived from public records provided by the county offices. Information is not guaranteed and should be independently verified.
Estimate the Cost
Estimate the Cost for 134 Kendrick Pines
134 Kendrick Pines, The Woodlands, TX 77389 (MLS# 54812314) is a Single Family property with 4 bedrooms, 3 full bathrooms and 1 partial bathroom. 134 Kendrick Pines is currently listed for $945,000 and was received on July 13, 2026. Want to learn more about 134 Kendrick Pines? Do you have questions about finding other Single Family real estate for sale in The Woodlands? You can browse all The Woodlands real estate or contact a Coldwell Banker agent to request more information.