No photo available
$550,000 Just Listed
Property Description
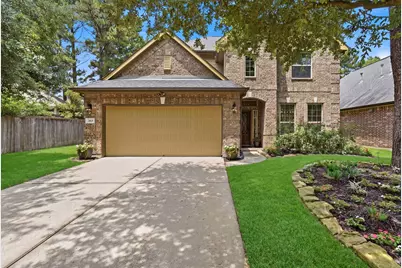
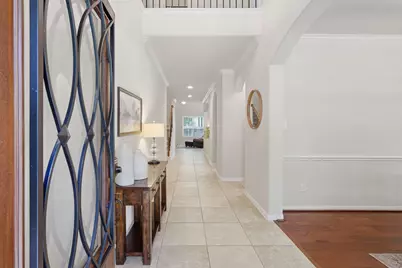
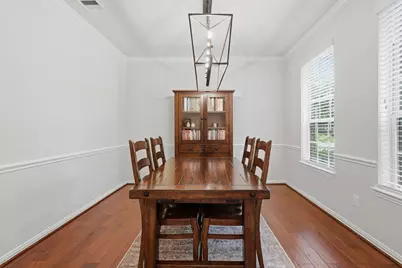
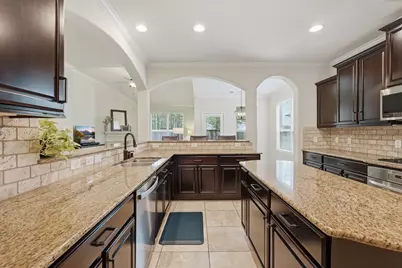
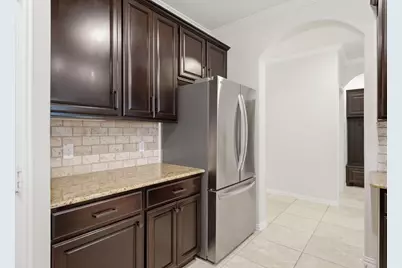
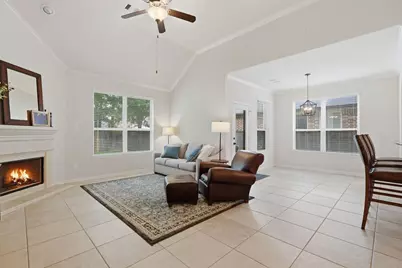
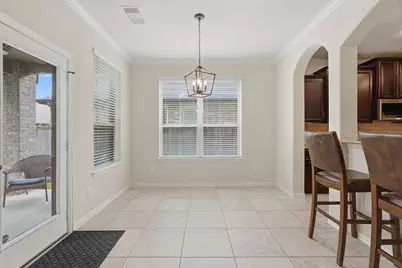
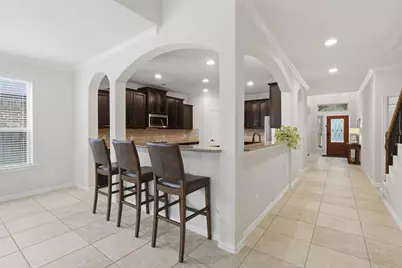
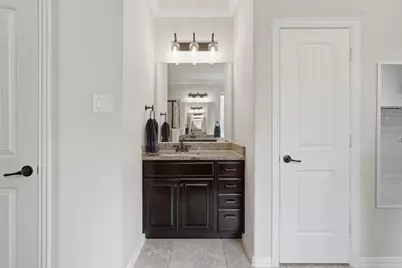
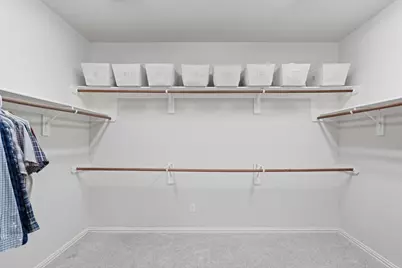
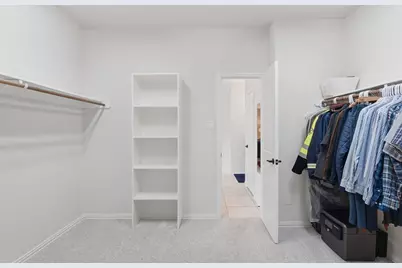
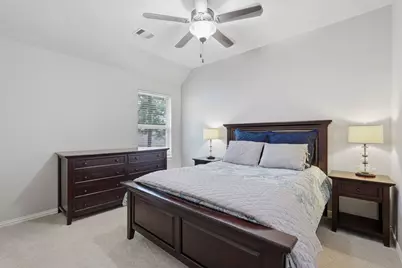
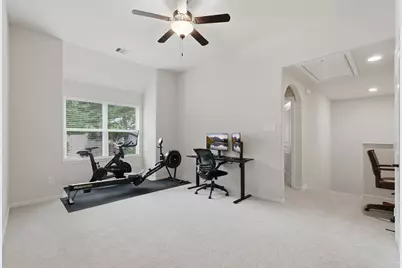
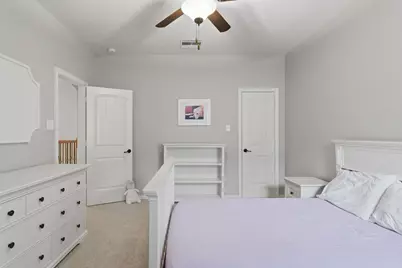
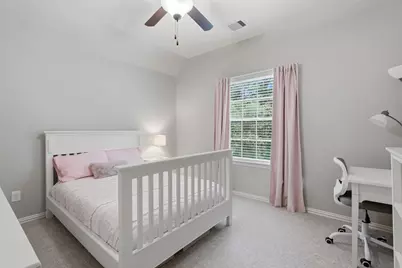
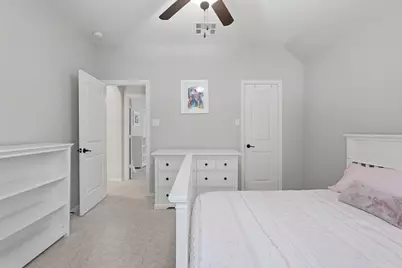
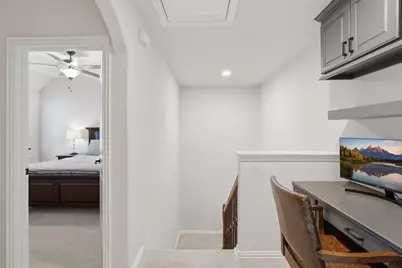
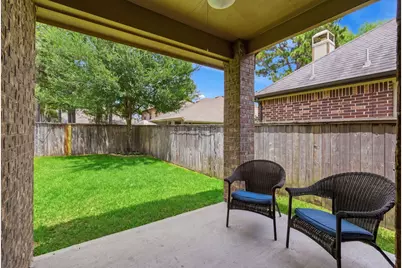
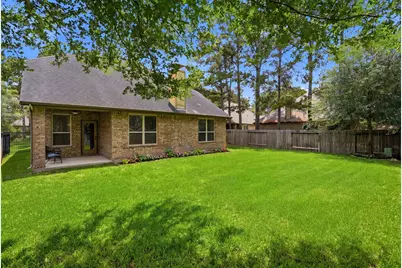
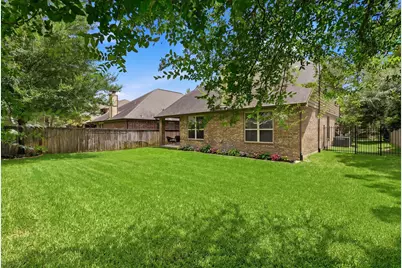
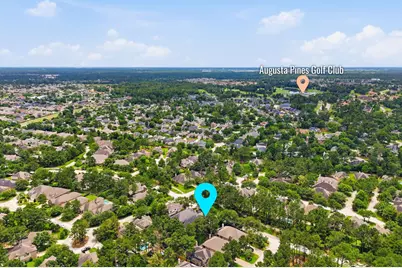
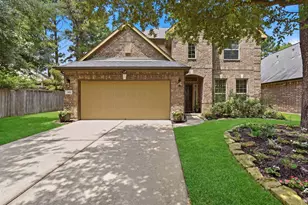
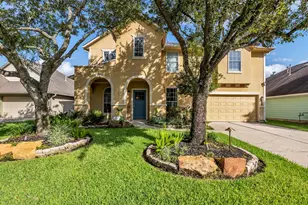
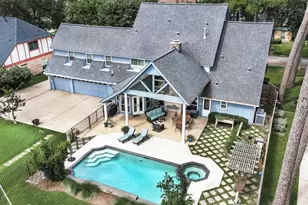
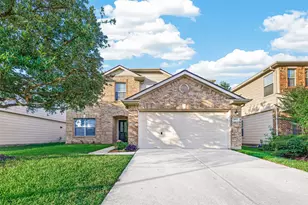
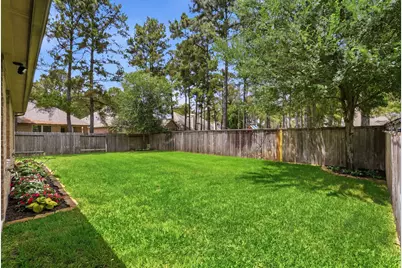
Exceptional home in The Woodlands Creekside Park with a fantastic location next to Jagged Ridge Park & walking distance to top rated Timber Creek Elementary & Creekside Park Village Center. Welcoming front porch opens to a flexible layout w/spacious living areas designed for everyday living & entertaining. Open concept family room w/fireplace flows into the oversized kitchen featuring abundant cabinetry, expansive counter space, breakfast bar, working island & breakfast room overlooking the backyard. Covered patio & large backyard offer room for activities or future pool. First floor primary suite features hardwood floors, luxurious bath & oversized closet. Upstairs includes a game room w/custom built in desk, 3 secondary bedrooms & full bath. Updates include whole home water filtration system, new carpet, custom entryway storage, dishwasher, microwave, garbage disposal, replaced evaporator coils on both AC units & freshly painted upstairs bedrooms. Come live the Creekside life!
Full Property Details
Full Property Details for 203 New Harmony Trail
General
- Price: $550,000
- Taxes: $13,377 (2025)
- Status: Active
- Type: Single Family
- Source: Houston
- MLS ID: 63055183
- Updated: Today (5/29/2026)
- Added to Site: Today
Interior
- Number of Rooms: 12
- Interior Features: Breakfast Bar, Double Vanity, Kitchen Island, Kitchen/Family Room Combo, Bath in Primary Bedroom, Pantry, Soaking Tub, Separate Shower, Tub Shower, Ceiling Fan(s), Kitchen/Dining Combo, Programmable Thermostat
- Fireplace: Yes
- Number of Fireplaces: 1
- Fireplace(s): Gas Log
- Appliances: Dishwasher, Electric Oven, Gas Cooktop, Disposal, Microwave
Rooms
Bathrooms
- Total Bathrooms: 3
- Full Bathrooms: 2
- Half Bathrooms: 1
Bedrooms
- Total Bedrooms: 4
Other Rooms
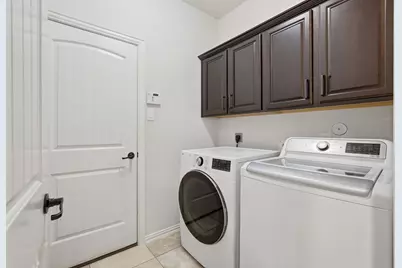
- Laundry: Washer Hookup, Electric Dryer Hookup, Gas Dryer Hookup
Additional Information
- Shared Amenities: Basketball Court, Dog Park, Lake or Pond, Picnic Area, Playground, Pool, Tennis Court(s), Trail(s)
- Pool: Yes
- Pool Description: Association
Parking
- Garage: Yes
- Attached garage: Yes
- Garage Spaces: 2
- Parking Features: Attached, Garage
Location
- Area: 14
- County: Harris
- Subdivision: The Woodlands Creekside Park 14
- Driving Directions: I-45 North, exit Woodlands PKWY West, Left on Gosling, Right on Creekside Forest Drive, follow round about to Creekside Green, Turn Left on New Harmony Trail and home is on the right.
School Information
- Elem School District: 53 - Tomball
- Midd School District: 53 - Tomball
- High School District: 53 - Tomball
- Elementary School: TIMBER CREEK ELEMENTARY SCHOOL (Tomball)
- Middle School: CREEKSIDE PARK JUNIOR HIGH SCHOOL
- High School: TOMBALL HIGH SCHOOL
Heating & Cooling
- Central air: Yes
- Air Conditioning: Yes
- Cooling Type: Central Air, Electric
- Heating Type: Central, Gas
Utilities
- Sewer: Public Sewer
- Water: Public
Structural Information
- Architectural Style: Traditional
- Construction: Brick, Cement Siding
- Roof: Composition
- Stories/Levels: 2
- Square Feet: 2,881
- Sq. Ft. Source: Appraiser
- Living Area: 2,881 Sq. Ft.
- Year Built: 2011
- Year Built Source: Public Records
Lot Features
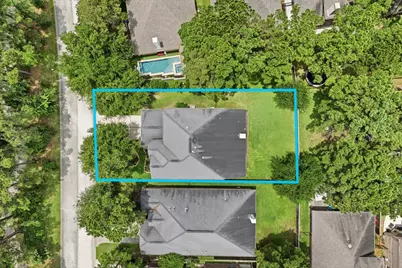
- Lot Size (Acres): 0.1597
- Lot Size Source: Appraiser
- Lot Features: Subdivision, Pond on Lot
Green Features
- Energy Efficient: HVAC, Lighting, Thermostat
- Indoor Air Quality: Ventilation
Financial Considerations
- Tax Amount: $13,377
- Tax Year: 2025
Disclosures and Reports
- Legal Description: LT 23 BLK 5 THE WOODLANDS VLG OF CREEKSIDE PARK 14
- Legal Disclosures: Municipal Utility District Disclosure, Seller Disclosure
- APN: 131-265-005-0023
- Section: 14
Listed by Keller Williams Realty The Woodlands (281) 364-1588, Eve Kneller (419) 345-2937

Get Pre-Approved Today
Schools
Schools serving 203 New Harmony Trail
School District:Tomball Independent School District
| Name | Grades | Distance |
|---|---|---|
Timber Creek Elementary School, The Woodlands, TX 8455 Creekside Green Drive, The Woodlands, TX 77389 | K-5 | 0.5 mi |
Creekside Park J High School 8711 Creekside Green Drive, The Woodlands, TX 77375 | 6-8 | 1 mi |
Tomball High School 30330 Quinn Road, Tomball, TX 77375 | 9-12 | 5.7 mi |
Disclaimer:
School attendance boundaries provided by ATTOM Data Solutions and are for reference only. Contact the school directly to verify enrollment eligibility.
Price & Sales History for 203 New Harmony Trail
Date
Details
Price
Change
Source
5/29/2026
Listed
$550,000
—
MLS
Disclaimer: Historical sales information is derived from public records provided by the county offices. Information is not guaranteed and should be independently verified.
Tax History
Tax History for 203 New Harmony Trail
Year
Property Taxes
Change
Tax Assessment
Change
2025
$10,887
374%
$548,830
2%
2023
$2,299
—
$537,278
5%
2022
$2,299
-73%
$513,493
37%
2022
$8,617
-2%
$375,000
5%
2021
$8,781
8%
$356,718
11%
2020
$8,122
-9%
$321,569
—
2019
$8,903
-4%
$322,205
-2%
2018
$9,256
—
$329,234
—
2017
$9,275
—
$329,234
—
2016
$9,277
—
$329,234
—
2015
$9,285
—
$329,234
12%
2015
$9,285
14%
$293,071
15%
2013
$8,118
—
$255,774
—
Disclaimer: Historical tax information is derived from public records provided by the county offices. Information is not guaranteed and should be independently verified.
Estimate the Cost
Estimate the Cost for 203 New Harmony Trail
203 New Harmony Trail, The Woodlands, TX 77389 (MLS# 63055183) is a Single Family property with 4 bedrooms, 2 full bathrooms and 1 partial bathroom. 203 New Harmony Trail is currently listed for $550,000 and was received on May 29, 2026. Want to learn more about 203 New Harmony Trail? Do you have questions about finding other Single Family real estate for sale in The Woodlands? You can browse all The Woodlands real estate or contact a Coldwell Banker agent to request more information.