No photo available
$1,700,000 Just Listed
Property Description
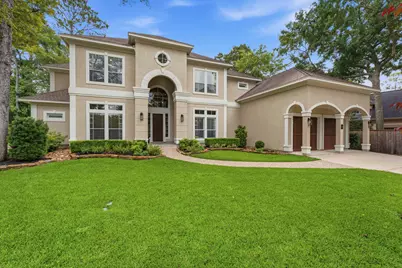
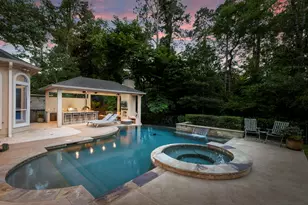
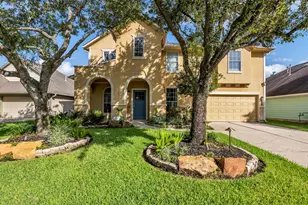
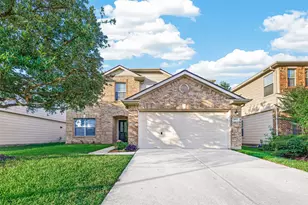
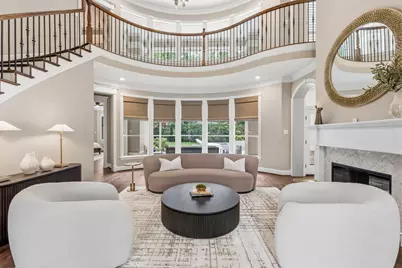
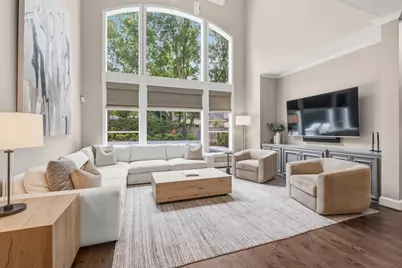
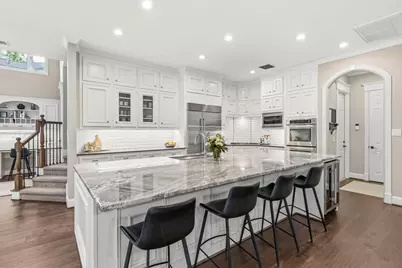
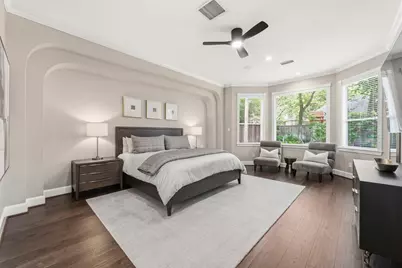
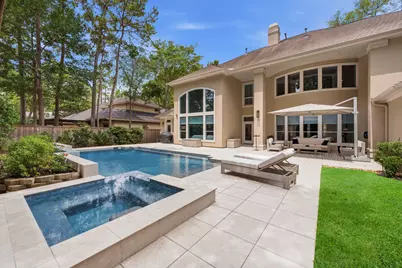
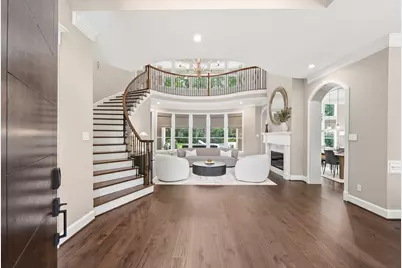
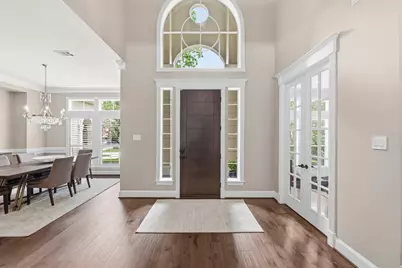
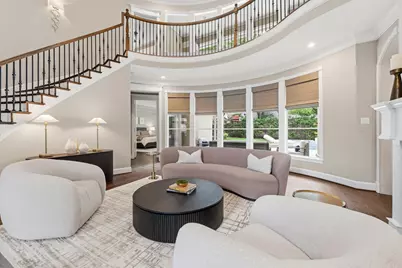
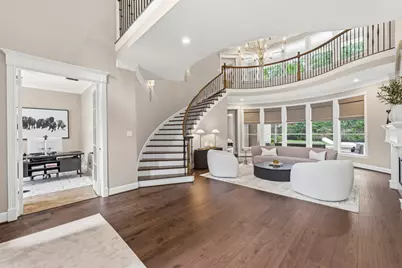
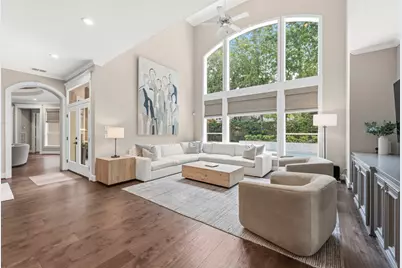
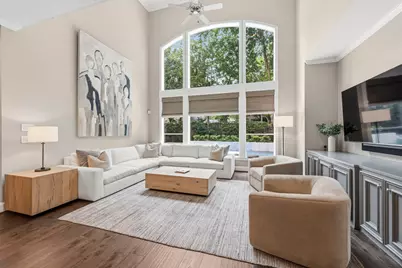
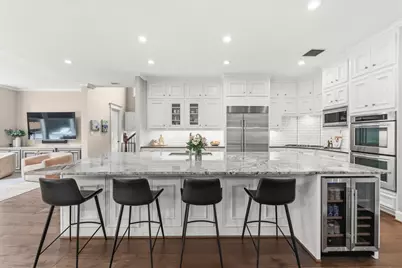
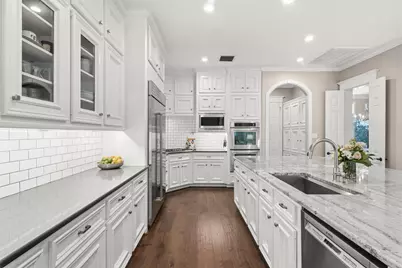
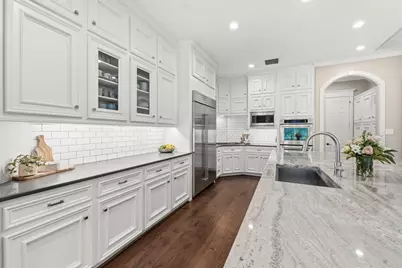
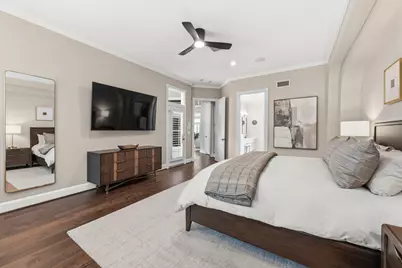
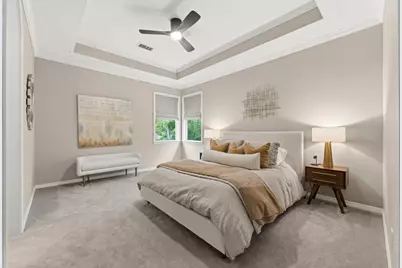
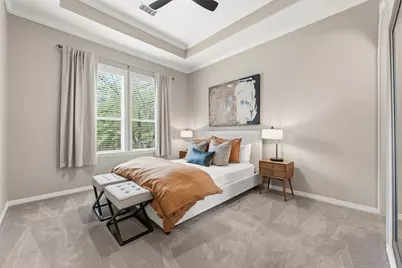
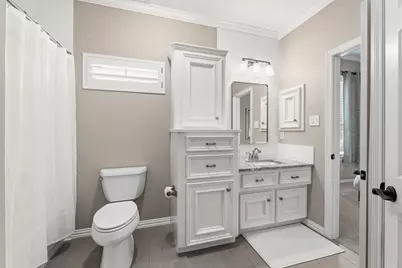
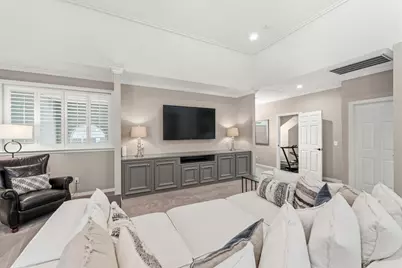
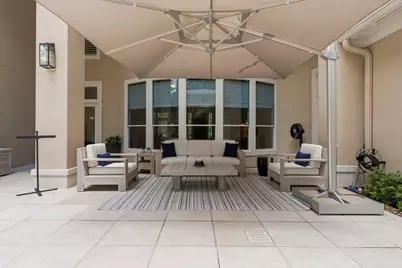
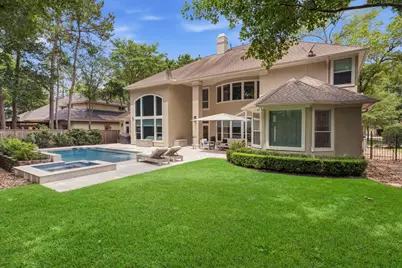
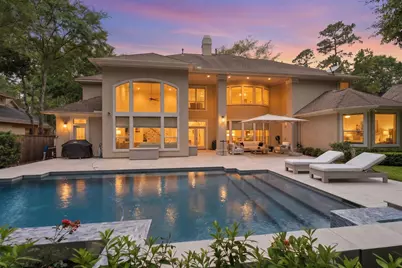
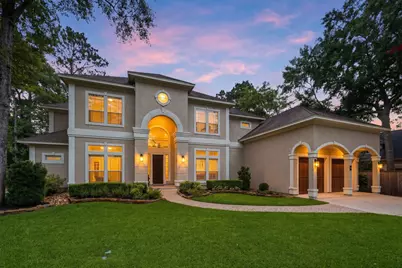
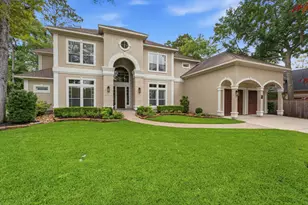
Beautifully updated 5-bedroom home on a quiet, tree-lined street featuring a resort-style pool and spa and an ideal layout for both everyday living and entertaining. A dramatic entry and sweeping staircase create a stunning first impression, while the huge open kitchen flows seamlessly into the spacious family room. Light and bright with neutral designer colors throughout provide a timeless and inviting feel. The backyard is a true retreat with plenty of space to relax, have kids play and host gatherings around the sparkling pool and spa. Located within walking distance to highly sought-after Buckalew Elementary, this home offers the perfect combination of style, comfort, and convenience in one of the area's most desirable family friendly neighborhoods. Move in ready-come see today!
Full Property Details
Full Property Details for 30 Freestone Pl
General
- Price: $1,700,000
- Taxes: $17,384 (2025)
- Status: Active
- Type: Single Family
- Source: Houston
- MLS ID: 56206716
- Updated: 5/28/2026
- Added to Site: 1 day(s) ago
Interior
- Number of Rooms: 12
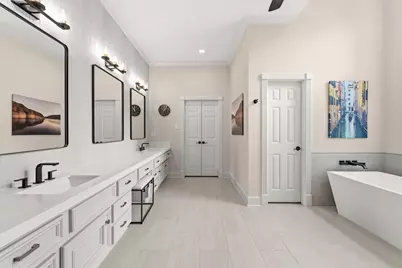
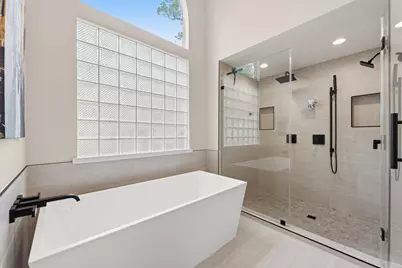
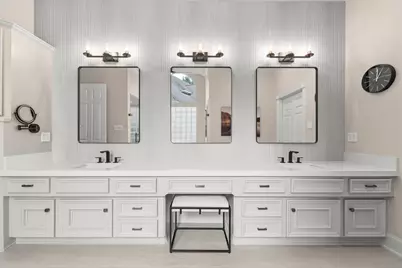
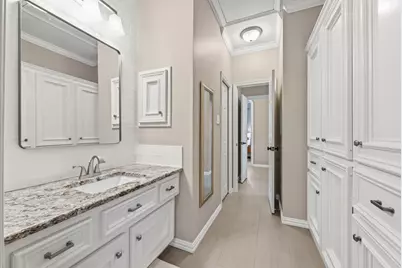
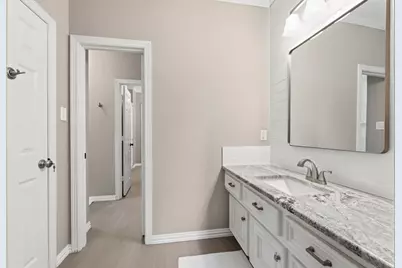
- Interior Features: Breakfast Bar, Crown Molding, Double Vanity, Granite Counters, High Ceilings, Kitchen Island, Kitchen/Family Room Combo, Bath in Primary Bedroom, Multiple Staircases, Pantry, Soaking Tub, Separate Shower, Walk-In Pantry, Window Treatments, Ceiling Fan(s), Programmable Thermostat
- Fireplace: Yes
- Number of Fireplaces: 1
- Fireplace(s): Gas Log
- Appliances: Double Oven, Dishwasher, Electric Oven, Gas Cooktop, Disposal, Microwave, Wine Refrigerator
- Flooring: Carpet, Tile, Wood
Rooms
Bathrooms
- Total Bathrooms: 4
- Full Bathrooms: 3
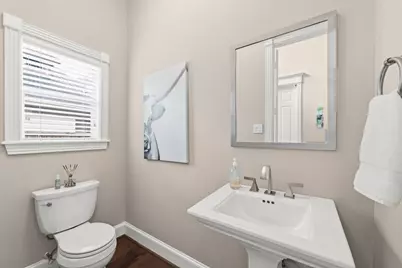
- Half Bathrooms: 1
Bedrooms
- Total Bedrooms: 5
Other Rooms
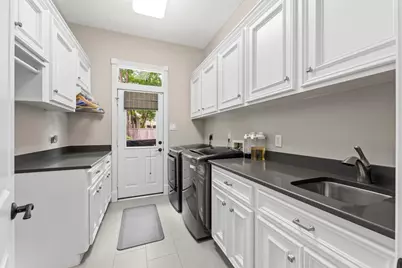
- Laundry: Washer Hookup, Electric Dryer Hookup, Gas Dryer Hookup
Additional Information
- Pool: Yes
- Private Pool: Yes
- Pool Description: In Ground
- Security/Safety: Security System Owned, Smoke Detector(s)
Exterior
- Exterior Features: Covered Patio, Fully Fenced, Fence, Sprinkler/Irrigation, Patio, Private Yard
- Porch/Patio/Deck: Covered, Deck, Patio
Parking
- Garage: Yes
- Attached garage: Yes
- Garage Spaces: 3
- Parking Features: Attached, Driveway, Garage, Tandem
Location
- Area: 15
- County: Montgomery
- Subdivision: Wdlnds Village Alden Br
- Driving Directions: From I-45 exit Research Forest Dr, turn left onto Branch Crossing Dr, left onto S Alden Bridge Dr, right into Noble Bend Dr, right onto Freestone Pl, home will be on your right at the end of cul-de-sac
- Direction Faces: West
School Information
- Elem School District: 11 - Conroe
- Midd School District: 11 - Conroe
- High School District: 11 - Conroe
- Elementary School: BUCKALEW ELEMENTARY SCHOOL
- Middle School: MCCULLOUGH JUNIOR HIGH SCHOOL
- High School: THE WOODLANDS HIGH SCHOOL
Heating & Cooling
- Central air: Yes
- Air Conditioning: Yes
- Cooling Type: Central Air, Electric
- Heating Type: Central, Gas
Utilities
- Sewer: Public Sewer
- Water: Public
Structural Information
- Architectural Style: Traditional
- Construction: Stucco
- Roof: Composition
- Windows: Window Coverings
- Stories/Levels: 2
- Square Feet: 4,751
- Sq. Ft. Source: Appraiser
- Living Area: 4,751 Sq. Ft.
- Year Built: 1999
- Year Built Source: Public Records
Lot Features
- Lot Size (Acres): 0.2965
- Lot Size Source: Appraiser
- Lot Features: Cul-De-Sac, Subdivision
- Fencing (Description): Back Yard
Green Features
- Energy Efficient: Thermostat
Financial Considerations
- Tax Amount: $17,384
- Tax Year: 2025
- Terms: Cash, Conventional
Disclosures and Reports
- Ownership: Full Ownership
- Legal Description: Wdlnads Vil Alden Br 49, Block 1, Lot 37
- Legal Disclosures: Municipal Utility District Disclosure, Seller Disclosure
- APN: 260066
- Section: 49
Listed by Compass RE Texas, LLC - The Heights (832) 899-4788, Kristie Carruthers (832) 515-3712
Get Pre-Approved Today
Schools
Schools serving 30 Freestone Pl
School District:Conroe Independent School District
| Name | Grades | Distance |
|---|---|---|
Buckalew Elementary School 4909 South Alden Bridge Drive, The Woodlands, TX 77382 | K-4 | 0.3 mi |
Mccullough J High School 3800 South Panther Creek Drive, The Woodlands, TX 77381 | 7-8 | 4.6 mi |
The Woodlands High School 6101 Research Forest Dr, The Woodlands, TX 77381 | 9-12 | 2.8 mi |
Disclaimer:
School attendance boundaries provided by ATTOM Data Solutions and are for reference only. Contact the school directly to verify enrollment eligibility.
Price & Sales History for 30 Freestone Pl
Date
Details
Price
Change
Source
5/28/2026
Listed
$1,700,000
—
MLS
Disclaimer: Historical sales information is derived from public records provided by the county offices. Information is not guaranteed and should be independently verified.

Tax History
Tax History for 30 Freestone Pl
Year
Property Taxes
Change
Tax Assessment
Change
2024
$15,959
—
$959,405
-8%
2024
$15,959
15%
$1,041,810
10%
2023
$13,840
-14%
$947,100
9%
2022
$16,063
1%
$868,030
10%
2021
$15,845
—
$789,120
4%
2020
$15,917
-5%
$761,410
5%
2019
$16,818
-1%
$727,030
3%
2017
$16,967
-7%
$708,170
-6%
2016
$18,294
19%
$757,220
9%
2014
$15,431
—
$697,880
10%
2014
$15,431
-1%
$634,440
1%
2013
$15,654
—
$627,040
—
Disclaimer: Historical tax information is derived from public records provided by the county offices. Information is not guaranteed and should be independently verified.
Estimate the Cost
Estimate the Cost for 30 Freestone Pl
30 Freestone Place, The Woodlands, TX 77382 (MLS# 56206716) is a Single Family property with 5 bedrooms, 3 full bathrooms and 1 partial bathroom. 30 Freestone Place is currently listed for $1,700,000 and was received on May 28, 2026. Want to learn more about 30 Freestone Place? Do you have questions about finding other Single Family real estate for sale in The Woodlands? You can browse all The Woodlands real estate or contact a Coldwell Banker agent to request more information.