Full Property Details for 30 Secluded Trail
General
- Price: $1,750,000
- HOA FEE: $1,150/month
- HOA FEE FREQ.: Annually
- Taxes: $23,421 (2026)
- Status: Active
- Type: Townhouse
- Source: Houston
- MLS ID: 73428653
- Updated: 10/8/2026
- Added to Site: 2 day(s) ago
Interior
- Number of Rooms: 11
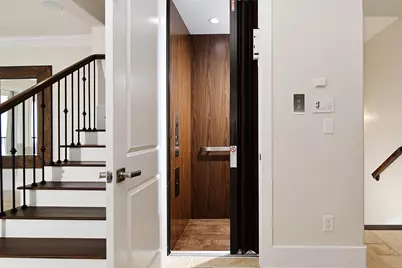
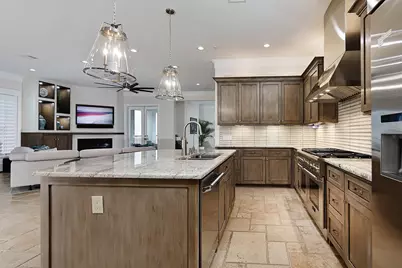
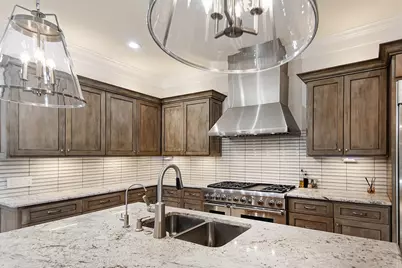
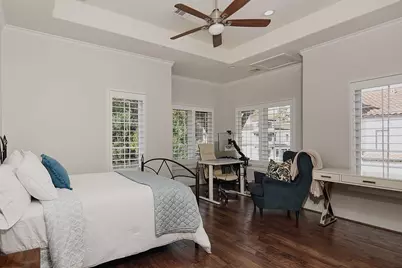
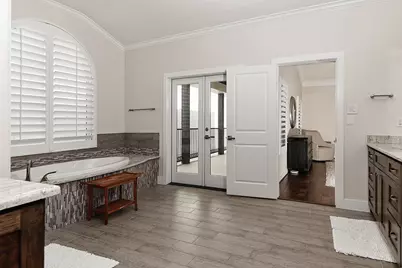
- Interior Features: Breakfast Bar, Bedroom on Main Level, Butler's Pantry, Double Vanity, Elevator, Full Bath on Main Level, High Ceilings, Kitchen Island, Kitchen/Family Room Combo, Bath in Primary Bedroom, Pantry, Stone Counters, Soaking Tub, Separate Shower, Tub Shower, Upper Level Primary, Walk-In Closet(s), Wired for Sound, Window Treatments, Ceiling Fan(s), Programmable Thermostat
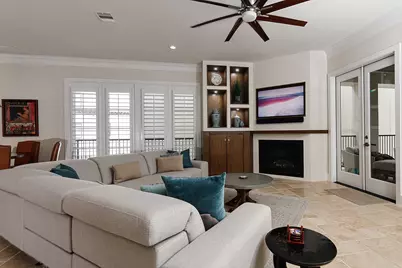
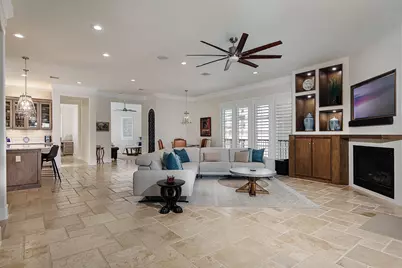
- Fireplace: Yes
- Number of Fireplaces: 1
- Fireplace(s): Gas Log
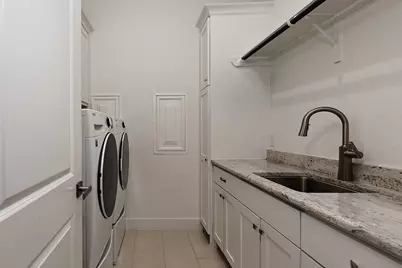
- Appliances: Convection Oven, Double Oven, Dryer, Dishwasher, Disposal, Gas Oven, Gas Range, Microwave, Washer, ENERGY STAR Qualified Appliances, Refrigerator, Water Softener Owned, Tankless Water Heater, Wine Refrigerator
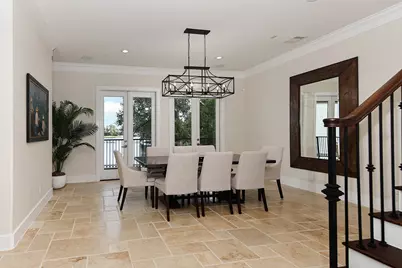
- Flooring: Engineered Hardwood, Stone, Tile
Rooms
- Total Bathrooms: 6
- Full Bathrooms: 4
- Half Bathrooms: 2
- Laundry: Laundry in Utility Room, Electric Dryer Hookup, Gas Dryer Hookup
Additional Information
- Shared Amenities: Controlled Access, Golf Course, Gated
- Pool: Yes
- Private Pool: Yes
- Pool Description: Gunite, Heated, In Ground
- Spa: Yes
- Spa Description: Hot Tub
- Security/Safety: Security Gate, Security System Owned, Controlled Access, Smoke Detector(s)
Exterior
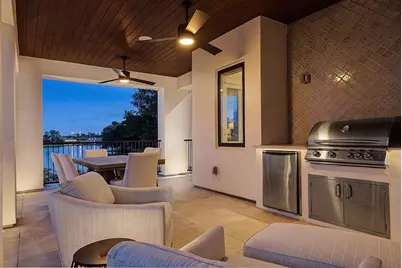
- Exterior Features: Balcony, Deck, Fence, Hot Tub/Spa, IrrigationSprinklers, Patio, Private Yard
- Porch/Patio/Deck: Balcony, Deck, Patio
Parking
- Garage: Yes
- Attached garage: Yes
- Garage Spaces: 2
- Parking Features: Attached, Controlled Entrance, Electric Vehicle Charging Station(s), Garage, Garage Door Opener
Location
- Area: 15
- County: Montgomery
- Subdivision: Wdlnds Village Grogans Ml Lake Har
- Driving Directions: I-45 North: Exit Woodlands Parkway - Left (west) on Woodlands Parkway to Grogan's Mill Road Exit-Left on Grogans Mill to South Mill Bend (1.5 miles) - Right on S Mill Bend to Winterberry - Rt on Winterberry 3 blocks to Lakeside Cove gated entrance.
School Information
- Elem School District: 11 - Conroe
- Midd School District: 11 - Conroe
- High School District: 11 - Conroe
- Elementary School: SAM HAILEY ELEMENTARY SCHOOL
- Middle School: KNOX JUNIOR HIGH SCHOOL
- High School: THE WOODLANDS COLLEGE PARK HIGH SCHOOL
Community
- Assoc. Name: LAKESIDE COVE - KRJ MANAGEMENT
- Assoc. Fees Include: Common Areas, Insurance, Maintenance Structure
Heating & Cooling
- Central air: Yes
- Air Conditioning: Yes
- Cooling Type: Central Air, Electric, Zoned
- Heating Type: Central, Gas, Zoned
Utilities
- Sewer: Public Sewer
- Water: Public
Structural Information
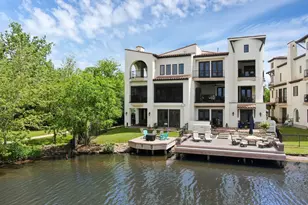
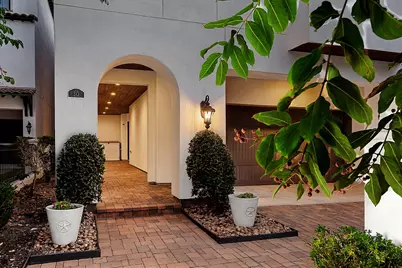
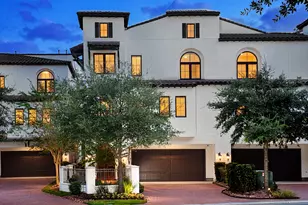
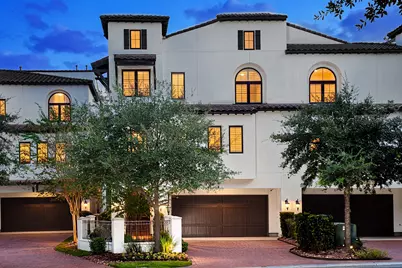
- Architectural Style: Mediterranean
- Builder: GRACEPOINT HOMES
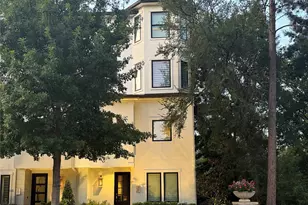
- Construction: Stucco
- Roof: Tile
- Windows: Low-Emissivity Windows, Window Coverings
- Doors: Insulated Doors
- Entry Access: Controlled Access
- Stories/Levels: 3
- Square Feet: 4,527
- Sq. Ft. Source: Appraiser
- Living Area: 4,527 Sq. Ft.
- Year Built: 2015
- Year Built Source: Public Records
Lot Features
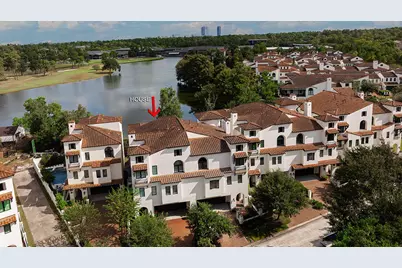
- Property View: Lake
- Lot Size Source: Appraiser
Water Features
- Water Front: Yes
- Water View: Yes
- Water Front Desc.: Lake, Lake Front
- Lake Front: Yes
Green Features
- Building Certification: ENERGY STAR Certified Homes
- Energy Efficient: Radiant Attic Barrier, Appliances, Doors, HVAC, Lighting, Other, Thermostat, Water Heater, Windows
Financial Considerations
- Association Fee: $13,800
- Assoc Fee Freq.: Annually
- Tax Amount: $23,421
- Tax Year: 2026
- Terms: Cash, Conventional
Disclosures and Reports
- Ownership: Full Ownership
- Documents Avail.: Seller's Property Disclosure
- Legal Description: WDLNDS VIL GROGANS ML LAKE HARRISON 01, BLOCK 4, L
- Exclusions: SEE EXCLUSIONS LIST ATTACHED
- Legal Disclosures: Exclusions Disclosure, Municipal Utility District Disclosure
- APN: 433686
- Section: 1
Listed by eXp Realty LLC (888) 519-7431, Michael Seder (832) 381-8424





















 NMLS#: 1598647