No photo available
$1,350,000 Just Listed
Property Description
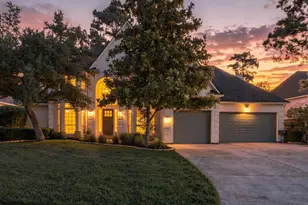
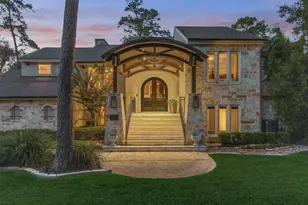
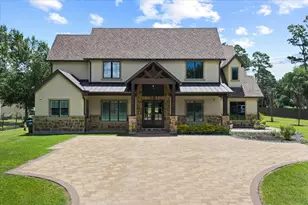
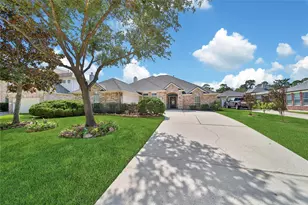
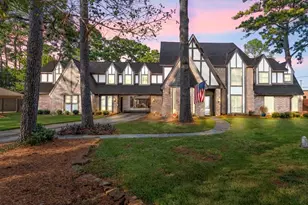
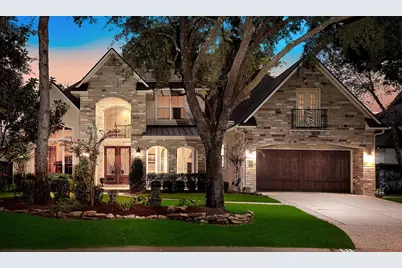
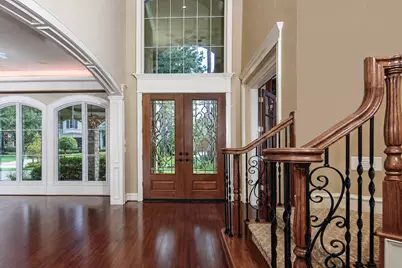
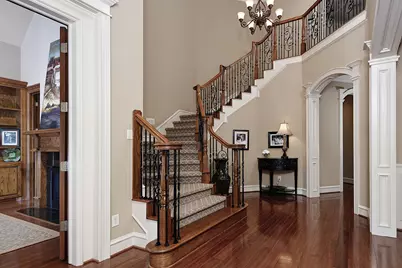
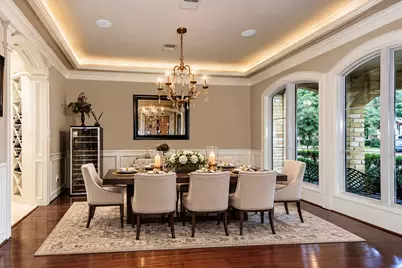
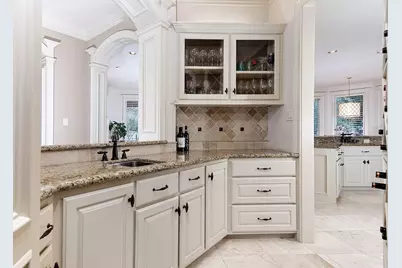
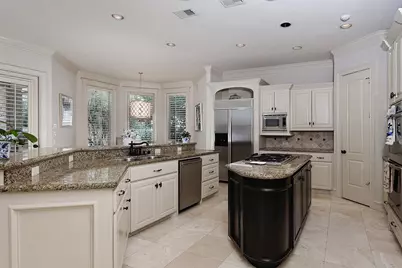
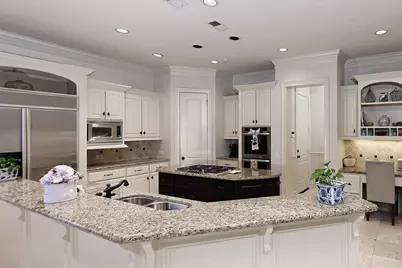
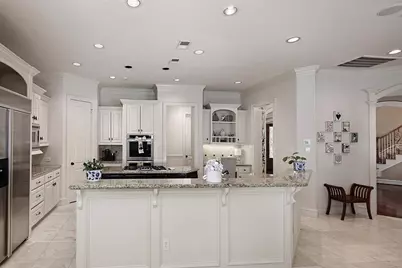
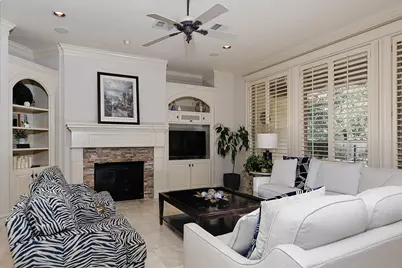
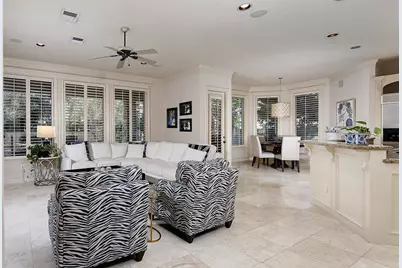
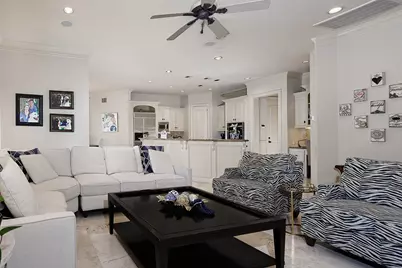
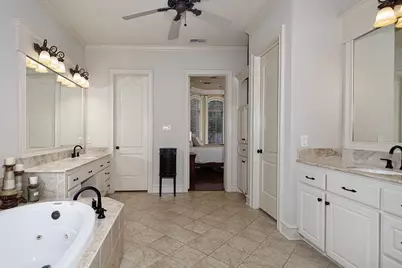
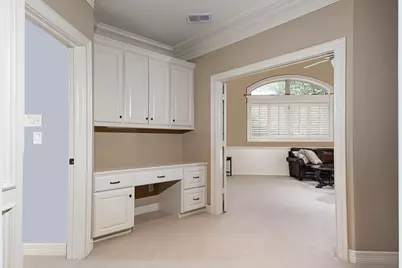
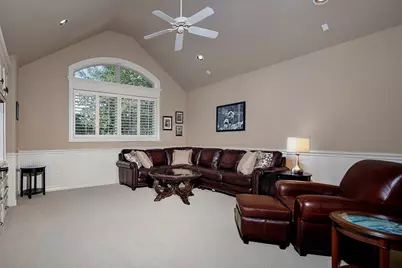
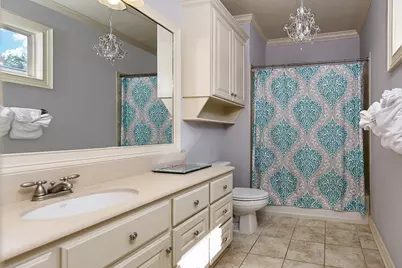
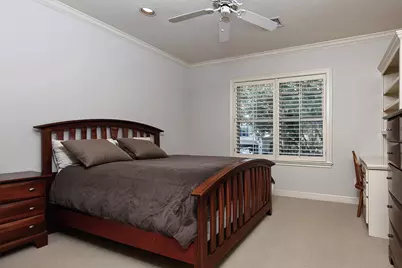
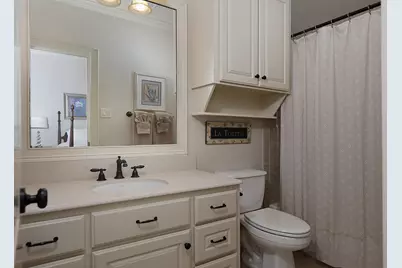
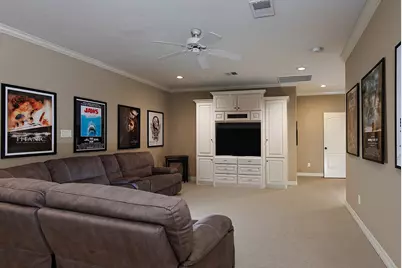
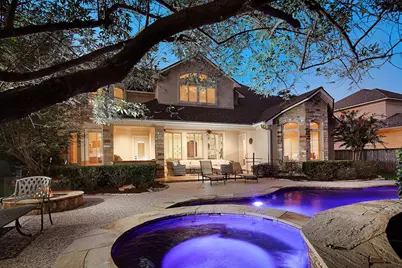
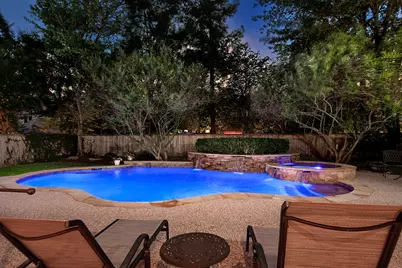
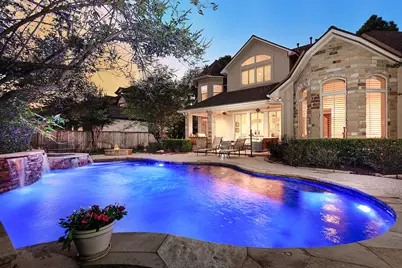
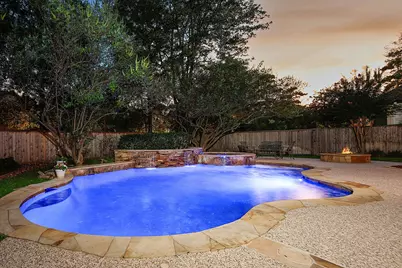
Refined custom living awaits in prestigious Strawberry Canyon of Sterling Ridge, ideally positioned on a quiet cul-de-sac. Designed for effortless entertaining, the open floor plan showcases an impressive kitchen with granite countertops, stainless steel appliances, custom cabinetry, and butler's pantry with wet bar. The inviting living room centers around a fireplace, while the sophisticated study offers a second fireplace and dedicated office storage. The spacious primary retreat features direct patio access for seamless indoor-outdoor living. Upstairs offers three bedrooms, a generous game room, and versatile bonus room ideal for a home theater. Outside, your private resort awaits with a covered patio, outdoor kitchen, sparkling pool and spa, and gas fire pit-the perfect setting for relaxing or entertaining in true Woodlands style.
Full Property Details
Full Property Details for 31 Midday Sun Pl
General
- Price: $1,350,000
- Taxes: $20,761 (2025)
- Status: Active
- Type: Single Family
- Source: Houston
- MLS ID: 487256
- Updated: Today (9/1/2026)
- Added to Site: Today
Interior
- Number of Rooms: 13
- Interior Features: Full Bath on Main Level, Granite Counters, High Ceilings, Kitchen/Family Room Combo, Bath in Primary Bedroom, Main Level Primary, Pantry, Walk-In Pantry, Window Treatments, Ceiling Fan(s), Kitchen/Dining Combo, Programmable Thermostat
- Fireplace: Yes
- Number of Fireplaces: 2
- Fireplace(s): Gas Log
- Appliances: Convection Oven, Double Oven, Dishwasher, Gas Cooktop, Disposal, Microwave, ENERGY STAR Qualified Appliances
- Flooring: Tile, Travertine, Wood
Rooms
Bathrooms
- Total Bathrooms: 5
- Full Bathrooms: 4
- Half Bathrooms: 1
Bedrooms
- Total Bedrooms: 4
Other Rooms
- Laundry: Washer Hookup, Electric Dryer Hookup, Gas Dryer Hookup
Additional Information
- Pool: Yes
- Private Pool: Yes
- Pool Description: Gunite, Heated, In Ground
- Spa: Yes
- Spa Description: Hot Tub
- Security/Safety: Smoke Detector(s)
Exterior
- Exterior Features: Covered Patio, Deck, Fully Fenced, Fence, Hot Tub/Spa, Sprinkler/Irrigation, Patio, Private Yard
- Porch/Patio/Deck: Covered, Deck, Patio
Parking
- Garage: Yes
- Attached garage: Yes
- Garage Spaces: 3
- Parking Features: Attached, Garage, Garage Door Opener, Oversized, Tandem
Location
- Area: 15
- County: Montgomery
- Subdivision: Wdlnds Village Sterling Ridge 16
- Driving Directions: From I-45: Exit Woodlands Parkway and proceed west - Turn Right on Player Woods - Turn Left on Strawberry Canyon - Turn Right on Midday Sun to #31 on the Left.
School Information
- Elem School District: 11 - Conroe
- Midd School District: 11 - Conroe
- High School District: 11 - Conroe
- Elementary School: DERETCHIN ELEMENTARY SCHOOL
- Middle School: MCCULLOUGH JUNIOR HIGH SCHOOL
- High School: THE WOODLANDS HIGH SCHOOL
Heating & Cooling
- Central air: Yes
- Air Conditioning: Yes
- Cooling Type: Central Air, Electric
- Heating Type: Central, Gas
Utilities
- Sewer: Public Sewer
- Water: Public
Structural Information
- Architectural Style: Traditional
- Builder: KEITH MORGAN CUSTOM HOMES
- Construction: Stone, Stucco
- Roof: Composition
- Windows: Low-Emissivity Windows, Window Coverings
- Stories/Levels: 2
- Square Feet: 4,736
- Sq. Ft. Source: Appraiser
- Living Area: 4,736 Sq. Ft.
- Year Built: 2004
- Year Built Source: Public Records
Lot Features
- Lot Size (Acres): 0.2681
- Lot Size Source: Appraiser
- Lot Features: Subdivision
- Fencing (Description): Back Yard
Green Features
- Energy Efficient: Radiant Attic Barrier, Appliances, HVAC, Other, Thermostat, Windows
Financial Considerations
- Tax Amount: $20,761
- Tax Year: 2025
- Terms: Cash, Conventional, FHA, VA Loan
Disclosures and Reports
- Ownership: Full Ownership
- Legal Description: WDLNDS VIL STERLING RIDGE 16, BLOCK 1, LOT 23
- Exclusions: SEE EXCLUSIONS LIST ATTACHED
- Legal Disclosures: Exclusions Disclosure, Municipal Utility District Disclosure, Seller Disclosure
- APN: 309963
- Section: 16
Listed by eXp Realty LLC (888) 519-7431, Michael Seder (832) 381-8424
Get Pre-Approved Today
Schools
Schools serving 31 Midday Sun Pl
School District:Conroe Independent School District
| Name | Grades | Distance |
|---|---|---|
Deretchin Elementary School 11000 Merit Oaks Drive, The Woodlands, TX 77382 | PK-6 | 0.6 mi |
Mccullough J High School 3800 South Panther Creek Drive, The Woodlands, TX 77381 | 7-8 | 5.5 mi |
The Woodlands High School 6101 Research Forest Dr, The Woodlands, TX 77381 | 9-12 | 4.6 mi |
Disclaimer:
School attendance boundaries provided by ATTOM Data Solutions and are for reference only. Contact the school directly to verify enrollment eligibility.
Price & Sales History for 31 Midday Sun Pl
Date
Details
Price
Change
Source
9/01/2026
Listed
$1,350,000
—
MLS
Disclaimer: Historical sales information is derived from public records provided by the county offices. Information is not guaranteed and should be independently verified.

Tax History
Tax History for 31 Midday Sun Pl
Year
Property Taxes
Change
Tax Assessment
Change
2024
$16,652
—
$1,137,034
10%
2024
$16,652
14%
$1,033,667
3%
2023
$14,647
-13%
$998,760
9%
2022
$16,861
1%
$912,310
10%
2021
$16,672
-5%
$829,370
-2%
2020
$17,481
-10%
$846,000
-1%
2019
$19,440
-4%
$853,420
2%
2017
$20,170
—
$836,550
-2%
2017
$20,170
-2%
$853,420
-1%
2016
$20,650
11%
$866,360
2%
2014
$18,600
—
$846,410
10%
2014
$18,600
-1%
$769,460
2%
2013
$18,857
—
$756,870
—
Disclaimer: Historical tax information is derived from public records provided by the county offices. Information is not guaranteed and should be independently verified.
Estimate the Cost
Estimate the Cost for 31 Midday Sun Pl
31 Midday Sun Place, The Woodlands, TX 77382 (MLS# 487256) is a Single Family property with 4 bedrooms, 4 full bathrooms and 1 partial bathroom. 31 Midday Sun Place is currently listed for $1,350,000 and was received on September 01, 2026. Want to learn more about 31 Midday Sun Place? Do you have questions about finding other Single Family real estate for sale in The Woodlands? You can browse all The Woodlands real estate or contact a Coldwell Banker agent to request more information.