No photo available
$500,000 Just Listed
Property Description
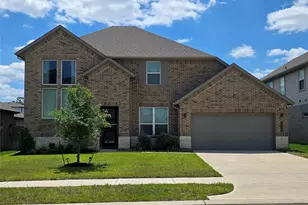
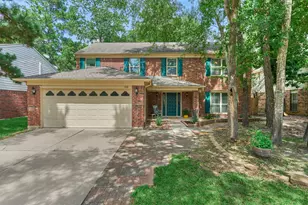
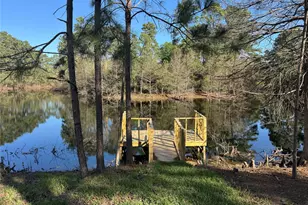
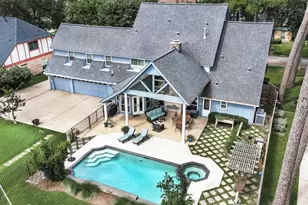
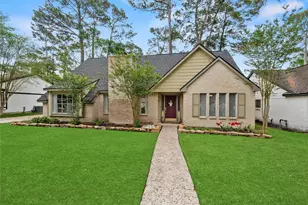
Situated on a spacious lot with NO REAR NEIGHBORS, this beautifully updated 4/5 bedroom 1.5-story home blends timeless style with modern upgrades in a spacious, flexible floor plan. Wood-look vinyl plank flooring flows throughout the first floor living areas, bedrooms, and baths, complemented by updated lighting. The generous kitchen remodeled in 2019 features updated stainless steel appliances, subway tile backsplash, soaring ceilings, a dramatic skylight, center island with storage, and a large walk-in pantry. An expansive breakfast bar opens to the family room with a cathedral ceiling, updated marble fireplace surround (2019), and serene backyard views. The private primary suite offers plantation shutters, a quartz dual-sink vanity, frameless glass shower, and oversized walk-in closet. Upstairs bonus room with closet & full bath. Roof 2019, New A/C and water heater (2025), gas range (2026), washer & dryer included. Zoned to David & College Park. Windvale pool, park, pond & trails.
Full Property Details
Full Property Details for 46 E Hobbit Glen Dr
General
- Price: $500,000
- Taxes: $8,454 (2025)
- Status: Active
- Type: Single Family
- Source: Houston
- MLS ID: 3678763
- Updated: 7/9/2026
- Added to Site: 2 day(s) ago
Interior
- Number of Rooms: 14
- Interior Features: Breakfast Bar, Crown Molding, Double Vanity, Entrance Foyer, High Ceilings, Kitchen Island, Kitchen/Family Room Combo, Soaking Tub, Separate Shower, Tub Shower, Vaulted Ceiling(s), Walk-In Pantry, Window Treatments, Ceiling Fan(s), Programmable Thermostat
- Fireplace: Yes
- Number of Fireplaces: 1
- Fireplace(s): Gas, Gas Log
- Appliances: Dishwasher, Electric Oven, Gas Cooktop, Disposal, Microwave, Dryer, ENERGY STAR Qualified Appliances, Refrigerator, Washer
- Flooring: Carpet, Plank, Tile, Vinyl
Rooms
Bathrooms
- Total Bathrooms: 3
- Full Bathrooms: 3
Bedrooms
- Total Bedrooms: 4
Other Rooms
- Laundry: Washer Hookup, Electric Dryer Hookup, Gas Dryer Hookup
Additional Information
- Pool: Yes
- Security/Safety: Security System Owned, Smoke Detector(s)
Exterior
- Exterior Features: Deck, Fence, Sprinkler/Irrigation, Patio, Storage
- Porch/Patio/Deck: Deck, Patio
Parking
- Garage: Yes
- Attached garage: Yes
- Garage Spaces: 2
- Parking Features: Attached, Driveway, Garage, Garage Door Opener
Location
- Area: 15
- County: Montgomery
- Subdivision: Wdlnds Village Alden Br 76
- Driving Directions: FROM I-45 EXIT SH 242/COLLEGE PARK DRIVE. TURN RIGHT ONTO EAST WINDVALE. TURN LEFT ONTO DEEPDALE. TURN RIGHT ONTO E HOBBIT GLEN DRIVE. HOME IS ON THE RIGHT.
- Direction Faces: Southwest
School Information
- Elem School District: 11 - Conroe
- Midd School District: 11 - Conroe
- High School District: 11 - Conroe
- Elementary School: DAVID ELEMENTARY SCHOOL
- Middle School: KNOX JUNIOR HIGH SCHOOL
- High School: THE WOODLANDS COLLEGE PARK HIGH SCHOOL
Heating & Cooling
- Central air: Yes
- Air Conditioning: Yes
- Cooling Type: Central Air, Electric, Zoned
- Heating Type: Central, Gas, Zoned
Utilities
- Sewer: Public Sewer
- Water: Public
Structural Information
- Architectural Style: Traditional
- Builder: Plantation Homes
- Construction: Brick, Cement Siding
- Roof: Composition
- Windows: Low-Emissivity Windows, Window Coverings
- Square Feet: 2,694
- Sq. Ft. Source: Appraiser
- Living Area: 2,694 Sq. Ft.
- Year Built: 2001
- Year Built Source: Public Records
Additional Structures
- Other Structures: Shed(s)
Lot Features
- Lot Size (Acres): 0.1849
- Lot Size Source: Appraiser
- Lot Features: Greenbelt
- Fencing (Description): Back Yard
Green Features
- Energy Efficient: Appliances, HVAC, Insulation, Thermostat, Windows
- Indoor Air Quality: Ventilation
Financial Considerations
- Tax Amount: $8,454
- Tax Year: 2025
- Terms: Cash, Conventional
Disclosures and Reports
- Legal Description: WDLNDS VIL ALDEN BR 76, BLOCK 1, LOT 56
- Legal Disclosures: Municipal Utility District Disclosure, Other, Seller Disclosure
- APN: 279325
- Section: 76
Listed by eXp Realty LLC (888) 519-7431, Ray Larson (713) 899-9255
Get Pre-Approved Today
Schools
Schools serving 46 E Hobbit Glen Dr
School District:Conroe Independent School District
| Name | Grades | Distance |
|---|---|---|
David Elementary School 5301 Shadowbend Place, The Woodlands, TX 77381 | K-4 | 3.3 mi |
Knox J High School 12104 Sawmill Rd, The Woodlands, TX 77380 | 7-8 | 7 mi |
College Park High School 3701 College Park Dr, The Woodlands, TX 77384 | 9-12 | 2.5 mi |
Disclaimer:
School attendance boundaries provided by ATTOM Data Solutions and are for reference only. Contact the school directly to verify enrollment eligibility.
Price & Sales History for 46 E Hobbit Glen Dr
Date
Details
Price
Change
Source
7/09/2026
Listed
$500,000
—
MLS
Disclaimer: Historical sales information is derived from public records provided by the county offices. Information is not guaranteed and should be independently verified.

Tax History
Tax History for 46 E Hobbit Glen Dr
Year
Property Taxes
Change
Tax Assessment
Change
2025
$6,288
-4%
$463,000
2%
2024
$6,572
20%
$454,685
10%
2023
$5,498
-18%
$413,350
10%
2022
$6,681
—
$375,770
10%
2021
$6,692
-1%
$341,610
1%
2020
$6,779
-8%
$336,980
4%
2019
$7,394
-6%
$324,610
6%
2017
$7,860
—
$305,030
-8%
2017
$7,860
-1%
$332,590
—
2016
$7,927
12%
$332,590
6%
2014
$7,073
—
$314,410
7%
2014
$7,073
9%
$292,590
12%
2013
$6,492
—
$260,550
—
Disclaimer: Historical tax information is derived from public records provided by the county offices. Information is not guaranteed and should be independently verified.
Estimate the Cost
Estimate the Cost for 46 E Hobbit Glen Dr
46 E Hobbit Glen Drive, The Woodlands, TX 77384 (MLS# 3678763) is a Single Family property with 4 bedrooms and 3 full bathrooms. 46 E Hobbit Glen Drive is currently listed for $500,000 and was received on July 09, 2026. Want to learn more about 46 E Hobbit Glen Drive? Do you have questions about finding other Single Family real estate for sale in The Woodlands? You can browse all The Woodlands real estate or contact a Coldwell Banker agent to request more information.