No photo available
$1,275,000 Just Listed
Property Description
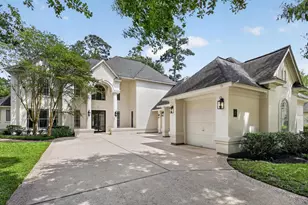
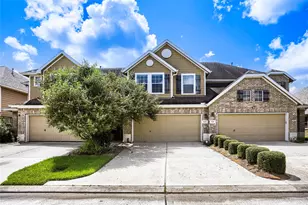
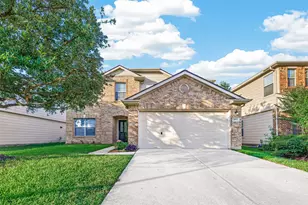
Stunning and impeccably maintained 5-bedroom home in the highly sought-after Pepperdale subdivision! This beautiful home features a private resort-style backyard complete with a rock waterfall pool, slide, outdoor kitchen, and covered patio-perfect for entertaining and family fun. Inside, you'll find extensive wood flooring, soaring ceilings, a spacious open-concept layout, and a beautifully updated kitchen with abundant cabinetry, double ovens, and a built-in stainless steel refrigerator. A flexible bonus room downstairs can serve as a gym, nursery, playroom, or office. Upstairs offers generously sized bedrooms and a large enclosed game room. Located within walking distance to Pepperdale Park, featuring tennis courts, basketball courts, and a playground. This move-in-ready home offers the perfect blend of comfort, style, and location.
Full Property Details
Full Property Details for 46 Goldwood Pl
General
- Price: $1,275,000
- Taxes: $17,617 (2025)
- Status: Active
- Type: Single Family
- Source: Houston
- MLS ID: 9150040
- Updated: Today (7/15/2026)
- Added to Site: Today
Interior
- Number of Rooms: 12
- Interior Features: Breakfast Bar, Dry Bar, Double Vanity, Entrance Foyer, High Ceilings, Kitchen Island, Kitchen/Family Room Combo, Bath in Primary Bedroom, Pantry
- Fireplace: Yes
- Number of Fireplaces: 1
- Fireplace(s): Gas Log
- Appliances: Double Oven, Dishwasher, Electric Oven, Gas Cooktop, Disposal, Microwave
- Flooring: Carpet, Laminate, Tile
Rooms
Bathrooms
- Total Bathrooms: 4
- Full Bathrooms: 3
- Half Bathrooms: 1
Bedrooms
- Total Bedrooms: 5
Other Rooms
- Laundry: Washer Hookup, Electric Dryer Hookup, Gas Dryer Hookup
Additional Information
- Pool: Yes
- Private Pool: Yes
- Pool Description: Gunite, Heated, In Ground, Pool/Spa Combo
- Spa: Yes
- Spa Description: Hot Tub
- Security/Safety: Security System Owned, Smoke Detector(s)
Exterior
- Exterior Features: Covered Patio, Deck, Fully Fenced, Fence, Hot Tub/Spa, Sprinkler/Irrigation, Outdoor Kitchen, Paved Driveway, Porch, Patio, Private Yard, Tennis Court(s)
- Porch/Patio/Deck: Covered, Deck, Patio, Porch
Parking
- Garage: Yes
- Attached garage: Yes
- Garage Spaces: 3
- Parking Features: Attached, Driveway, Garage
Location
- Area: 15
- County: Montgomery
- Subdivision: Wdlnds Village Sterling Ridge
- Driving Directions: I45 take Woodlands Prkway, Right on Player Woods; Left into Pepperdale Subdivision; Left on Goldwood; Home on the left side
School Information
- Elem School District: 11 - Conroe
- Midd School District: 11 - Conroe
- High School District: 11 - Conroe
- Elementary School: DERETCHIN ELEMENTARY SCHOOL
- Middle School: MCCULLOUGH JUNIOR HIGH SCHOOL
- High School: THE WOODLANDS HIGH SCHOOL
Heating & Cooling
- Central air: Yes
- Air Conditioning: Yes
- Cooling Type: Central Air, Electric
- Heating Type: Central, Gas
Utilities
- Sewer: Public Sewer
- Water: Public
Structural Information
- Architectural Style: Traditional
- Construction: Brick
- Roof: Composition
- Stories/Levels: 2
- Square Feet: 4,170
- Sq. Ft. Source: Appraiser
- Living Area: 4,170 Sq. Ft.
- Year Built: 2004
- Year Built Source: Public Records
Lot Features
- Lot Size (Acres): 0.3
- Lot Size Source: Appraiser
- Lot Features: Corner Lot, Subdivision, Backs to Greenbelt/Park
- Fencing (Description): Back Yard
Financial Considerations
- Tax Amount: $17,617
- Tax Year: 2025
- Terms: Cash, Conventional
Disclosures and Reports
- Legal Description: WDLNDS VIL STERLING RIDGE 15, BLOCK 1, LOT 1
- Legal Disclosures: Municipal Utility District Disclosure, Seller Disclosure
- APN: 309717
- Section: 15
Listed by Zarco Properties, LLC (281) 306-0336, Zaira Gonzalez (936) 697-5684
Get Pre-Approved Today
Schools
Schools serving 46 Goldwood Pl
School District:Conroe Independent School District
| Name | Grades | Distance |
|---|---|---|
Deretchin Elementary School 11000 Merit Oaks Drive, The Woodlands, TX 77382 | PK-6 | 0.8 mi |
Mccullough J High School 3800 South Panther Creek Drive, The Woodlands, TX 77381 | 7-8 | 5.3 mi |
The Woodlands High School 6101 Research Forest Dr, The Woodlands, TX 77381 | 9-12 | 4.4 mi |
Disclaimer:
School attendance boundaries provided by ATTOM Data Solutions and are for reference only. Contact the school directly to verify enrollment eligibility.
Price & Sales History for 46 Goldwood Pl
Date
Details
Price
Change
Source
7/15/2026
Listed
$1,275,000
—
MLS
Disclaimer: Historical sales information is derived from public records provided by the county offices. Information is not guaranteed and should be independently verified.

Tax History
Tax History for 46 Goldwood Pl
Year
Property Taxes
Change
Tax Assessment
Change
2024
$13,986
—
$964,818
10%
2024
$13,986
22%
$877,107
10%
2023
$11,500
-14%
$797,370
10%
2022
$13,305
1%
$724,880
10%
2021
$13,186
-1%
$658,980
2%
2020
$13,283
-7%
$646,330
3%
2019
$14,233
-2%
$624,800
2%
2017
$14,524
-10%
$614,540
-9%
2016
$16,058
7%
$673,730
—
2014
$15,019
—
$673,730
8%
2014
$15,019
2%
$621,310
5%
2013
$14,772
—
$592,910
—
Disclaimer: Historical tax information is derived from public records provided by the county offices. Information is not guaranteed and should be independently verified.
Estimate the Cost
Estimate the Cost for 46 Goldwood Pl
46 Goldwood Place, The Woodlands, TX 77382 (MLS# 9150040) is a Single Family property with 5 bedrooms, 3 full bathrooms and 1 partial bathroom. 46 Goldwood Place is currently listed for $1,275,000 and was received on July 15, 2026. Want to learn more about 46 Goldwood Place? Do you have questions about finding other Single Family real estate for sale in The Woodlands? You can browse all The Woodlands real estate or contact a Coldwell Banker agent to request more information.