No photo available
$4,000 Just Listed
Property Description
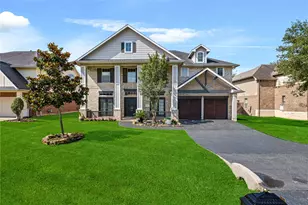
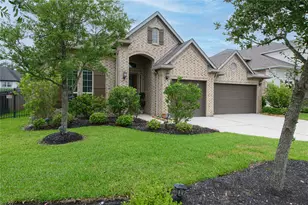
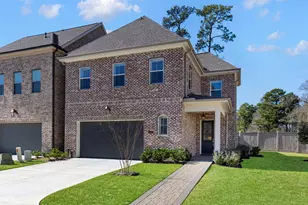
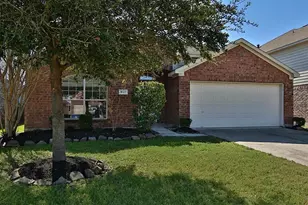
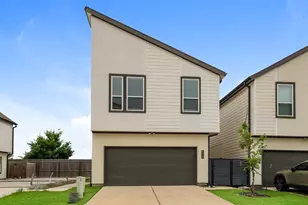
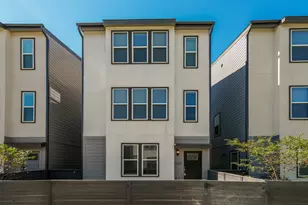
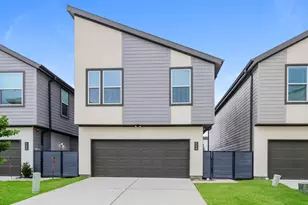
Spacious and beautifully designed, this stunning 4-bedroom home offers comfort, style, and room for everyone! The gourmet island kitchen opens to a breathtaking family room highlighted by a dramatic two-story stone fireplace and soaring ceilings. Relax in the private primary suite featuring elegant bay windows and a spa-like feel. Dedicated home office on first floor. Upstairs offers the perfect retreat with 3 additional bedrooms, 2 full baths, a large game room, and dedicated media room for movie nights or entertaining. Kids can study from home with two separate built-in desk areas - one downstairs and one upstairs. Step outside to the oversized covered patio overlooking the sparkling pool - the perfect setting for relaxing, entertaining, and enjoying warm summer days. This energy-efficient Green Built home also includes full sprinklers and gutters, blending convenience with thoughtful design. A truly warm and inviting place to call home!
Full Property Details
Full Property Details for 63 Vershire Cir
General
- Rent: $4,000
- Status: Active
- Type: Single Family
- Source: Houston
- MLS ID: 31363526
- Updated: 7/9/2026
- Added to Site: 2 day(s) ago
Rental Information
- Lease/Rent Term: 12 Months
- Date Available: 7/9/2026
Interior
- Number of Rooms: 9
- Interior Features: Breakfast Bar, Entrance Foyer, High Ceilings, Kitchen/Family Room Combo, Pantry, Ceiling Fan(s), Programmable Thermostat
- Fireplace: Yes
- Number of Fireplaces: 1
- Fireplace(s): Gas Log
- Appliances: Dishwasher, Gas Cooktop, Disposal, Microwave, Oven, ENERGY STAR Qualified Appliances
- Flooring: Carpet, Tile
Rooms
Bathrooms
- Total Bathrooms: 4
- Full Bathrooms: 3
- Half Bathrooms: 1
Bedrooms
- Total Bedrooms: 4
Other Rooms
- Laundry: Washer Hookup, Electric Dryer Hookup
Additional Information
- Pool: Yes
- Private Pool: Yes
- Pool Description: Gunite
Exterior
- Exterior Features: Deck, Fence, Sprinkler/Irrigation, Patio
- Porch/Patio/Deck: Deck, Patio
Parking
- Garage: Yes
- Attached garage: Yes
- Garage Spaces: 2
- Parking Features: Attached, Garage
Location
- Area: 15
- County: Montgomery
- Subdivision: Wdlnds Village Sterling Ridge 91
- Driving Directions: Woodlands Parkway, south on Branch Crossing, West into May Valley on May Valley Drive, Left on May Vally CIRCLE, right on Vershire, home is on the left.
School Information
- Elem School District: 36 - Magnolia
- Midd School District: 36 - Magnolia
- High School District: 36 - Magnolia
- Elementary School: TOM R. ELLISOR ELEMENTARY SCHOOL
- Middle School: BEAR BRANCH JUNIOR HIGH SCHOOL
- High School: MAGNOLIA HIGH SCHOOL
Heating & Cooling
- Central air: Yes
- Air Conditioning: Yes
- Cooling Type: Central Air, Electric
- Heating Type: Central, Gas
Utilities
- Sewer: Public Sewer
- Water: Public
Structural Information
- Property Detached: Yes
- Architectural Style: Contemporary/Modern, Detached
- Stories/Levels: 2
- Square Feet: 3,252
- Sq. Ft. Source: Appraiser
- Living Area: 3,252 Sq. Ft.
- Year Built: 2009
- Year Built Source: Public Records
Lot Features
- Lot Size (Acres): 0.1978
- Lot Size Source: Appraiser
- Lot Features: Subdivision
- Fencing (Description): Back Yard
Green Features
- Energy Efficient: Appliances, HVAC, Thermostat
Disclosures and Reports
- Legal Description: S969991 - WDLNDS VIL STERLING RIDGE 91, BLOCK 3, LOT 16
- Legal Disclosures: Municipal Utility District Disclosure, Seller Disclosure
- APN: 393314
Listed by Integrity Home and Ranch Properties (936) 648-3640, Barbara Price (832) 563-8334
Schools
Schools serving 63 Vershire Cir
School District:Magnolia Independent School District
| Name | Grades | Distance |
|---|---|---|
Tom R Ellisor Elementary School 33040 Egypt Lane, Magnolia, TX 77354 | PK-4 | 3.5 mi |
Bear Branch J High School 31310 Farm to Market Road 2978, Magnolia, TX 77354 | 7-8 | 2.1 mi |
Magnolia High School 14250 Fm 1488, Magnolia, TX 77354 | 9-12 | 6.6 mi |
Disclaimer:
School attendance boundaries provided by ATTOM Data Solutions and are for reference only. Contact the school directly to verify enrollment eligibility.
Price History for 63 Vershire Cir
Date
Details
Price
Change
Source
7/09/2026
Listed
$4,000
—
MLS
Disclaimer: Historical sales information is derived from public records provided by the county offices. Information is not guaranteed and should be independently verified.

63 Vershire Circle, The Woodlands, TX 77354 (MLS# 31363526) is a Single Family property with 4 bedrooms, 3 full bathrooms and 1 partial bathroom. 63 Vershire Circle is currently listed for rent at $4,000 and was received on July 09, 2026. Want to learn more about 63 Vershire Circle? Do you have questions about finding other real estate for sale or rent in The Woodlands? You can browse all The Woodlands rentals or contact a Coldwell Banker agent to request more information.