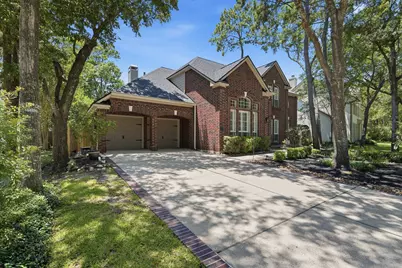
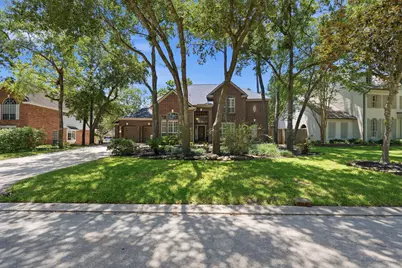
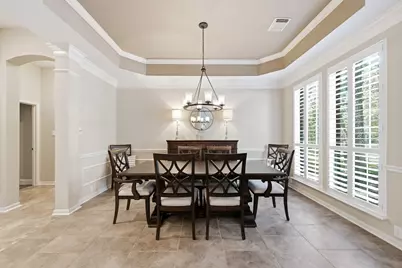
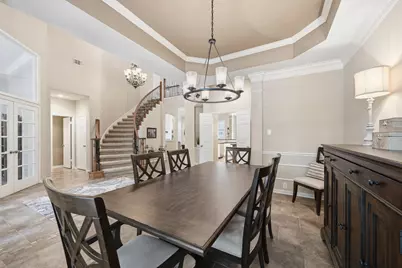
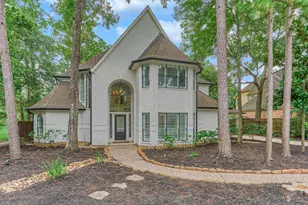
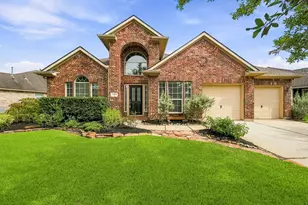
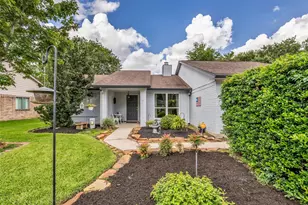
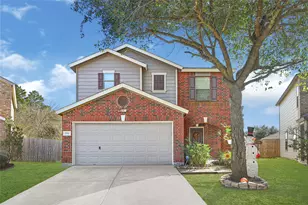
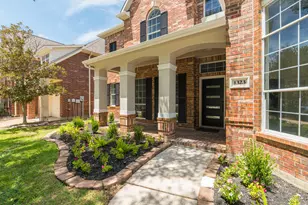
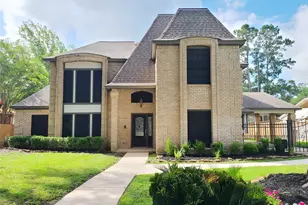
Full Property Details for 67 Driftoak Cir
General
- Price: $945,000
- Taxes: $11,272 (2025)
- Status: Active
- Type: Single Family
- Source: Houston
- MLS ID: 13646946
- Updated: 9/17/2026
- Added to Site: 46 day(s) ago
Interior
- Number of Rooms: 12
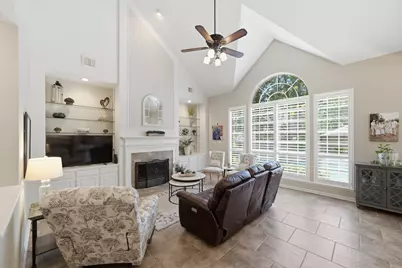
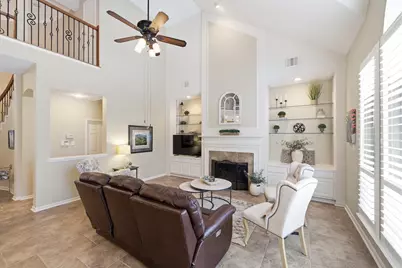
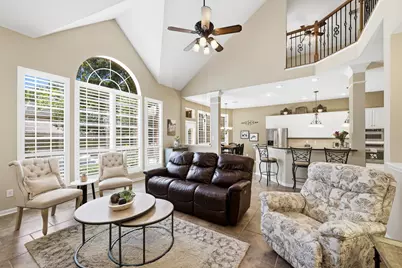
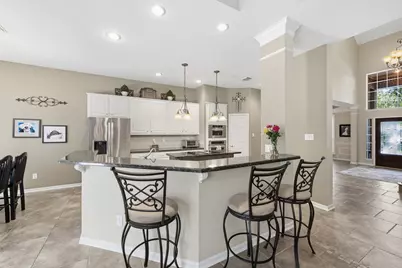
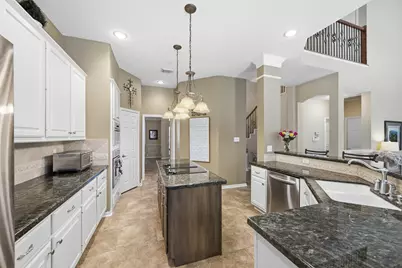
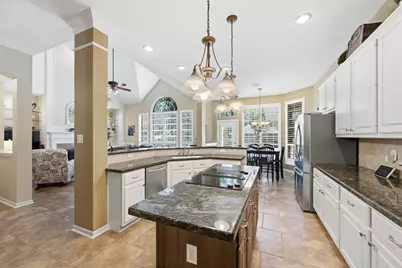
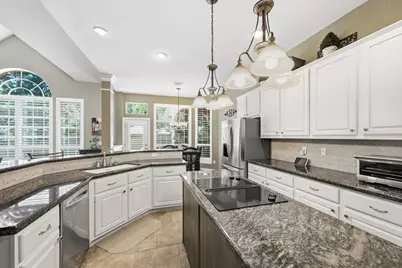
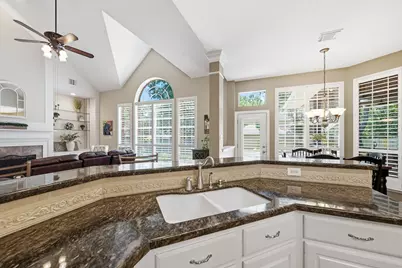
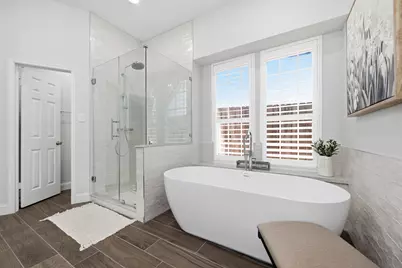
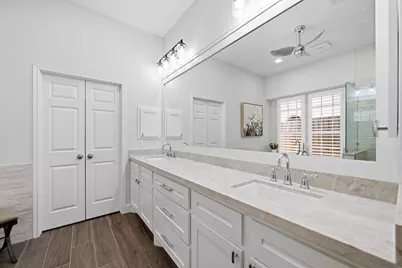
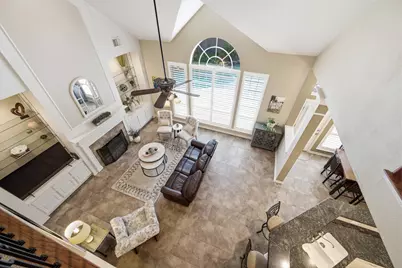
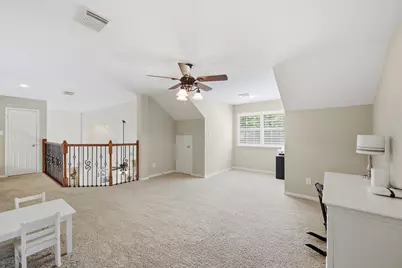
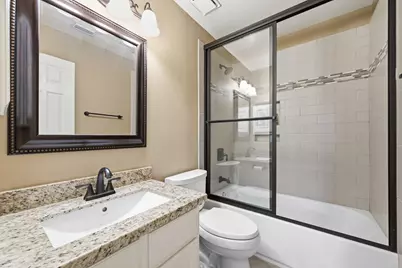
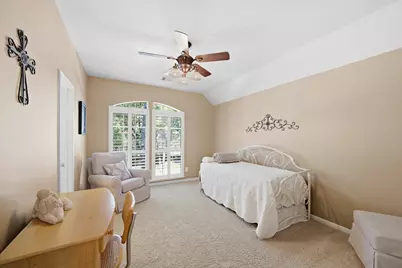
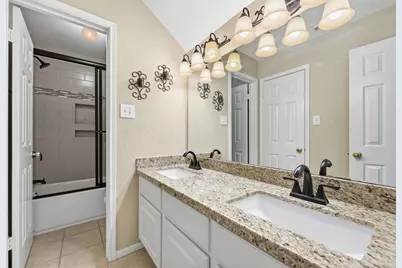
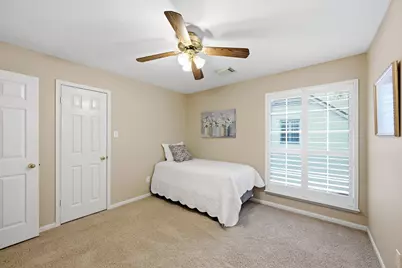
- Interior Features: Double Vanity, Entrance Foyer, Granite Counters, Kitchen Island, Kitchen/Family Room Combo, Main Level Primary, Pantry, Soaking Tub, Separate Shower, Three Bedrooms Up, Ceiling Fan(s)
- Fireplace: Yes
- Number of Fireplaces: 1
- Fireplace(s): Gas Log, Outside
- Appliances: Dishwasher, Electric Cooktop, Electric Oven, Disposal, Microwave, Cooktop
- Flooring: Carpet, Tile
Rooms
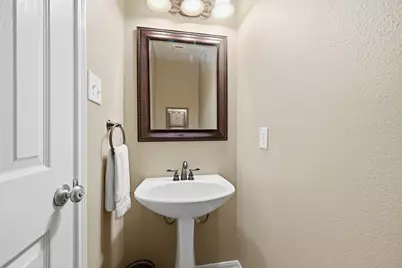
- Total Bathrooms: 4
- Full Bathrooms: 3
- Half Bathrooms: 1
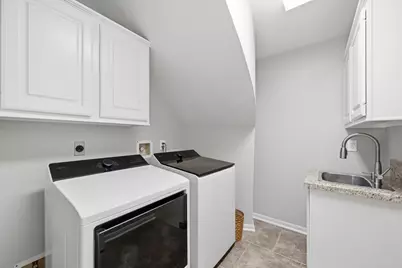
- Laundry: Washer Hookup, Electric Dryer Hookup
Additional Information
- Shared Amenities: Basketball Court, Picnic Area, Playground, Park, Tennis Court(s), Trail(s), Trash
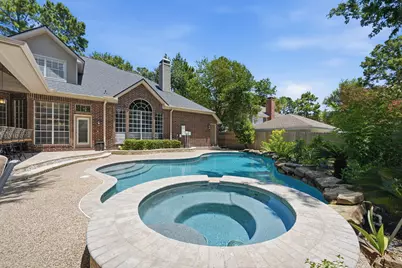
- Pool: Yes
- Private Pool: Yes
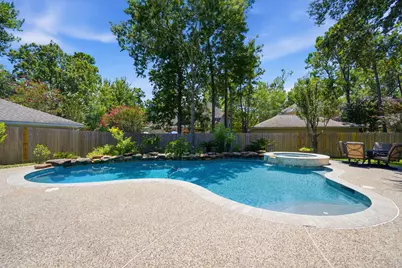
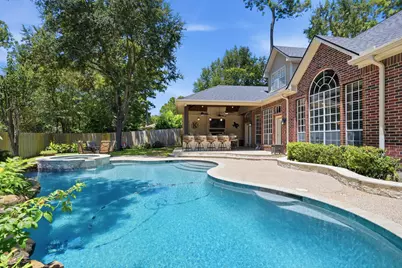
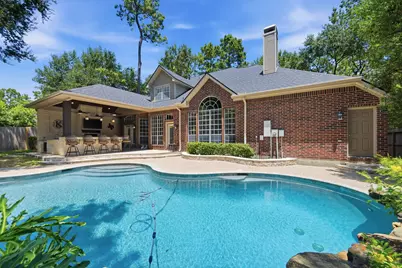
- Pool Description: Gunite, In Ground, Pool/Spa Combo
- Spa: Yes
- Spa Description: Hot Tub
- Security/Safety: Prewired, Smoke Detector(s)
Exterior
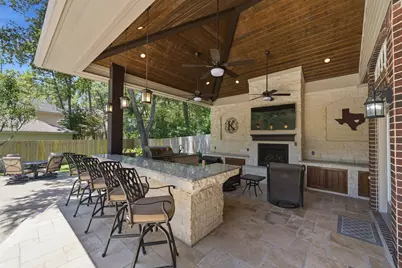
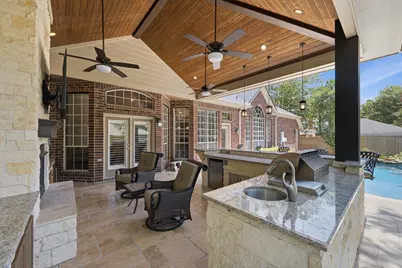
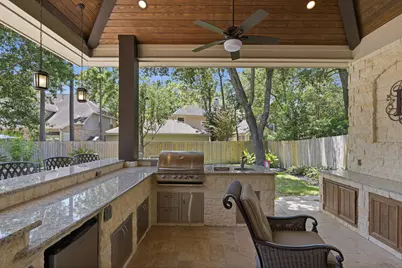
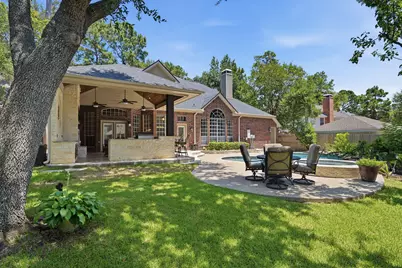
- Exterior Features: Deck, Fence, Hot Tub/Spa, Sprinkler/Irrigation, Outdoor Kitchen, Patio, Private Yard
- Porch/Patio/Deck: Deck, Patio
Parking
- Garage: Yes
- Garage Spaces: 3
- Parking Features: Garage, Garage Door Opener, Tandem
Location
- Area: 15
- County: Montgomery
- Subdivision: Wdlnds Village Cochrans Cr 40
- Driving Directions: From I-45, go West on Research Forest Drive to Cochrans Crossing Drive. Turn left onto Cochrans Crossing Drive, and then left on Capstone Place. Take the first left onto Driftoak Circle and the property will be on the right side of the street.
- Direction Faces: Northeast
School Information
- Elem School District: 11 - Conroe
- Midd School District: 11 - Conroe
- High School District: 11 - Conroe
- Elementary School: POWELL ELEMENTARY SCHOOL (CONROE)
- Middle School: MCCULLOUGH JUNIOR HIGH SCHOOL
- High School: THE WOODLANDS HIGH SCHOOL
Heating & Cooling
- Central air: Yes
- Air Conditioning: Yes
- Cooling Type: Central Air, Electric
- Heating Type: Central, Gas
Utilities
- Sewer: Public Sewer
- Water: Public
Structural Information
- Architectural Style: Traditional
- Builder: David Weekley
- Construction: Brick, Cement Siding
- Roof: Composition
- Stories/Levels: 2
- Square Feet: 3,315
- Sq. Ft. Source: Appraiser
- Living Area: 3,315 Sq. Ft.
- Year Built: 1994
- Year Built Source: Owner
Lot Features
- Lot Size (Acres): 0.245
- Lot Size Source: Appraiser
- Lot Features: Subdivision, Pond on Lot
- Fencing (Description): Back Yard
Financial Considerations
- Tax Amount: $11,272
- Tax Year: 2025
- Terms: Cash, Conventional, FHA, VA Loan
Disclosures and Reports
- Ownership: Full Ownership
- Documents Avail.: Seller's Property Disclosure
- Legal Description: S972240 - WDLNDS VIL COCHRANS CR 40, BLOCK 1, LOT 6
- APN: 227765
- Section: 40
Listed by Hunter Real Estate Group (713) 572-0824, James Hudnall (936) 900-3465