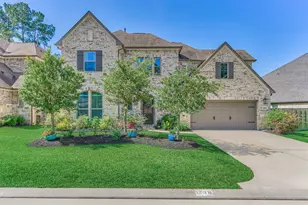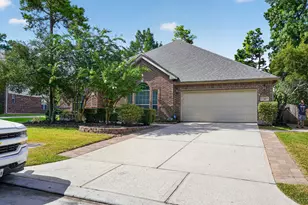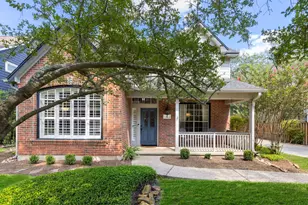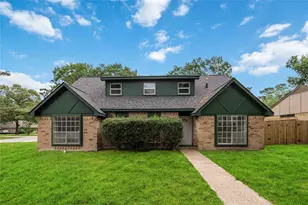
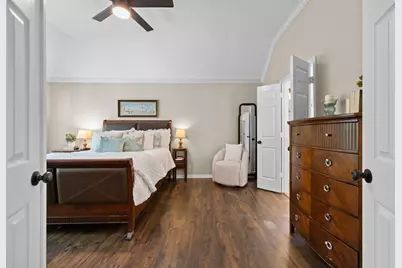
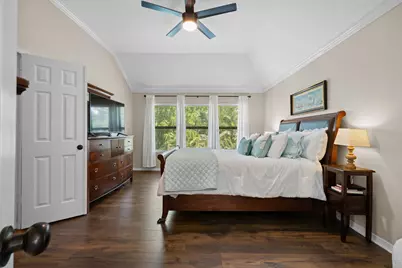
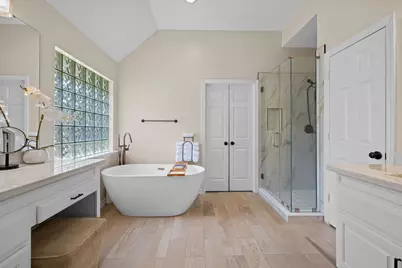
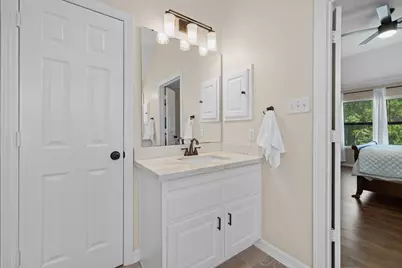
This is a carousel with tiles that activate property listing cards. Use the previous and next buttons to navigate.
$695,000 Just Listed
This is a carousel with tiles that activate property listing cards. Use the previous and next buttons to navigate.
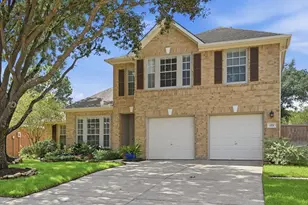
Full Property Details for 72 W Sandalbranch Cir
General
- Price: $695,000
- Taxes: $9,285 (2025)
- Status: Active
- Type: Single Family
- Source: Houston
- MLS ID: 31209782
- Updated: 7/9/2026
- Added to Site: 3 day(s) ago
Interior
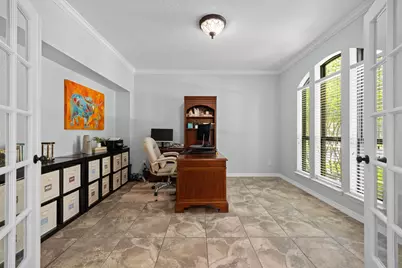
- Number of Rooms: 11
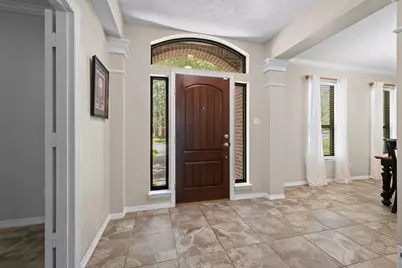
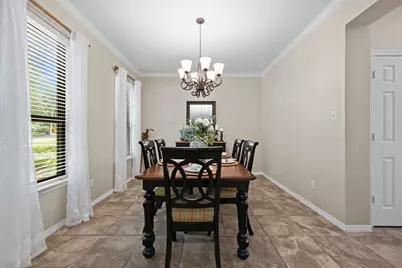
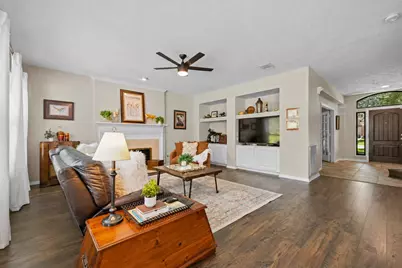
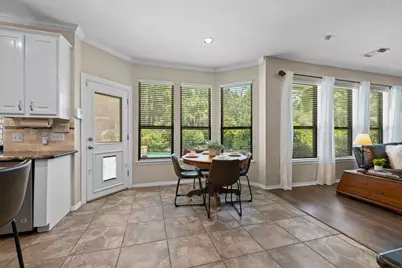
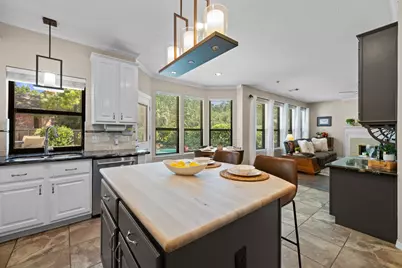
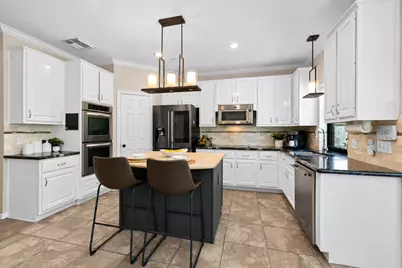
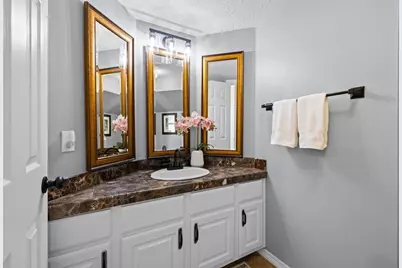
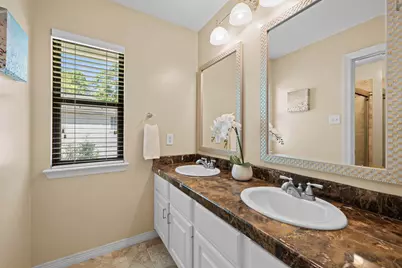
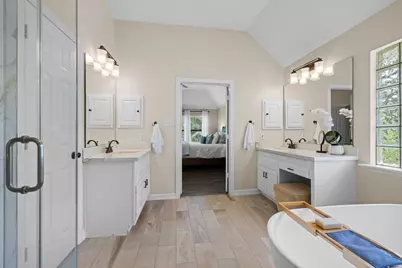
- Interior Features: Double Vanity, Entrance Foyer, Granite Counters, Hot Tub/Spa, Jetted Tub, Separate Shower, Window Treatments, Ceiling Fan(s), Kitchen/Dining Combo
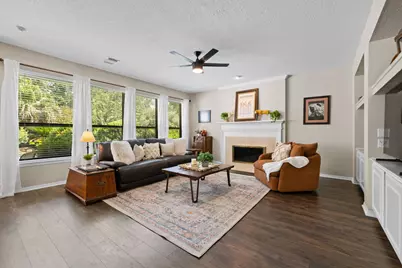
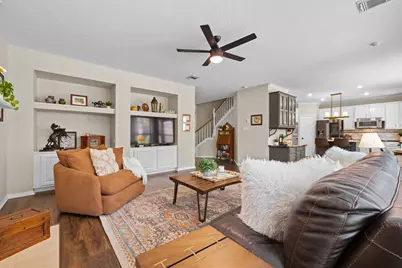
- Fireplace: Yes
- Number of Fireplaces: 1
- Fireplace(s): Gas Log
- Appliances: Dishwasher, Electric Oven, Electric Range, Disposal, Microwave
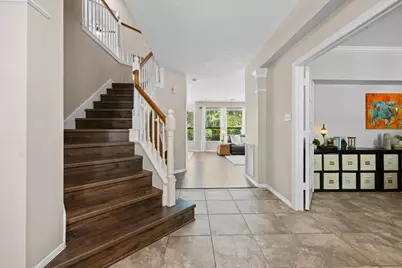
- Flooring: Tile, Wood
Rooms
Bathrooms
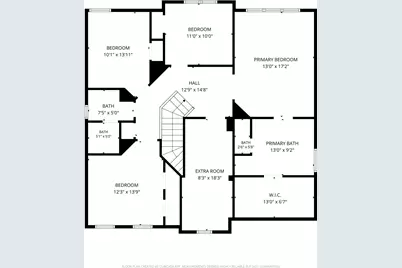
- Total Bathrooms: 3
- Full Bathrooms: 2
- Half Bathrooms: 1
Bedrooms
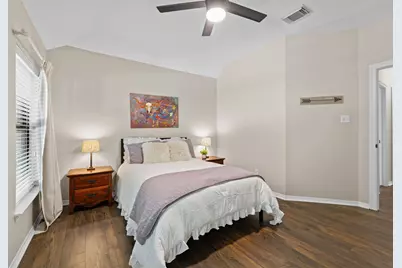
- Total Bedrooms: 4
Other Rooms
- Laundry: Washer Hookup, Electric Dryer Hookup, Gas Dryer Hookup
Additional Information
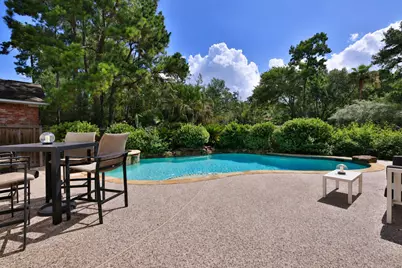
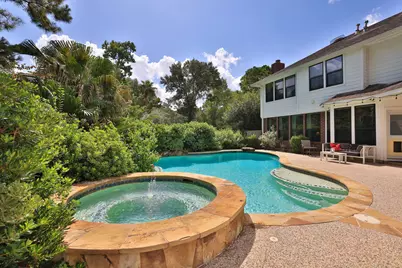
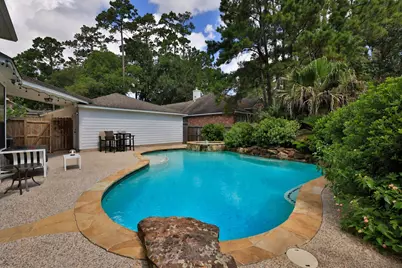
- Pool: Yes
- Private Pool: Yes
- Pool Description: Heated, In Ground, Pool/Spa Combo
- Spa: Yes
- Spa Description: Hot Tub
- Security/Safety: Smoke Detector(s)
Exterior
- Exterior Features: Deck, Fence, Hot Tub/Spa, Sprinkler/Irrigation, Patio, Tennis Court(s)
- Porch/Patio/Deck: Deck, Patio
Parking
- Garage: Yes
- Garage Spaces: 3
- Parking Features: Detached, Garage, Garage Door Opener, Oversized
Location
- Area: 15
- County: Montgomery
- Subdivision: Wdlnds Village Alden Br
- Driving Directions: I-45 North to West on Research Forest. Right on 1st Alden Bridge. Right on Kendall Green. Right on Sandalbranch first left and continue along home is on the left.
School Information
- Elem School District: 11 - Conroe
- Midd School District: 11 - Conroe
- High School District: 11 - Conroe
- Elementary School: BUSH ELEMENTARY SCHOOL (CONROE)
- Middle School: MCCULLOUGH JUNIOR HIGH SCHOOL
- High School: THE WOODLANDS HIGH SCHOOL
Heating & Cooling
- Central air: Yes
- Air Conditioning: Yes
- Cooling Type: Central Air, Electric
- Heating Type: Central, Gas
Utilities
- Sewer: Public Sewer
- Water: Public
Structural Information
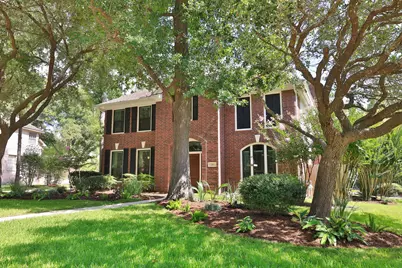
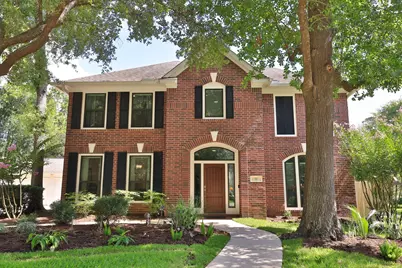
- Architectural Style: Traditional
- Builder: Village Builders
- Construction: Brick, Wood Siding
- Roof: Composition
- Windows: Low-Emissivity Windows, Window Coverings
- Stories/Levels: 2
- Square Feet: 2,646
- Sq. Ft. Source: Appraiser
- Living Area: 2,646 Sq. Ft.
- Year Built: 1996
- Year Built Source: Public Records
Lot Features
- Lot Size (Acres): 0.2217
- Lot Size Source: Appraiser
- Lot Features: Corner Lot, Subdivision, Wooded
- Fencing (Description): Back Yard
Green Features
- Energy Efficient: Windows
Financial Considerations
- Tax Amount: $9,285
- Tax Year: 2025
- Terms: Cash, Conventional, VA Loan
Disclosures and Reports
- Legal Description: WDLNDS VIL ALDEN BR 18, BLOCK 1, LOT 17
- Exclusions: See Exclusions List
- Legal Disclosures: Exclusions Disclosure, Municipal Utility District Disclosure, Other, Seller Disclosure
- APN: 242145
- Section: 18
Listed by Compass RE Texas, LLC - The Woodlands (832) 899-4788, Amy Raper (713) 203-8950
Schools serving 72 W Sandalbranch Cir
| Name | Grades | Distance |
|---|---|---|
Bush Elementary School, The Woodlands, TX 7420 Crownridge Dr, The Woodlands, TX 77382 | K-4 | 0.8 mi |
Mccullough J High School 3800 South Panther Creek Drive, The Woodlands, TX 77381 | 7-8 | 4.7 mi |
The Woodlands High School 6101 Research Forest Dr, The Woodlands, TX 77381 | 9-12 | 2.1 mi |
Price & Sales History for 72 W Sandalbranch Cir
Tax History for 72 W Sandalbranch Cir
Estimate the Cost for 72 W Sandalbranch Cir
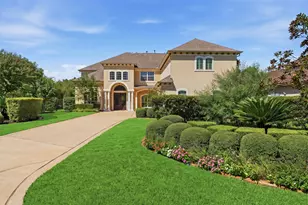
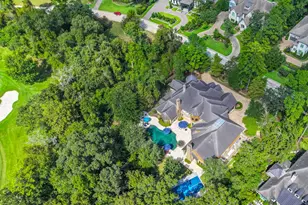
72 W Sandalbranch Circle, The Woodlands, TX 77382 (MLS# 31209782) is a Single Family property with 4 bedrooms, 2 full bathrooms and 1 partial bathroom. 72 W Sandalbranch Circle is currently listed for $695,000 and was received on July 08, 2026. Want to learn more about 72 W Sandalbranch Circle? Do you have questions about finding other Single Family real estate for sale in The Woodlands? You can browse all The Woodlands real estate or contact a Coldwell Banker agent to request more information.