No photo available
$990,000 Just Listed
Property Description
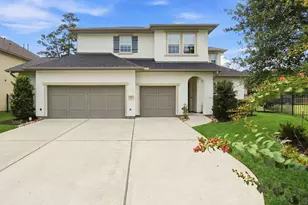
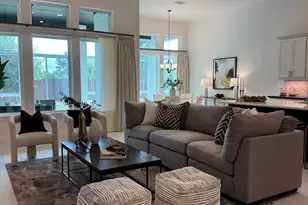
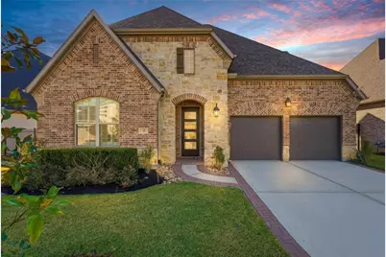
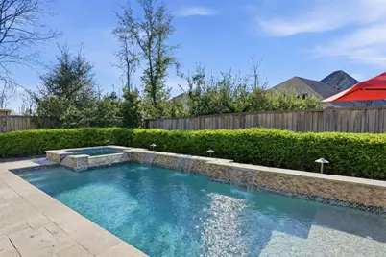
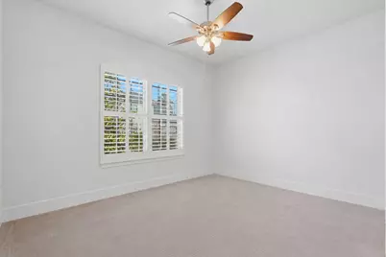
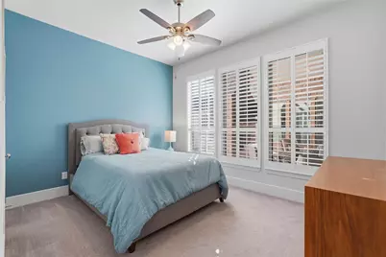
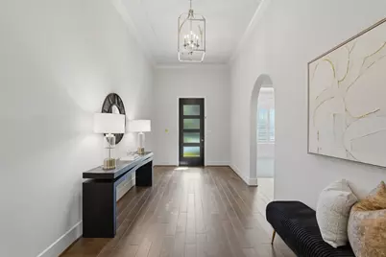
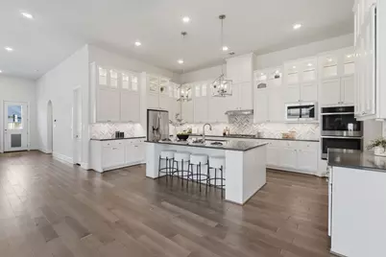
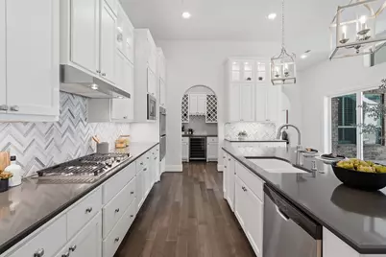
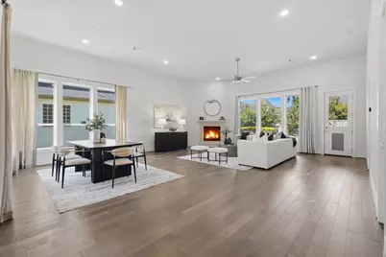
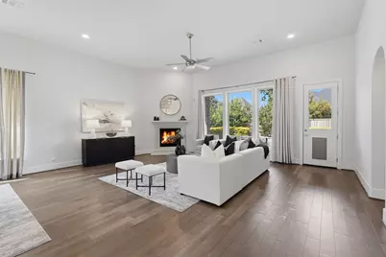
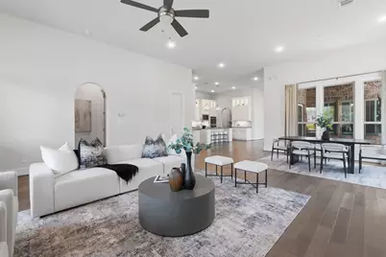
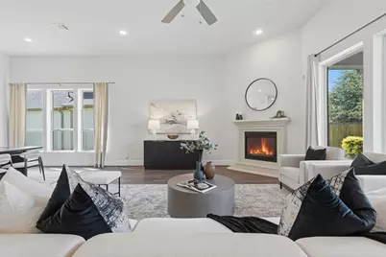
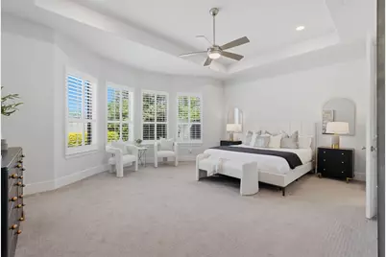
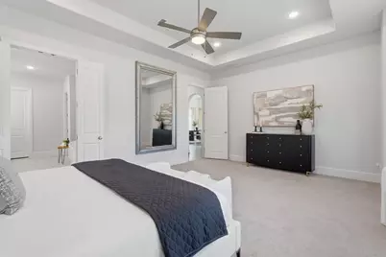
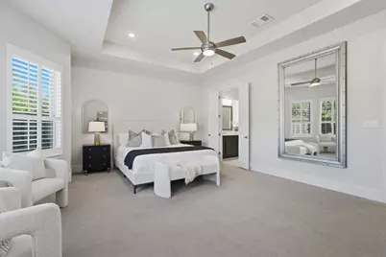
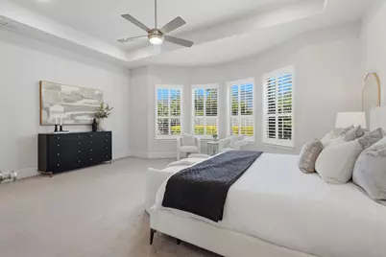
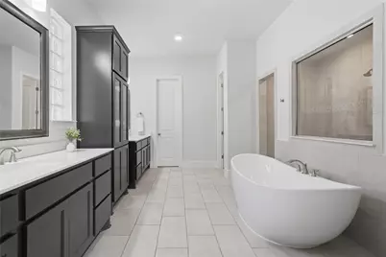
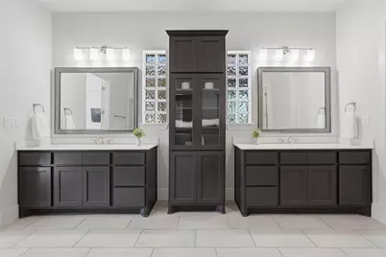
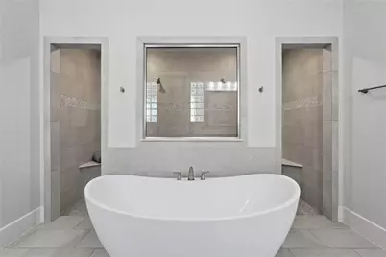
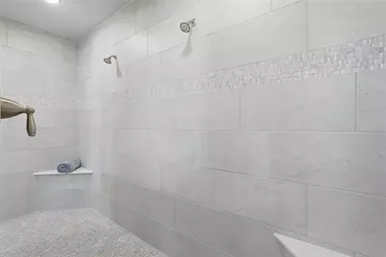
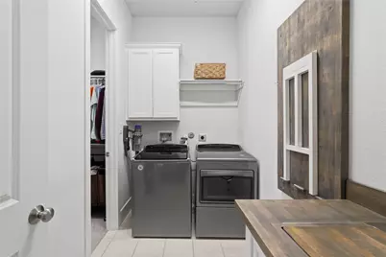
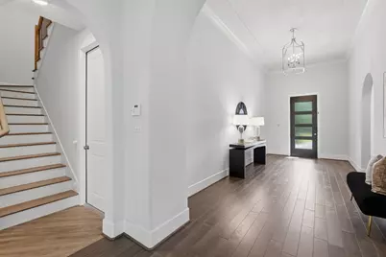
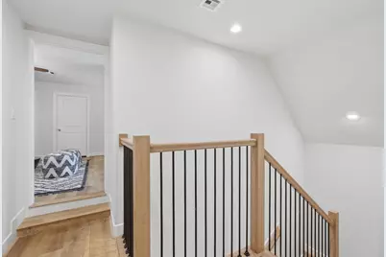
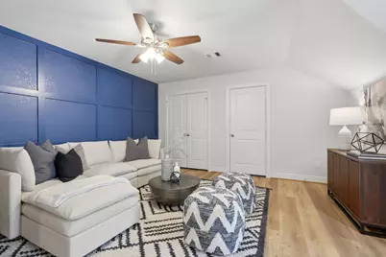
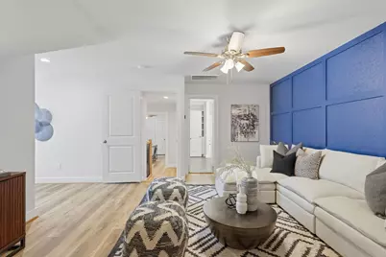
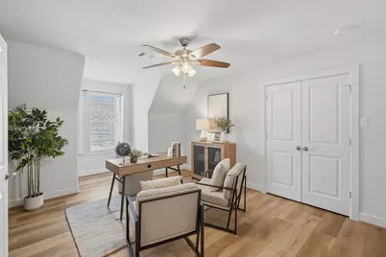
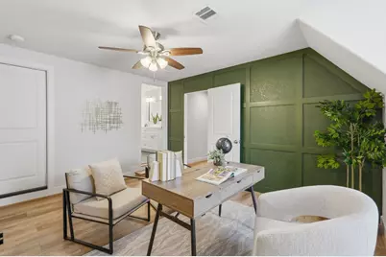
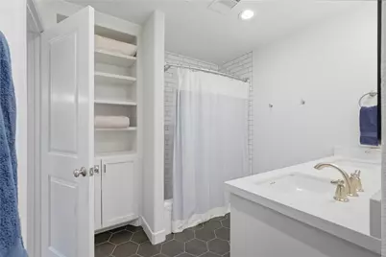
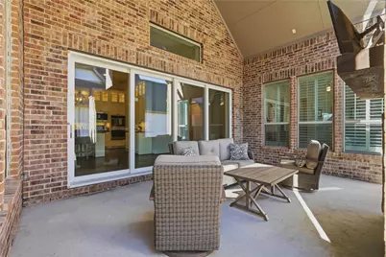
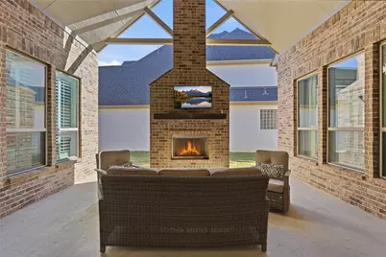
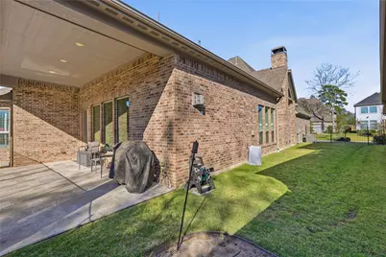
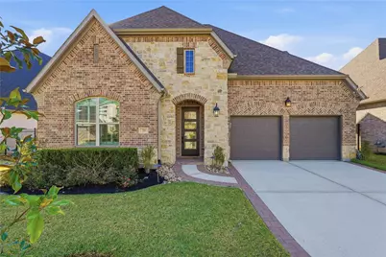
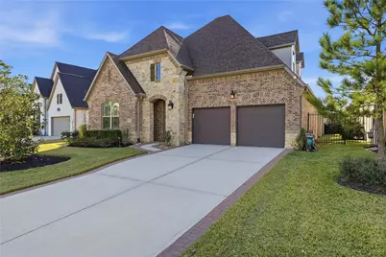
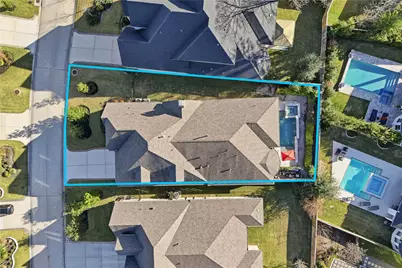
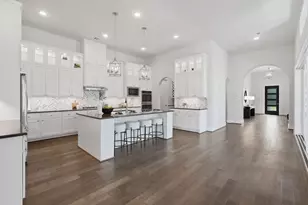
Beautifully upgraded Darling Builder 3-5 bedroom home in The Woodlands offers a flexible layout ideal for modern living. The first floor features 3 bedrooms with versatile secondary bedrooms perfect as a private study, nursery, or guest suite. The custom built upstairs offers 2 spacious flex rooms connected by a Jack and Jill bath, ideal as bedrooms, gameroom, study, guest quarters, or space for college kids and multigenerational living. The gourmet kitchen showcases a massive island, ceiling height white cabinetry w/accent lighting, soft close drawers, hardwood floors, walk-in pantry, & wine bar. Expansive sliding doors open to the outdoor living area w/gas fireplace. The primary suite features a spa-like bath & custom closet connected to the laundry room. Backyard includes a pool/spa, covered patio ready for an outdoor kitchen. Truly one of a kind custom home in Creekside Park w/HEB, restaurants & entertainment nearby! Zoned to TOP RATED TISD! Live the Creekside life!
Full Property Details
Full Property Details for 73 Madrone Terrace Pl
General
- Price: $990,000
- Taxes: $20,173 (2025)
- Status: Active
- Type: Single Family
- Source: Houston
- MLS ID: 53611749
- Updated: 7/11/2026
- Added to Site: 1 day(s) ago
Interior
- Number of Rooms: 14
- Interior Features: Butler's Pantry, Double Vanity, High Ceilings, Kitchen Island, Kitchen/Family Room Combo, Bath in Primary Bedroom, Pots & Pan Drawers, Pantry, Self-closing Cabinet Doors, Self-closing Drawers, Soaking Tub, Separate Shower, Tub Shower, Walk-In Pantry, Wired for Sound, Ceiling Fan(s), Living/Dining Room, Programmable Thermostat
- Fireplace: Yes
- Number of Fireplaces: 2
- Fireplace(s): Gas Log
- Appliances: Double Oven, Electric Oven, Gas Cooktop, Water Softener Owned, Tankless Water Heater
- Flooring: Carpet, Engineered Hardwood, Tile
Rooms
Bathrooms
- Total Bathrooms: 4
- Full Bathrooms: 3
- Half Bathrooms: 1
Bedrooms
- Total Bedrooms: 3
Other Rooms
- Laundry: Washer Hookup, Electric Dryer Hookup, Gas Dryer Hookup
Additional Information
- Shared Amenities: Sport Court, Dog Park, Lake or Pond, Picnic Area, Playground, Pickleball, Pool, Tennis Court(s), Trail(s)
- Pool: Yes
- Private Pool: Yes
- Pool Description: Gunite, Heated, Pool/Spa Combo, Association
- Security/Safety: Prewired, Smoke Detector(s)
Exterior
- Exterior Features: Covered Patio, Deck, Sprinkler/Irrigation, Patio, Private Yard, Tennis Court(s)
- Porch/Patio/Deck: Covered, Deck, Patio
Parking
- Garage: Yes
- Garage Spaces: 2
- Parking Features: Driveway, Garage
Location
- Area: 14
- County: Harris
- Subdivision: Woodlands Creekside Park West
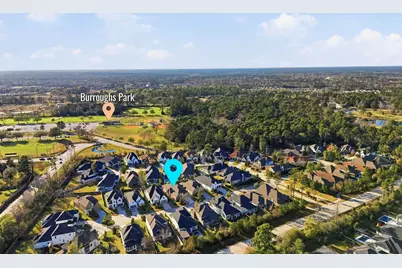
- Driving Directions: From Woodlands Parkway, go South on Kuykendahl, turn right onto Creekside Forest Drive. Go all the way down to the Cassena Grove neighborhood and turn right onto Cassena Grove Place, Turn left onto Madrone Terrace Place and the one is on the right.
School Information
- Elem School District: 53 - Tomball
- Midd School District: 53 - Tomball
- High School District: 53 - Tomball
- Elementary School: CREEKVIEW ELEMENTARY SCHOOL
- Middle School: CREEKSIDE PARK JUNIOR HIGH SCHOOL
- High School: TOMBALL HIGH SCHOOL
Heating & Cooling
- Central air: Yes
- Air Conditioning: Yes
- Cooling Type: Central Air, Electric, Zoned
- Heating Type: Central, Gas, Zoned
Utilities
- Sewer: Public Sewer
- Water: Public
Structural Information
- Architectural Style: Contemporary/Modern
- Builder: Darling Homes
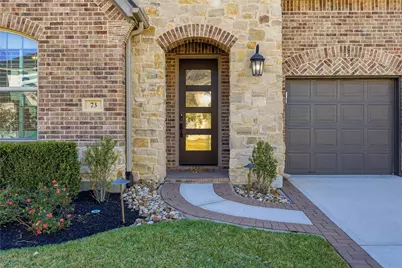
- Construction: Brick, Stone
- Roof: Composition
- Windows: Low-Emissivity Windows
- Square Feet: 3,796
- Sq. Ft. Source: Appraiser
- Living Area: 3,796 Sq. Ft.
- Year Built: 2019
- Year Built Source: Builder
Lot Features
- Lot Size (Acres): 0.1893
- Lot Size Source: Appraiser
- Lot Features: Subdivision, Pond on Lot, Side Yard
Green Features
- Energy Efficient: Roof, Thermostat, Water Heater, Windows
Financial Considerations
- Tax Amount: $20,173
- Tax Year: 2025
Disclosures and Reports
- Legal Description: LT 16 BLK 1 THE WOODLANDS CREEKSIDE PARK WEST SEC 36
- Legal Disclosures: Municipal Utility District Disclosure, Seller Disclosure
- APN: 138-023-001-0016
- Section: 36
Listed by Keller Williams Realty The Woodlands (281) 364-1588, Eve Kneller (419) 345-2937
Get Pre-Approved Today
Schools
Schools serving 73 Madrone Terrace Pl
School District:Tomball Independent School District
| Name | Grades | Distance |
|---|---|---|
Creekview Elementary School 8877 W New Harmony, The Woodlands, TX 77375 | K-5 | 1.3 mi |
Creekside Park J High School 8711 Creekside Green Drive, The Woodlands, TX 77375 | 6-8 | 1.1 mi |
Tomball High School 30330 Quinn Road, Tomball, TX 77375 | 9-12 | 3.6 mi |
Disclaimer:
School attendance boundaries provided by ATTOM Data Solutions and are for reference only. Contact the school directly to verify enrollment eligibility.
Price & Sales History for 73 Madrone Terrace Pl
Date
Details
Price
Change
Source
7/11/2026
Listed
$990,000
—
MLS
Disclaimer: Historical sales information is derived from public records provided by the county offices. Information is not guaranteed and should be independently verified.

Tax History
Tax History for 73 Madrone Terrace Pl
Year
Property Taxes
Change
Tax Assessment
Change
2025
$17,292
318%
$957,709
9%
2023
$4,133
—
$882,668
9%
2022
$4,133
-72%
$811,718
16%
2022
$14,697
3%
$701,539
27%
2021
$14,268
7%
$553,728
9%
2020
$13,377
626%
$509,236
681%
2019
$1,842
-25%
$65,200
-24%
2018
$2,457
300%
$85,498
300%
2017
$615
—
$21,374
—
Disclaimer: Historical tax information is derived from public records provided by the county offices. Information is not guaranteed and should be independently verified.
Estimate the Cost
Estimate the Cost for 73 Madrone Terrace Pl
73 Madrone Terrace Place, The Woodlands, TX 77375 (MLS# 53611749) is a Single Family property with 3 bedrooms, 3 full bathrooms and 1 partial bathroom. 73 Madrone Terrace Place is currently listed for $990,000 and was received on July 11, 2026. Want to learn more about 73 Madrone Terrace Place? Do you have questions about finding other Single Family real estate for sale in The Woodlands? You can browse all The Woodlands real estate or contact a Coldwell Banker agent to request more information.