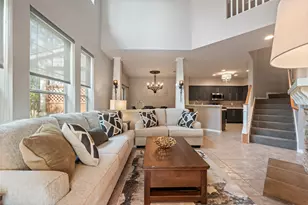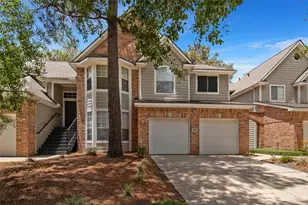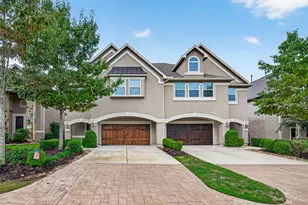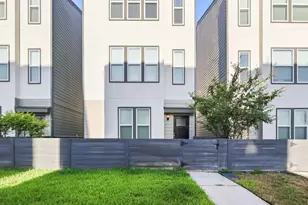
This is a carousel with tiles that activate property listing cards. Use the previous and next buttons to navigate.
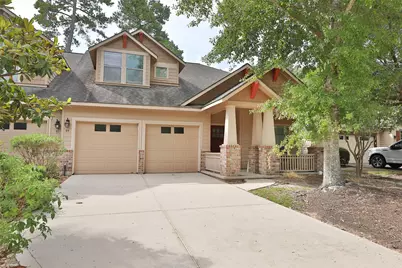
$2,700 Just Listed
This is a carousel with tiles that activate property listing cards. Use the previous and next buttons to navigate.
Full Property Details for 95 Douvaine Ct
General
- Rent: $2,700
- Status: Active
- Type: Condo
- Source: Houston
- MLS ID: 31099504
- Updated: 9/19/2026
- Added to Site: 4 day(s) ago
Rental Information
- Lease/Rent Term: Long Term
- Date Available: 10/1/2026
Interior
- Number of Rooms: 8
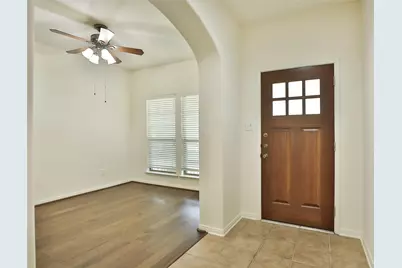
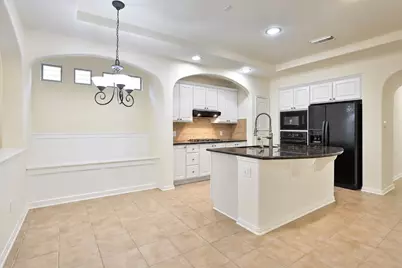
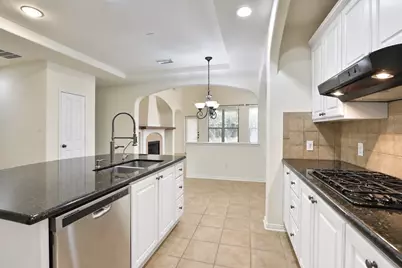
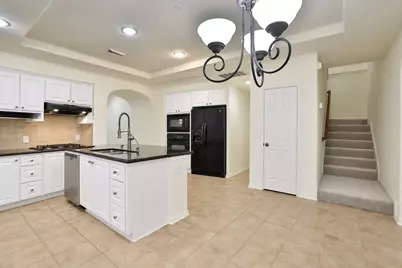
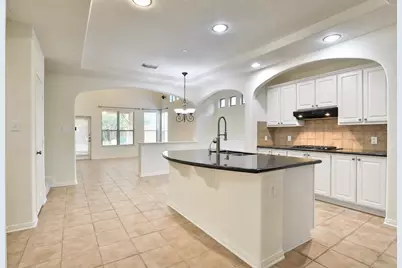
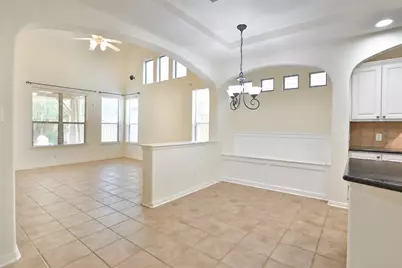
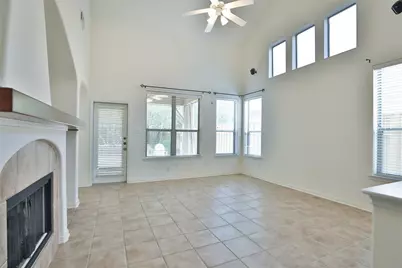
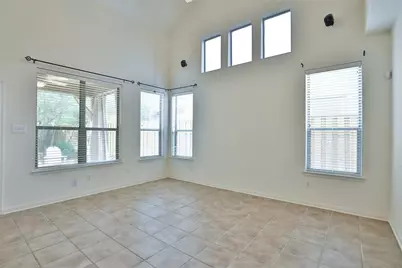
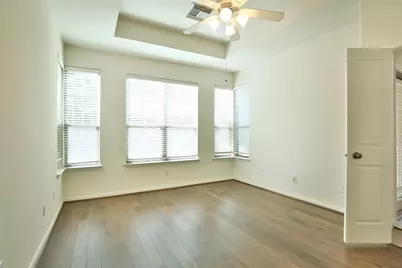
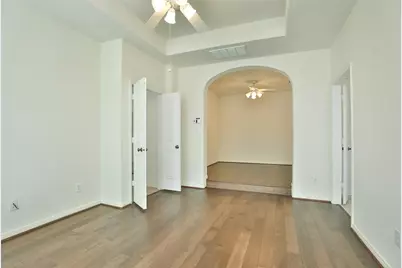
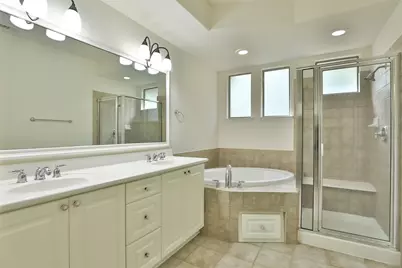
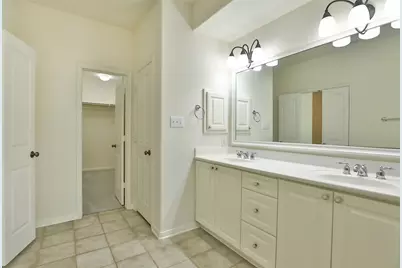
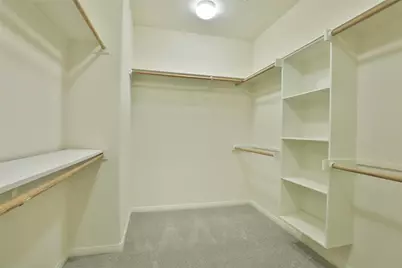
- Interior Features: Dry Bar, Double Vanity, Entrance Foyer, En Suite Bathroom, High Ceilings, Jetted Tub, Kitchen Island, Kitchen/Family Room Combo, Bath in Primary Bedroom, Main Level Primary, Pantry, Sitting Area in Primary, Separate Shower, Two Bedrooms Up, Tub Shower, Walk-In Closet(s), Window Treatments, Ceiling Fan(s), Programmable Thermostat
- Fireplace: Yes
- Number of Fireplaces: 1
- Fireplace(s): Gas Log
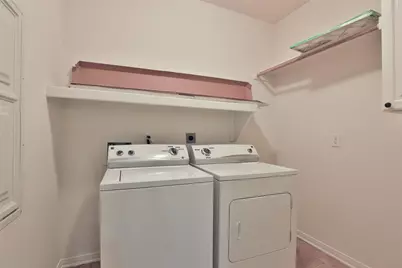
- Appliances: Dishwasher, Electric Oven, Gas Cooktop, Disposal, Microwave, Oven, Dryer, Refrigerator, Washer
- Furnishings: Unfurnished
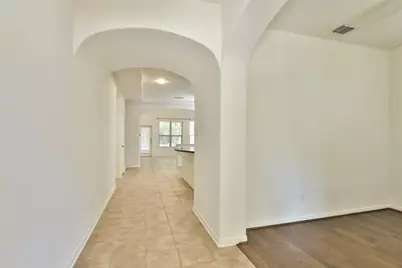
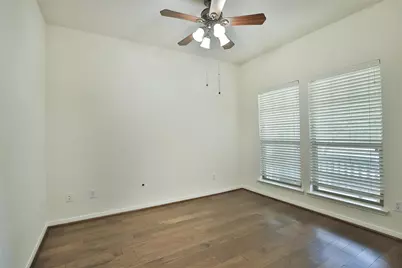
- Flooring: Carpet, Engineered Hardwood, Tile
Rooms
Bathrooms
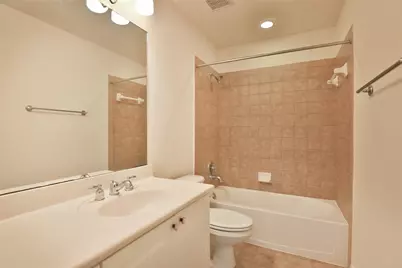
- Total Bathrooms: 3
- Full Bathrooms: 2
- Half Bathrooms: 1
Bedrooms
- Total Bedrooms: 3
Other Rooms
- Laundry: Washer Hookup, Electric Dryer Hookup, Gas Dryer Hookup
Additional Information
- Shared Amenities: Dog Park, Maintenance Grounds, Trash
- Pool: Yes
- Security/Safety: Smoke Detector(s)
Exterior
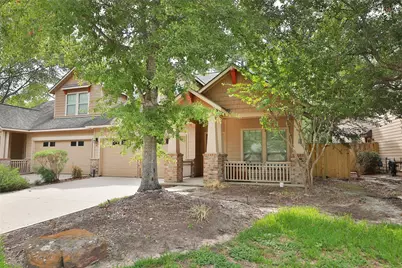
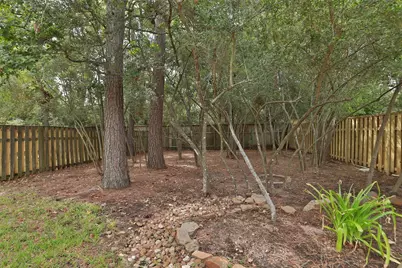
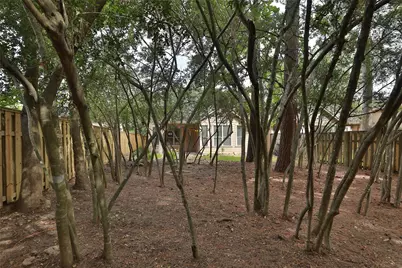
- Exterior Features: Deck, Fence, Sprinkler/Irrigation, Paved Driveway, Patio, Private Yard, Tennis Court(s)
- Porch/Patio/Deck: Deck, Patio
Parking
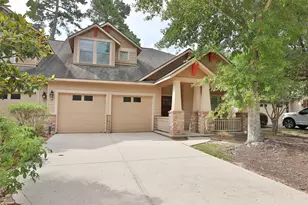
- Garage: Yes
- Attached garage: Yes
- Garage Spaces: 2
- Parking Features: Attached, Driveway, Garage, Garage Door Opener
Location
- Area: 15
- County: Montgomery
- Subdivision: Wdlnds Ashbury Square Condomin
- Driving Directions: From I-45, west on Woodlands Parkway, right on Kuykendahl, left on Lake Woodlands, right on Sterling Ridge, left into Douvaine. Follow road to #95
School Information
- Elem School District: 11 - Conroe
- Midd School District: 11 - Conroe
- High School District: 11 - Conroe
- Elementary School: TOUGH ELEMENTARY SCHOOL
- Middle School: MCCULLOUGH JUNIOR HIGH SCHOOL
- High School: THE WOODLANDS HIGH SCHOOL
Heating & Cooling
- Central air: Yes
- Air Conditioning: Yes
- Cooling Type: Central Air, Electric
- Heating Type: Central, Gas
Utilities
- Sewer: Public Sewer
- Water: Public
- Cable Available: Yes
- Utility Description: Cable Available, Trash Collection
Structural Information
- Architectural Style: Traditional
- Windows: Window Coverings
- Stories/Levels: 2
- Square Feet: 2,143
- Sq. Ft. Source: Appraiser
- Living Area: 2,143 Sq. Ft.
- Year Built: 2003
- Year Built Source: Public Records
Lot Features
- Lot Size (Acres): 0.14
- Lot Size Source: Appraiser
- Lot Features: Subdivision
- Fencing (Description): Back Yard
Green Features
- Energy Efficient: Thermostat
Disclosures and Reports
- Legal Description: WDLNDS ASHBURY SQUARE CONDOMINIUM, UNIT 44
- Legal Disclosures: Home Warranty, Municipal Utility District Disclosure, Owner Is Listing Agent, Special Addendum
- APN: 307945
Listed by RE/MAX Integrity (281) 370-5100, Carol Knott Tefft (713) 253-7812 and RE/MAX Integrity (281) 370-5100, Anthony Garcia (281) 389-5797
Schools serving 95 Douvaine Ct
| Name | Grades | Distance |
|---|---|---|
Galatas Elementary School 9001 Cochrans Crossing Dr, The Woodlands, TX 77381 | K-4 | 1 mi |
Mccullough J High School 3800 South Panther Creek Drive, The Woodlands, TX 77381 | 7-8 | 3.2 mi |
The Woodlands High School 6101 Research Forest Dr, The Woodlands, TX 77381 | 9-12 | 2.2 mi |
Price History for 95 Douvaine Ct
95 Douvaine Court, The Woodlands, TX 77382 (MLS# 31099504) is a Condo property with 3 bedrooms, 2 full bathrooms and 1 partial bathroom. 95 Douvaine Court is currently listed for rent at $2,700 and was received on September 18, 2026. Want to learn more about 95 Douvaine Court? Do you have questions about finding other real estate for sale or rent in The Woodlands? You can browse all The Woodlands rentals or contact a Coldwell Banker agent to request more information.