
This is a carousel with tiles that activate property listing cards. Use the previous and next buttons to navigate.
1/25
$2,500 Just Listed
This is a carousel with tiles that activate property listing cards. Use the previous and next buttons to navigate.
1/25
Property Description
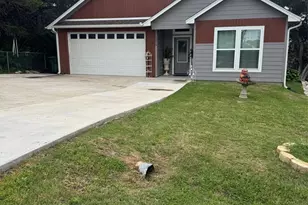
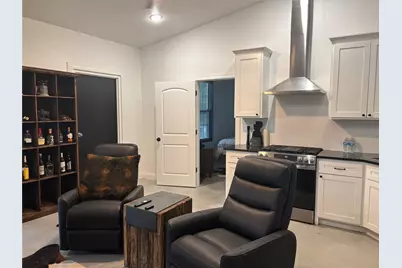
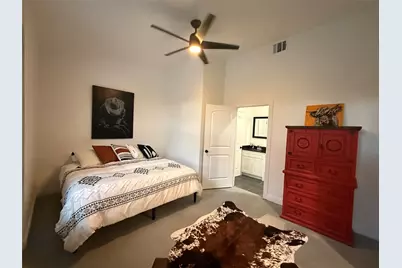
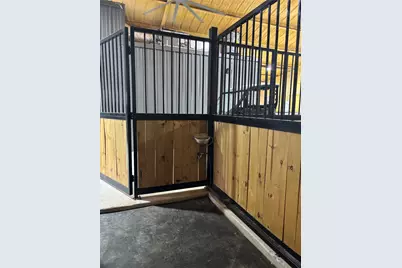
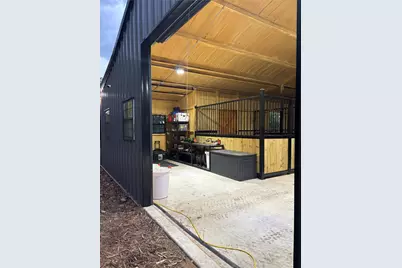
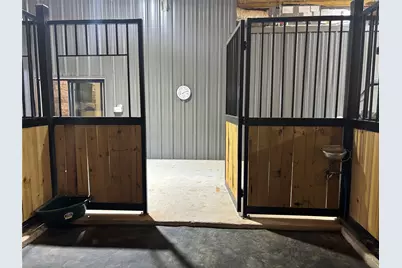
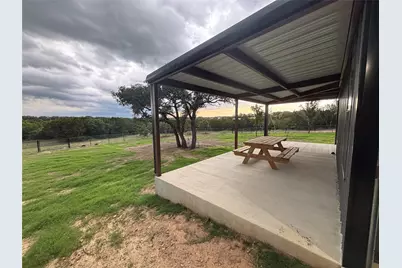
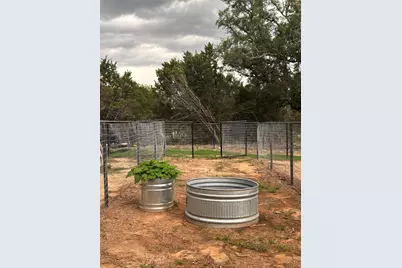
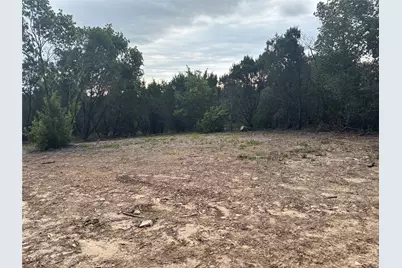
Welcome to a little slice of heaven on 11 trees acres situated in the beautiful Sanctuary Oaks Subdivision. A stunning new Barndominium built in 2025 is the perfect place to relax after work or riding horses and comes complete with stainless steel appliances, high ceilings, and a large shower in the en-suite. This 1 bed, 1 bath property is the perfect place to call home for the horse enthusiast. An 8 foot roll up door with glass means you can bring the outside living inside. Sliding glass doors allow for easy access from the living accommodations into the barn area meaning you don't have to get wet during rainy days. There are 3 large box stalls with gates opening to both the center aisle and 60 foot outdoor runs. Automatic waters in the stalls ensure your investments are always hydrated. Cushion flooring is installed below the stall mats and allows for your equine partners to stand in comfort. The barn runs lead to a fully fenced yard with newly planted Bermuda grass, and if you gaze outside the fence you will see wildlife coming to the feeders. Sit on the wrap around porch and enjoy the view at all times of the day. Want to step away and enjoy the sound of nature, there is a newly installed deck that sits just above the creek located near the back of the property. Will come fully furnished, call for more details.
Full Property Details
Full Property Details for 1034 Sanctuary Dr
General
- Rent: $2,500
- HOA FEE: $42/month
- HOA FEE FREQ.: Annually
- Status: Active
- Type: Single Family
- Source: NTREIS
- MLS ID: 21281800
- Updated: Today (5/27/2026)
- Added to Site: Today
Rental Information
- Lease/Rent Term: 12 Months
- Date Available: 5/29/2026
Interior
- Interior Features: High Speed Internet, Open Floorplan, Vaulted Ceiling(s), Walk-In Closet(s), Wired for Sound
- Fireplace: Yes
- Number of Fireplaces: 1
- Fireplace(s): Living Room, Propane
- Appliances: Some Gas Appliances, Dishwasher, Gas Oven, Gas Range, Gas Water Heater, Microwave, Plumbed For Gas, Refrigerator
- Furnished: Yes
- Furnishings: Furnished
- Flooring: Concrete
Rooms
Bathrooms
- Total Bathrooms: 1
- Full Bathrooms: 1
Bedrooms
- Total Bedrooms: 1
Other Rooms
- Laundry: Common Area
Additional Information
- Security/Safety: Security System, Gated Community
- Equipment: Generator
Exterior
- Exterior Features: Fire Pit, Lighting, Private Yard
- Porch/Patio/Deck: Rear Porch, Front Porch, Wrap Around, Covered
Parking
- Parking Features: Additional Parking, Driveway
Location
- County: Hood
- Subdivision: Sanctuary Oaks
- Driving Directions: From Tolar High School turn Left onto Rock Church Highway, go 1.6 miles until Coleman Ranch Road and turn Left. Proceed 2.1 miles and turn right into the Sanctuary Oaks gate entry.
School Information
- Elem School District: Tolar ISD
- Midd School District: Tolar ISD
- High School District: Tolar ISD
- Elementary School: Tolar
- Middle School: Tolar
- High School: Tolar
Community
- Gated community: Yes
- Association: Yes
- Assoc. Name: National Land Partners
- Assoc. Fees Include: Association Management, Maintenance Grounds, Security
Heating & Cooling
- Central air: Yes
- Air Conditioning: Yes
- Cooling Type: Central Air, Ceiling Fan(s)
- Heating Type: Fireplace(s), Propane
Utilities
- Sewer: Private Sewer
- Water: Private, Well
- Well: Yes
- Utility Description: Electricity Available, Electricity Connected, Natural Gas Available, Propane, Sewer Available, Separate Meters, Water Available
Structural Information
- Property Detached: Yes
- Architectural Style: Barndominium, Detached
- Structure Type: House
- Detached/Attached: Detached
- Construction: Metal Siding
- Roof: Metal
- Stories/Levels: 1
- Living Area: 553 Sq. Ft.
- Year Built: 2025
Additional Structures
- Other Structures: Barn(s), Stable(s)
Lot Features
- Lot Size (Acres): 11.01
- Lot Size (Sq. Ft.): 479,595.6
- Lot Size Source: Owner
- Frontage: Private Road, Dirt, Gravel
- Lot Features: Acreage, Hardwood Trees, Many Trees, Wooded
- Trees/Vegetation: Partially Wooded, Brush
- Fencing (Description): Back Yard
Water Features
- Water Front: Yes
- Water Front Desc.: Creek
Financial Considerations
- For Sale/Rent/Lease: For Sale or Lease
- Association Fee: $500
- Assoc Fee Freq.: Annually
- Security Deposit: $2,500
- Tenant Pays: All Utilities, Common Area Maintenance, Cable TV, Electricity, Gas, Insurance, Pest Control, Repairs, Trash Collection
Disclosures and Reports
- Legal Description: ACRES: 11.010 ABST: J P BRUTON - ABST 832
- Exclusions: Off road utility vehicle, tractor and attachments, painting above bed, alcohol and personal belongings
- Property ID: R000110734
Listed by Public Realty, Katlyn McLeod
Schools
Schools serving 1034 Sanctuary Dr
School District:Tolar Independent School District
| Name | Grades | Distance |
|---|---|---|
Tolar Elementary School 300 Hill City Highway, Tolar, TX 76476 | PK-5 | 3.8 mi |
Tolar J High School 401 East 7th Street, Tolar, TX 76476 | 6-8 | 3.7 mi |
Tolar High School 301 Rock Church Highway, Tolar, TX 76476 | 9-12 | 3.4 mi |
Disclaimer:
School attendance boundaries provided by ATTOM Data Solutions and are for reference only. Contact the school directly to verify enrollment eligibility.
Price History for 1034 Sanctuary Dr
Date
Details
Price
Change
Source
5/27/2026
Listed
$2,500
—
MLS
Disclaimer: Historical sales information is derived from public records provided by the county offices. Information is not guaranteed and should be independently verified.

1034 Sanctuary Drive, Tolar, TX 76476 (MLS# 21281800) is a Single Family property with 1 bedroom and 1 full bathroom. 1034 Sanctuary Drive is currently listed for rent at $2,500 and was received on May 27, 2026. Want to learn more about 1034 Sanctuary Drive? Do you have questions about finding other real estate for sale or rent in Tolar? You can browse all Tolar rentals or contact a Coldwell Banker agent to request more information.