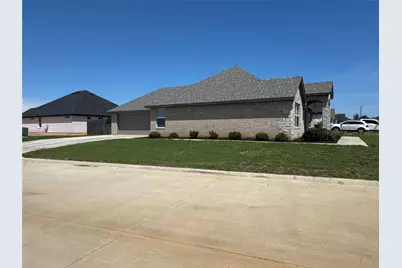
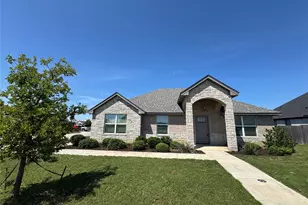
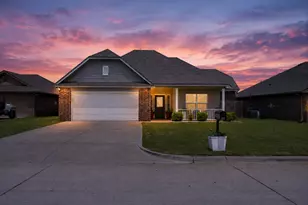
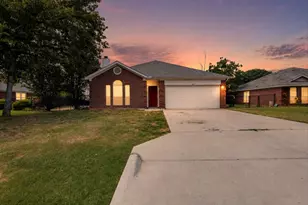
This is a carousel with tiles that activate property listing cards. Use the previous and next buttons to navigate.
1/16
$299,900 Just Listed
This is a carousel with tiles that activate property listing cards. Use the previous and next buttons to navigate.
1/16
Property Description
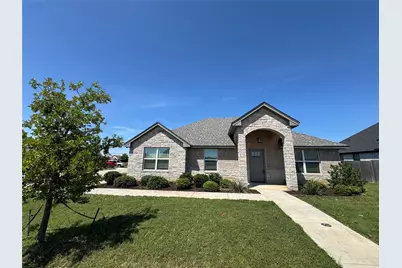
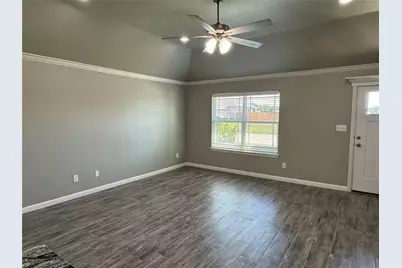
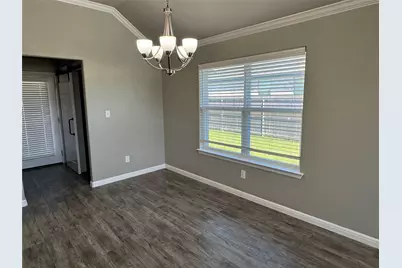
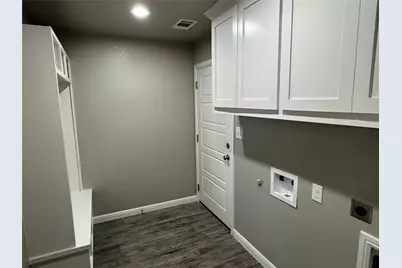
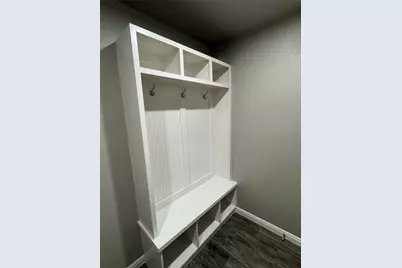
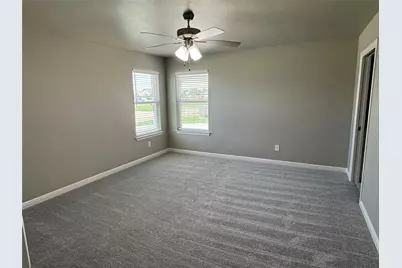
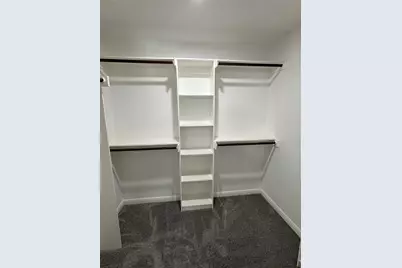
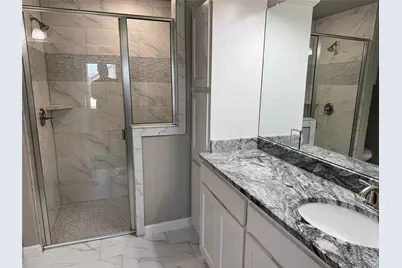
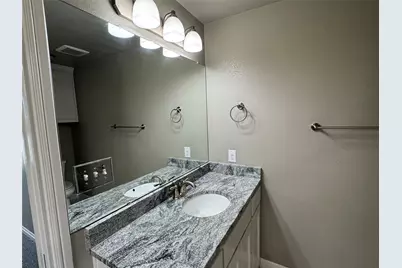
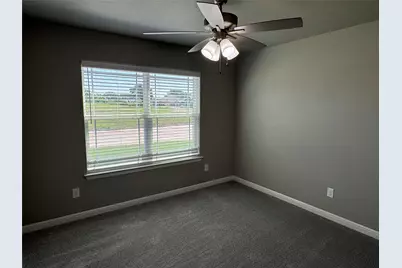
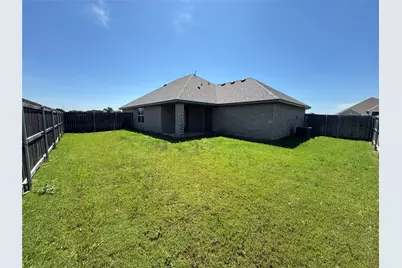
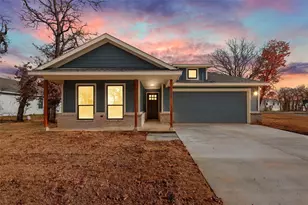
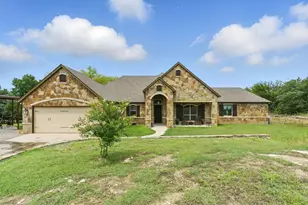
Newer construction in Tolar. 3 bedroom, 2 baths with side entry 2 car garage. Large living room & wood look tile floor throughout. Spacious master bath with walk in shower, & walk in closet. Granite, LED's, Vinyl window with blinds, Trane AC and much more. Yard is equipped with a full sprinkler, sod and wood privacy fence.
Full Property Details
Full Property Details for 1303 Oleander Dr
General
- Price: $299,900
- Taxes: $462
- Status: Active
- Type: Single Family
- Source: NTREIS
- MLS ID: 21281248
- Updated: Today (5/26/2026)
- Added to Site: Today
Interior
- Interior Features: Granite Counters, High Speed Internet
- Appliances: Dishwasher, Electric Range, Electric Water Heater, Disposal, Microwave
- Flooring: Carpet, Ceramic Tile
Rooms
Bathrooms
- Total Bathrooms: 2
- Full Bathrooms: 2
Bedrooms
- Total Bedrooms: 3
Parking
- Garage: Yes
- Attached garage: Yes
- Garage Spaces: 2
- Covered Spaces: 2
- Parking Features: Door-Single
Location
- County: Hood
- Subdivision: The Parks Of Tolar
- Driving Directions: 377 from Granbury. Right on Tolar highway. Left onto Parkview circle. Right onto Oleander. House on left on corner.
School Information
- Elem School District: Tolar ISD
- Midd School District: Tolar ISD
- High School District: Tolar ISD
- Elementary School: Tolar
- Middle School: Tolar
- High School: Tolar
Heating & Cooling
- Central air: Yes
- Air Conditioning: Yes
- Cooling Type: Central Air
- Heating Type: Central, Heat Pump
Utilities
- Sewer: Public Sewer
- Water: Public
- Utility Description: Electricity Available, Sewer Available, Underground Utilities, Water Available
Structural Information
- Property Detached: Yes
- Architectural Style: Detached
- Structure Type: House
- Detached/Attached: Detached
- Construction: Brick, Rock, Stone
- Roof: Composition
- Stories/Levels: 1
- Living Area: 1,544 Sq. Ft.
- Year Built: 2022
Lot Features
- Lot Size (Acres): 0.162
- Lot Size (Sq. Ft.): 7,056.72
Financial Considerations
- For Sale/Rent/Lease: For Sale
- Tax Amount: $462
Disclosures and Reports
- Legal Description: ACRES: 0.162 LOT: 1 BLK: B SUBD: THE PARKS OF
- Property ID: R000107787
- Block: B
- Lot Number: 1
Listed by Elevate Realty Group, Brian Blevins

Get Pre-Approved Today
Schools
Schools serving 1303 Oleander Dr
School District:Tolar Independent School District
| Name | Grades | Distance |
|---|---|---|
Tolar Elementary School 300 Hill City Highway, Tolar, TX 76476 | PK-5 | 1.1 mi |
Tolar J High School 401 East 7th Street, Tolar, TX 76476 | 6-8 | 1 mi |
Tolar High School 301 Rock Church Highway, Tolar, TX 76476 | 9-12 | 1 mi |
Disclaimer:
School attendance boundaries provided by ATTOM Data Solutions and are for reference only. Contact the school directly to verify enrollment eligibility.
Price & Sales History for 1303 Oleander Dr
Date
Details
Price
Change
Source
5/26/2026
Listed
$299,900
—
MLS
Disclaimer: Historical sales information is derived from public records provided by the county offices. Information is not guaranteed and should be independently verified.
Tax History
Tax History for 1303 Oleander Dr
Year
Property Taxes
Change
Tax Assessment
Change
2025
$5,204
-5%
$310,520
-4%
2023
$5,504
1204%
$325,000
1377%
2022
$422
—
$22,000
—
Disclaimer: Historical tax information is derived from public records provided by the county offices. Information is not guaranteed and should be independently verified.
Estimate the Cost
Estimate the Cost for 1303 Oleander Dr
1303 Oleander Drive, Tolar, TX 76476 (MLS# 21281248) is a Single Family property with 3 bedrooms and 2 full bathrooms. 1303 Oleander Drive is currently listed for $299,900 and was received on May 26, 2026. Want to learn more about 1303 Oleander Drive? Do you have questions about finding other Single Family real estate for sale in Tolar? You can browse all Tolar real estate or contact a Coldwell Banker agent to request more information.