No photo available
$439,900 Just Listed
Property Description
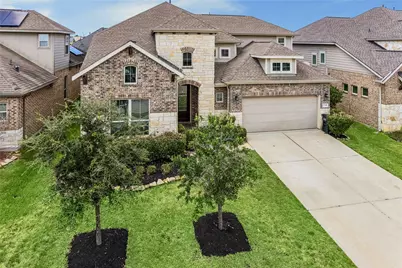
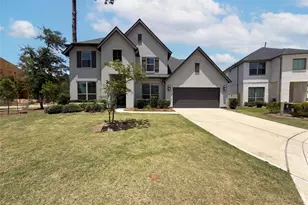
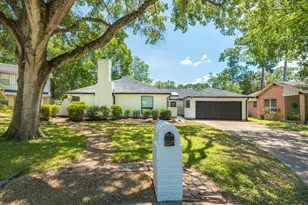
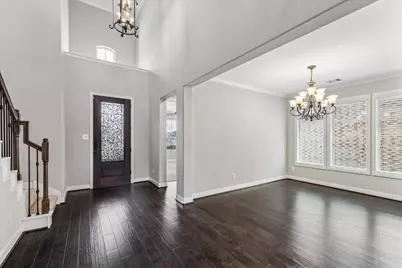
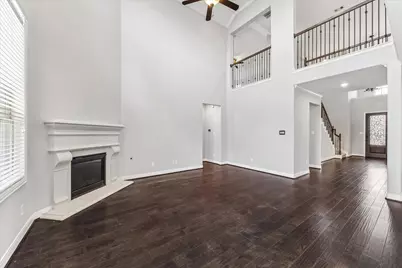
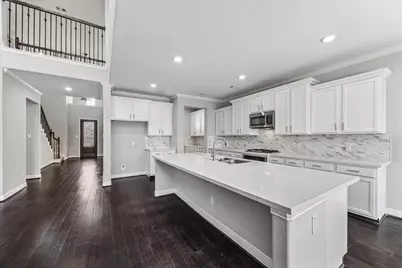
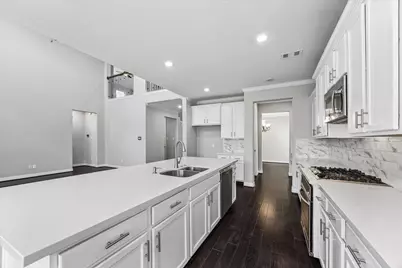
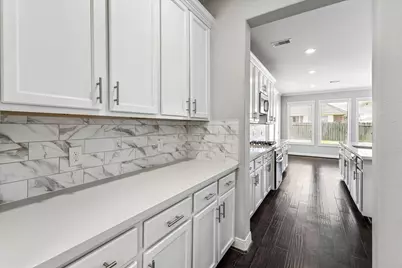
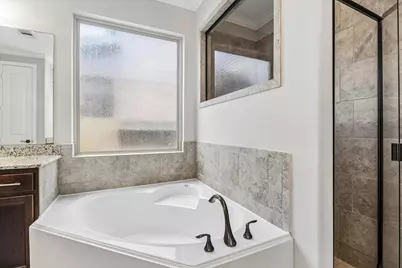
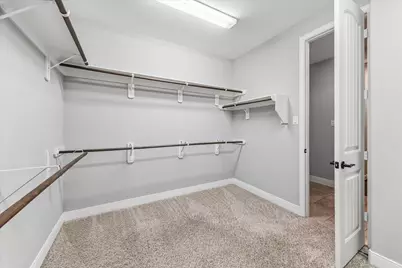
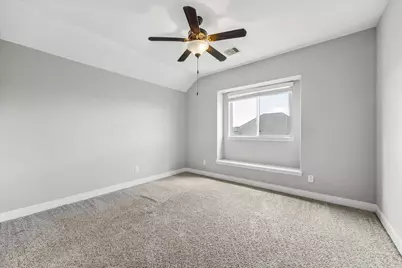
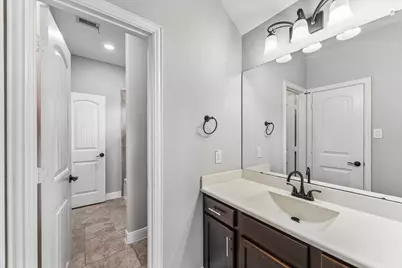
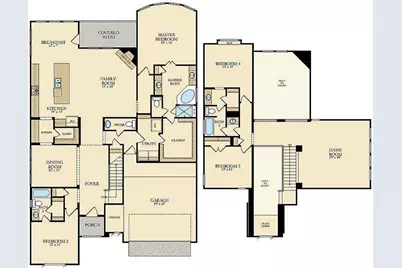
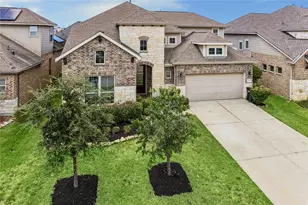
Versatile Elegance in Inverness Estates: This sought-after Rutledge floor plan has the perfect blend of style, comfort & functionality. This home features 4 spacious bedrooms 3.5 baths & a rare highly coveted downstairs guest suite. Complete with an attached full bath, this private space is perfect for a Mother-in-Law suite or a quiet home office. Bonus feature * direct connection from the utility room to the primary closet. This home has tons of options including oversized framed windows & engineered hardwood flooring. REMODELED CHEF'S KITCHEN with modern aesthetic white cabinetry, premium Miami White quartz countertops & Calacatta design tile backsplash. Not to mention a large butler's pantry for storage & prep space. Upstairs boasts a massive, open game room & great size secondary bedrooms with Jack & Jill bathroom. Fantastic community living includes lakes, resort-style pool & tennis courts. Unbeatable location minutes from (99), Hwy 249 & shopping/dining in The Woodlands. HURRY!
Full Property Details
Full Property Details for 22306 Wenbury Dr
General
- Price: $439,900
- HOA FEE: $79/month
- HOA FEE FREQ.: Annually
- Taxes: $11,244 (2025)
- Status: Active
- Type: Single Family
- Source: Houston
- MLS ID: 17788651
- Updated: 7/10/2026
- Added to Site: 2 day(s) ago
Interior
- Number of Rooms: 9
- Interior Features: Crown Molding, Double Vanity, Entrance Foyer, High Ceilings, Kitchen Island, Kitchen/Family Room Combo, Quartz Counters, Soaking Tub, Tub Shower, Walk-In Pantry, Window Treatments, Ceiling Fan(s)
- Fireplace: Yes
- Number of Fireplaces: 1
- Fireplace(s): Gas
- Appliances: Dishwasher, Disposal, Gas Range, Microwave, Oven
- Flooring: Carpet, Engineered Hardwood, Tile
Rooms
Bathrooms
- Total Bathrooms: 4
- Full Bathrooms: 3
- Half Bathrooms: 1
Bedrooms
- Total Bedrooms: 4
Other Rooms
- Laundry: Washer Hookup, Electric Dryer Hookup, Gas Dryer Hookup
Additional Information
- Shared Amenities: Clubhouse, Picnic Area, Playground, Pool, Tennis Court(s), Trail(s)
- Pool: Yes
- Pool Description: Association
- Security/Safety: Prewired, Smoke Detector(s)
Exterior
- Exterior Features: Covered Patio, Fully Fenced, Sprinkler/Irrigation, Patio, Private Yard
- Porch/Patio/Deck: Covered, Deck, Patio
Parking
- Garage: Yes
- Attached garage: Yes
- Garage Spaces: 2
- Parking Features: Attached, Garage, Garage Door Opener
Location
- Area: 14
- County: Harris
- Subdivision: Inverness Estates
- Driving Directions: From SH-99 (Grand Pkwy), exit FM 2920 and head north. Turn onto Newcourt Blvd, follow the roundabout and take the first right on Invergarry Way, then Right on Wenbury Dr.
School Information
- Elem School District: 32 - Klein
- Midd School District: 32 - Klein
- High School District: 32 - Klein
- Elementary School: MAHAFFEY ELEMENTARY SCHOOL
- Middle School: KRIMMEL INTERMEDIATE SCHOOL
- High School: KLEIN CAIN HIGH SCHOOL
Community
- Association: Yes
- Assoc. Name: Principall Management Group
- Assoc. Fees Include: Clubhouse, Recreation Facilities
Heating & Cooling
- Central air: Yes
- Air Conditioning: Yes
- Cooling Type: Central Air, Electric
- Heating Type: Central, Gas
Utilities
- Sewer: Public Sewer
- Water: Public
Structural Information
- Architectural Style: Traditional
- Construction: Cement Siding, Stone, Stucco
- Roof: Composition
- Windows: Low-Emissivity Windows, Window Coverings
- Stories/Levels: 2
- Square Feet: 3,288
- Sq. Ft. Source: Appraiser
- Living Area: 3,288 Sq. Ft.
- Year Built: 2016
- Year Built Source: Public Records
Lot Features
- Lot Size (Acres): 0.1578
- Lot Size Source: Appraiser
- Lot Features: Subdivision, Pond on Lot
Green Features
- Energy Efficient: Radiant Attic Barrier, HVAC, Windows
Financial Considerations
- Association Fee: $950
- Assoc Fee Freq.: Annually
- Tax Amount: $11,244
- Tax Year: 2025
- Terms: Cash, Conventional, FHA, VA Loan
Disclosures and Reports
- Legal Description: LT 4 BLK 4 INVERNESS ESTATES SEC 5
- Legal Disclosures: Seller Disclosure
- APN: 128-053-004-0004
- Section: 5
Listed by Lyons Key Realty (281) 746-7002, Terri Lyons (281) 468-4612
Get Pre-Approved Today
Schools
Schools serving 22306 Wenbury Dr
School District:Klein Independent School District
| Name | Grades | Distance |
|---|---|---|
Mahaffey Elementary School 10255 Mahaffey Road, Tomball, TX 77375 | PK-5 | 1.6 mi |
Krimmel Intermed 7070 Fm 2920, Klein, TX 77379 | 6-8 | 1.9 mi |
Klein Cain High School 10201 Spring Cypress Road, Houston, TX 77070 | 9-12 | 4.1 mi |
Disclaimer:
School attendance boundaries provided by ATTOM Data Solutions and are for reference only. Contact the school directly to verify enrollment eligibility.
Price & Sales History for 22306 Wenbury Dr
Date
Details
Price
Change
Source
7/10/2026
Listed
$439,900
—
MLS
Disclaimer: Historical sales information is derived from public records provided by the county offices. Information is not guaranteed and should be independently verified.

Tax History
Tax History for 22306 Wenbury Dr
Year
Property Taxes
Change
Tax Assessment
Change
2025
$8,714
69%
$410,023
5%
2023
$5,157
—
$391,662
-12%
2022
$5,157
-42%
$446,830
13%
2022
$8,905
—
$395,000
26%
2021
$8,880
49%
$313,901
—
2020
$5,960
-35%
$313,901
8%
2019
$9,171
-8%
$289,658
-5%
2018
$10,010
48%
$306,238
49%
2017
$6,766
376%
$205,572
379%
2016
$1,421
-2%
$42,887
—
2015
$1,448
—
$42,887
300%
2015
$1,448
360%
$10,722
20%
2013
$315
—
$8,935
—
Disclaimer: Historical tax information is derived from public records provided by the county offices. Information is not guaranteed and should be independently verified.
Estimate the Cost
Estimate the Cost for 22306 Wenbury Dr
22306 Wenbury Drive, Tomball, TX 77375 (MLS# 17788651) is a Single Family property with 4 bedrooms, 3 full bathrooms and 1 partial bathroom. 22306 Wenbury Drive is currently listed for $439,900 and was received on July 10, 2026. Want to learn more about 22306 Wenbury Drive? Do you have questions about finding other Single Family real estate for sale in Tomball? You can browse all Tomball real estate or contact a Coldwell Banker agent to request more information.