This is a carousel with tiles that activate property listing cards. Use the previous and next buttons to navigate.
$1,250,000 Just Listed
This is a carousel with tiles that activate property listing cards. Use the previous and next buttons to navigate.
Full Property Details for 2531 S Cherry St
General
- Price: $1,250,000
- Taxes: $22,948 (2025)
- Status: Active
- Type: Single Family
- Source: Houston
- MLS ID: 50065304
- Updated: 8/1/2026
- Added to Site: 4 day(s) ago
Interior
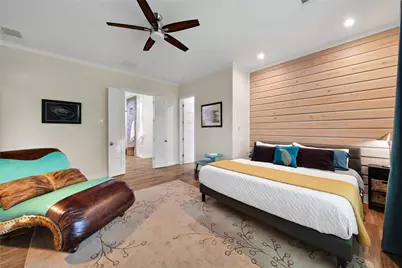
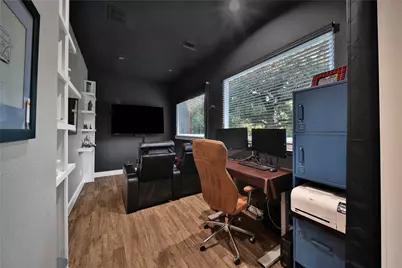
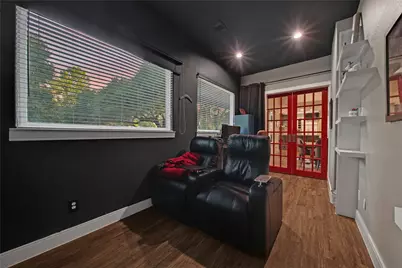
- Number of Rooms: 14
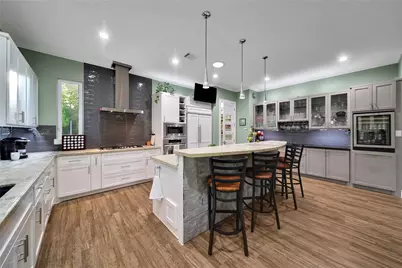
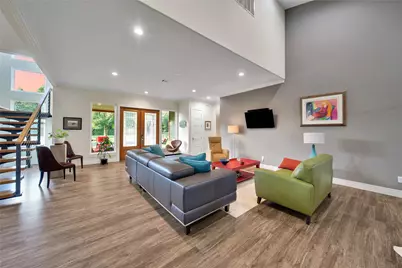
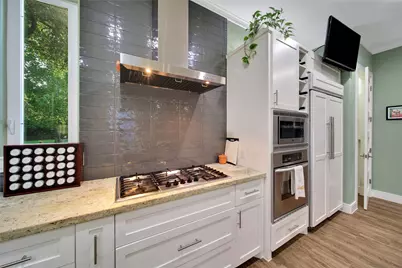
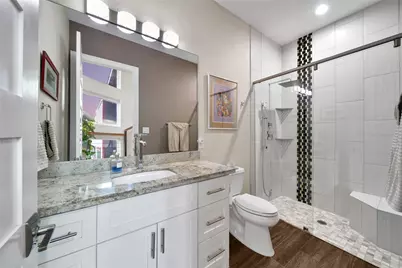
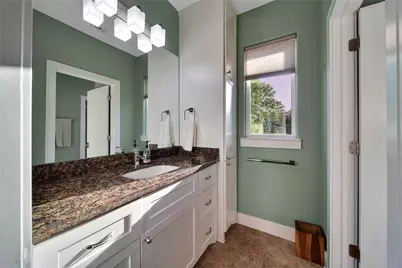
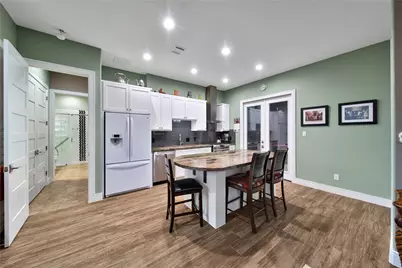
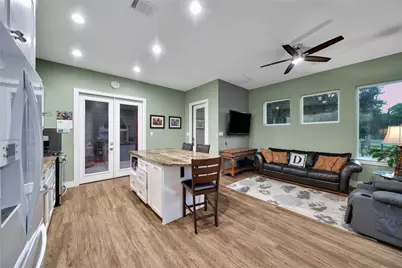
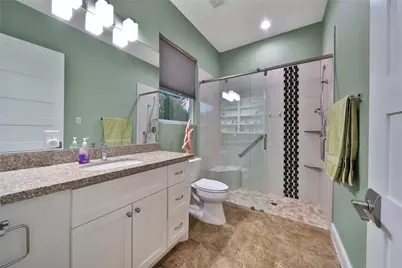
- Interior Features: Breakfast Bar, Crown Molding, Dual Sinks, Double Vanity, Granite Counters, Kitchen Island, Pots & Pan Drawers, Pantry, Soaking Tub, Separate Shower, Tub Shower, Vaulted Ceiling(s), Walk-In Pantry, Ceiling Fan(s), Living/Dining Room
- Appliances: Dishwasher, Gas Cooktop, Disposal, Gas Oven, Microwave, Refrigerator, Wine Refrigerator
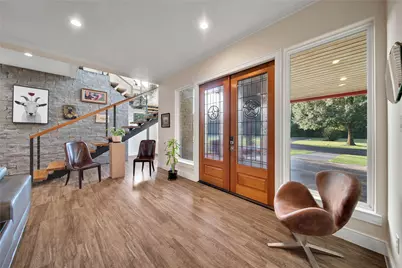
- Flooring: Carpet, Plank, Tile, Vinyl
Rooms
Bathrooms
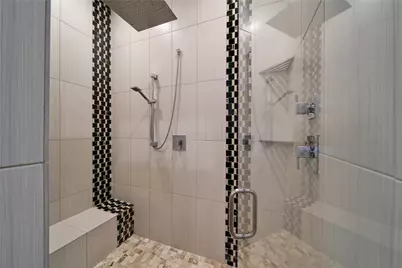
- Total Bathrooms: 4
- Full Bathrooms: 4
Bedrooms
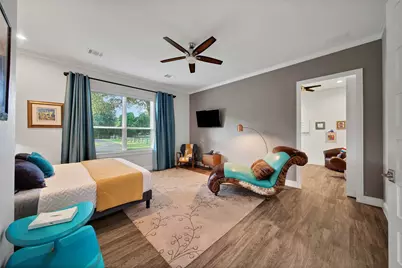
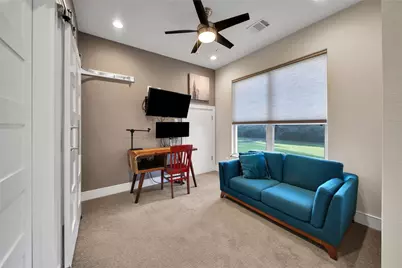
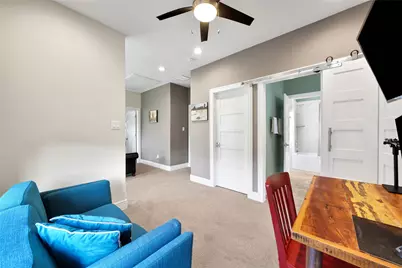
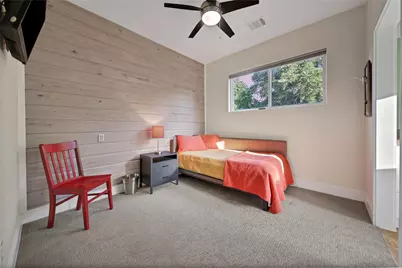
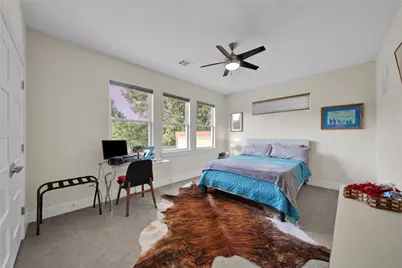
- Total Bedrooms: 4
Other Rooms
- Laundry: Washer Hookup, Electric Dryer Hookup
Additional Information
- Security/Safety: Security Gate
Exterior
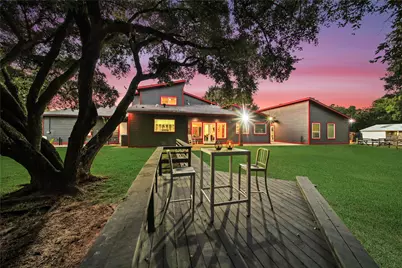
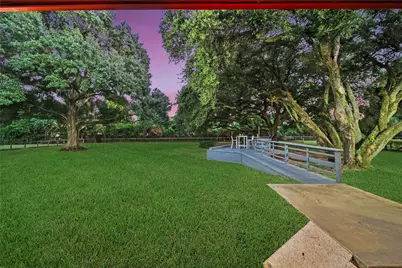
- Exterior Features: Covered Patio, Deck, Fully Fenced, Sprinkler/Irrigation, Paved Driveway, Porch, Patio, Private Yard, Storage
- Porch/Patio/Deck: Covered, Deck, Patio, Porch
Parking
- Garage: Yes
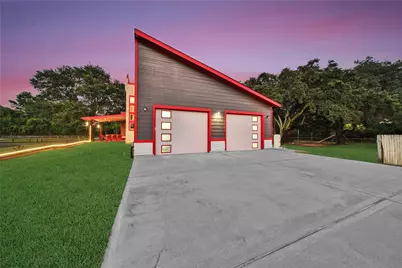
- Attached garage: Yes
- Garage Spaces: 3
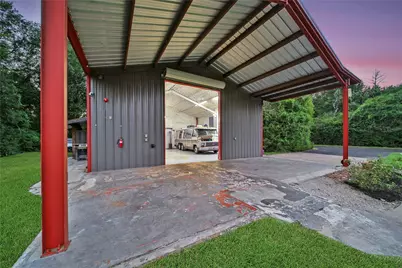
- Parking Features: Additional Parking, Attached, Circular Driveway, Driveway, Electric Gate, Garage, Garage Door Opener, RV Access/Parking, Tandem, Workshop in Garage
Location
- Area: 14
- County: Harris
- Subdivision: Cn Pillot Surv Abs #632
- Driving Directions: From HWY 249 N, go toward Tomball. Take the exit for Holderreith Rd and turn left onto Holderreith Rd. Turn right onto S Cherry St. Continue driving north on S Cherry St for about 1 mile to arrive at your destination at 2531 S Cherry St. access gate to home will be on your right. GATED ACCESS - MUST TURN RIGHT WHEN LEAVING THE HOME.
- Direction Faces: North
School Information
- Elem School District: 53 - Tomball
- Midd School District: 53 - Tomball
- High School District: 53 - Tomball
- Elementary School: GRAND OAKS ELEMENTARY SCHOOL
- Middle School: TOMBALL JUNIOR HIGH SCHOOL
- High School: TOMBALL HIGH SCHOOL
Heating & Cooling
- Central air: Yes
- Air Conditioning: Yes
- Cooling Type: Central Air, Electric
- Heating Type: Central, Gas
Utilities
- Sewer: Public Sewer
- Water: Public, Well
- Well: Yes
Structural Information
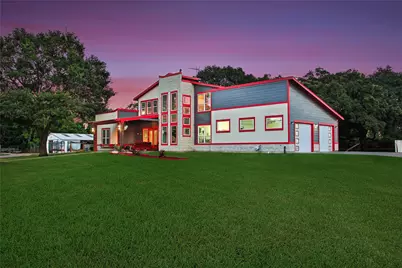
- Architectural Style: Traditional
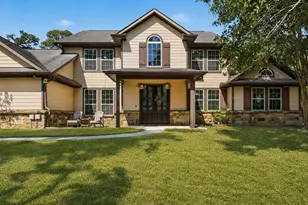
- Construction: Cement Siding, Stone, Stucco, Wood Siding
- Roof: Composition, Metal
- Stories/Levels: 2
- Square Feet: 3,203
- Sq. Ft. Source: Owner
- Living Area: 3,203 Sq. Ft.
- Year Built: 2017
- Year Built Source: Owner
Additional Structures
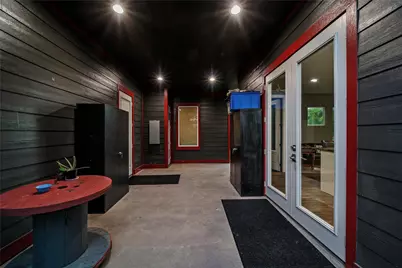
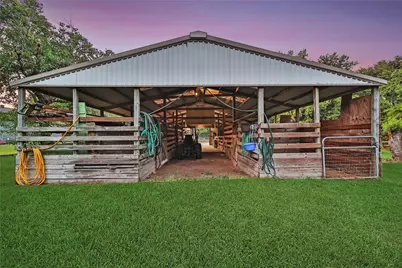
- Other Structures: Barn(s), Garage Apartment, Stable(s), Shed(s), Workshop
Lot Features
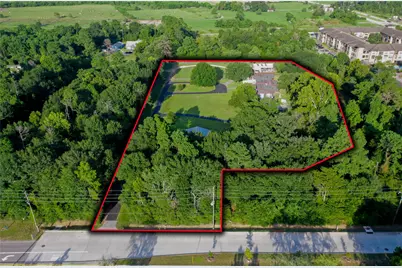
- Lot Size (Acres): 4.08
- Lot Size Source: Appraiser
- Lot Features: Other, Side Yard
Financial Considerations
- Tax Amount: $22,948
- Tax Year: 2025
- Terms: Cash, Conventional, FHA, VA Loan
Disclosures and Reports
- Legal Description: TR 4A-1 (PR YR IMPS 2012-20160440580000307) ABST 632 C N PIL
- Legal Disclosures: Seller Disclosure
- APN: 044-058-000-0196
Listed by Keller Williams Realty The Woodlands (281) 364-1588, Jeremy Larkin (281) 747-8849
Schools serving 2531 S Cherry St
| Name | Grades | Distance |
|---|---|---|
Grand Oaks Elementary School 20241 Cypress Rose Hill Road, Tomball, TX 77377 | K-4 | 5.4 mi |
Tomball J High School 30430 Quinn Road, Tomball, TX 77375 | 7-8 | 3.2 mi |
Tomball High School 30330 Quinn Road, Tomball, TX 77375 | 9-12 | 3.1 mi |
Price & Sales History for 2531 S Cherry St
Tax History for 2531 S Cherry St
Estimate the Cost for 2531 S Cherry St
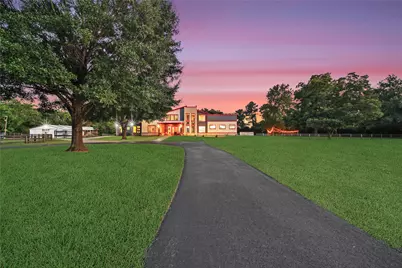
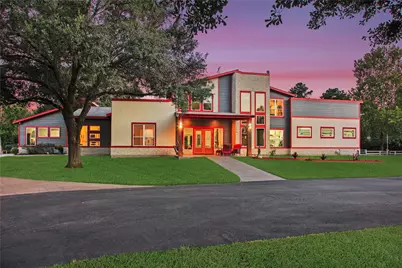
2531 S Cherry Street, Tomball, TX 77375 (MLS# 50065304) is a Single Family property with 4 bedrooms and 4 full bathrooms. 2531 S Cherry Street is currently listed for $1,250,000 and was received on July 31, 2026. Want to learn more about 2531 S Cherry Street? Do you have questions about finding other Single Family real estate for sale in Tomball? You can browse all Tomball real estate or contact a Coldwell Banker agent to request more information.