This is a carousel with tiles that activate property listing cards. Use the previous and next buttons to navigate.
1/38
$549,000 Just Listed
This is a carousel with tiles that activate property listing cards. Use the previous and next buttons to navigate.
1/38
Property Description
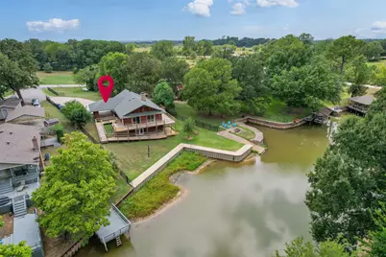
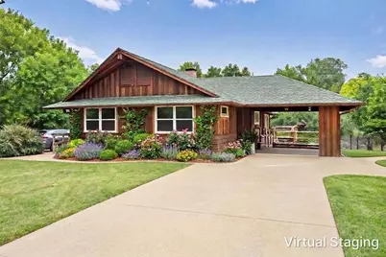
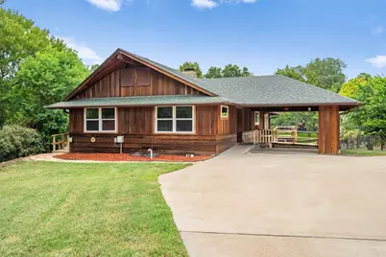
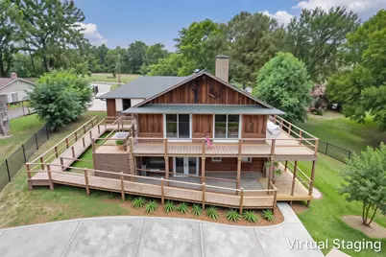
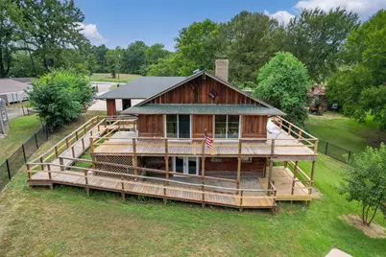
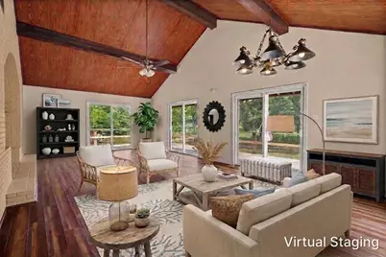
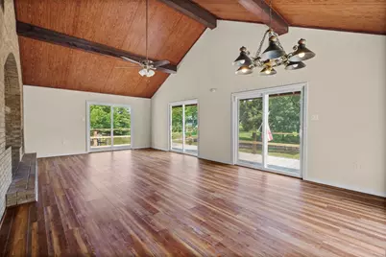
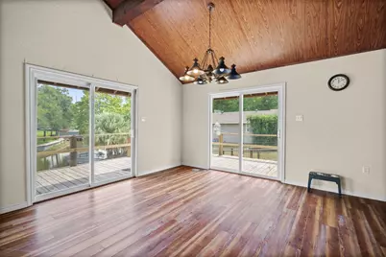
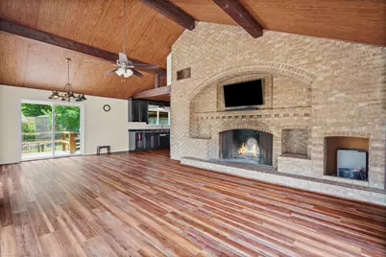
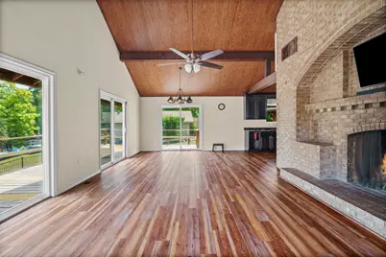
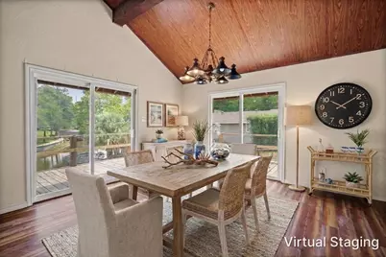
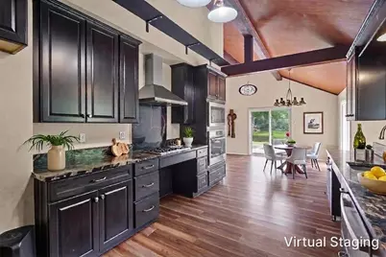
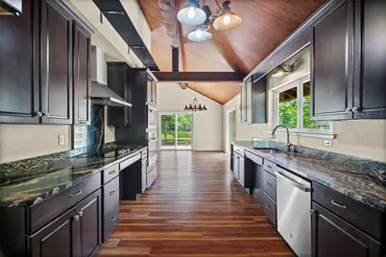
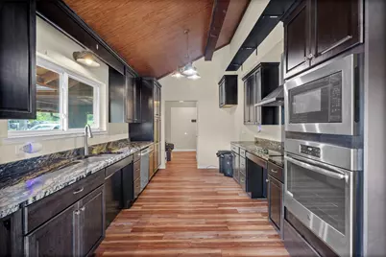
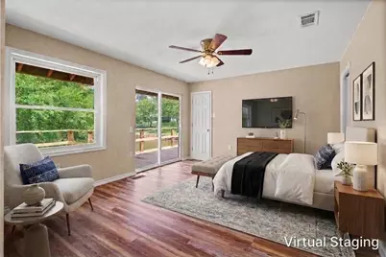
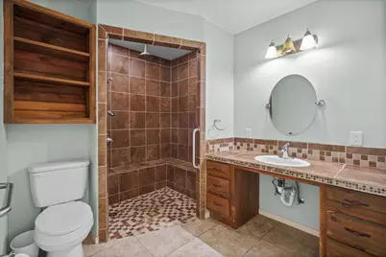
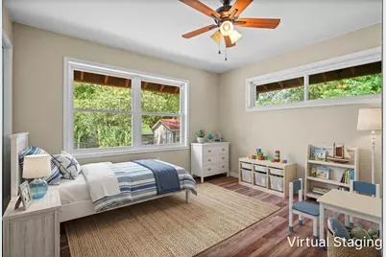
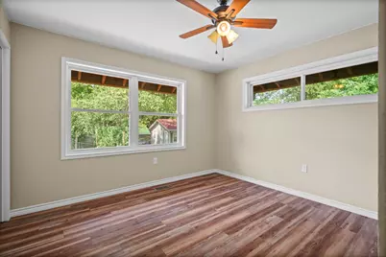
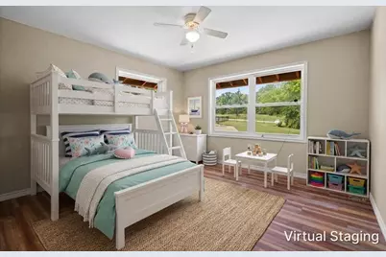
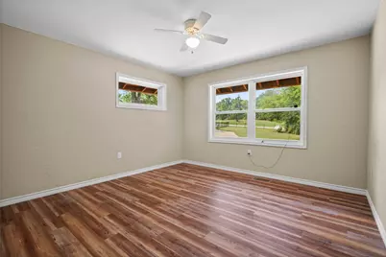
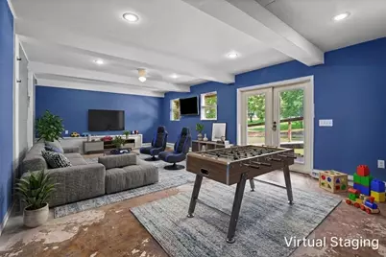
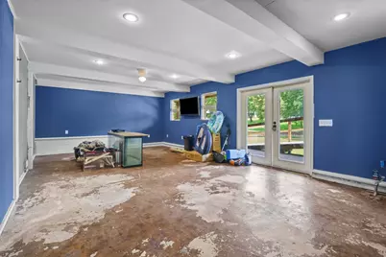
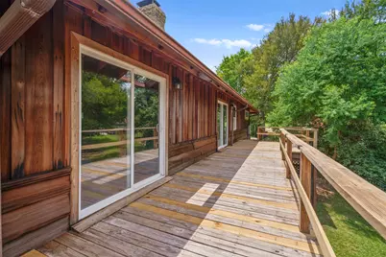
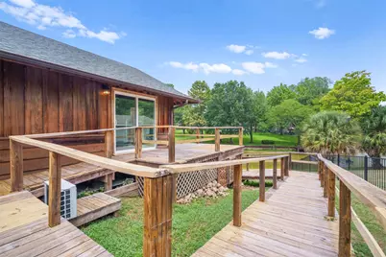
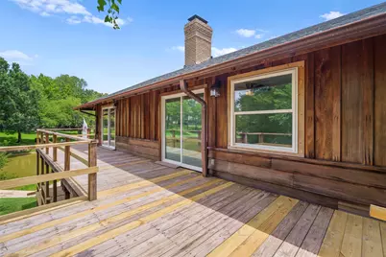
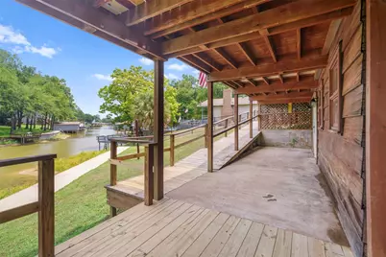
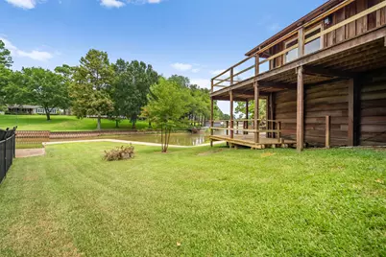
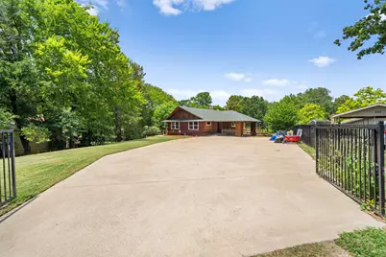
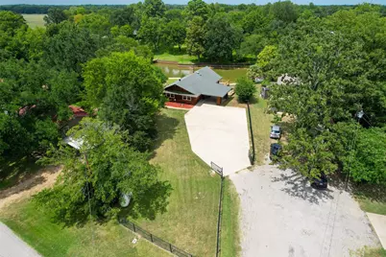
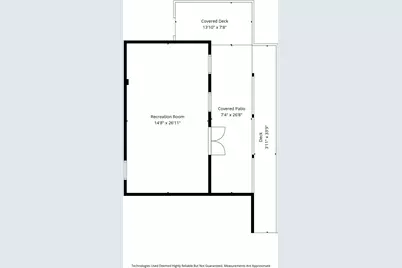
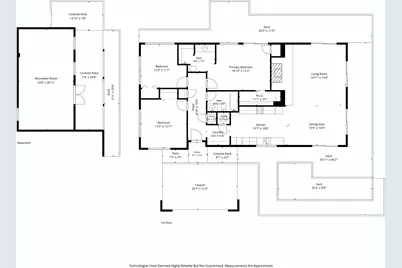
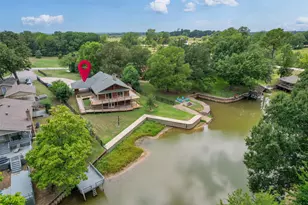
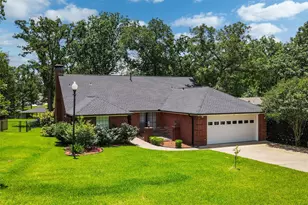
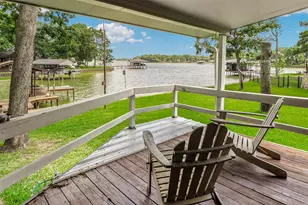
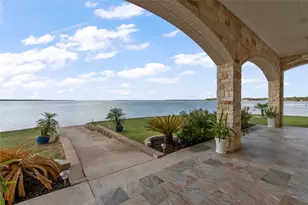
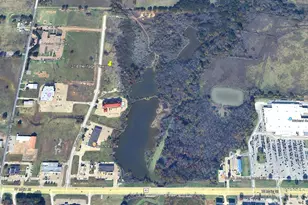
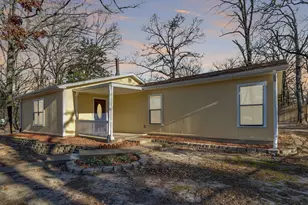
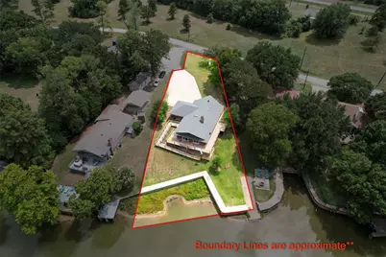
Escape to your own waterfront retreat where peaceful canal views and laid-back lake living create the perfect everyday getaway. Tucked away in a quiet cove, this inviting home offers an open-concept design with soaring wood-beamed ceilings that fill the living space with warmth and character. The spacious kitchen is thoughtfully designed with generous workspace and an easy flow into the main gathering areas, making it ideal for hosting family and friends. Portions of the home were designed with ADA accessibility in mind. Step outside and enjoy multiple decks overlooking the water, providing endless opportunities for morning coffee, sunset dinners, or relaxing by the lake. A detached bonus room offers flexible space for a home office, studio, fitness room, or guest retreat. The fully fenced property with gated entry adds privacy and peace of mind, while direct canal access makes it easy to launch a kayak, canoe, or gondola and explore the water at your own pace. Whether you're looking for a full-time residence or a weekend escape, this charming waterfront property offers the perfect blend of comfort, tranquility, and lakefront living. You're never be without electricity. The home is equipped with a 22 kW Wholehome Generac generator. Click the Virtual Tour link to view the 3D walkthrough. Discounted rate options and no lender fee future refinancing may be available for qualified buyers of this home.
Full Property Details
Full Property Details for 101 Royal Cir
General
- Price: $549,000
- HOA FEE: $8/month
- HOA FEE FREQ.: Annually
- Taxes: $10,074
- Status: Active
- Type: Single Family
- Source: NTREIS
- MLS ID: 21296754
- Updated: 7/30/2026
- Added to Site: Today
Interior
- Interior Features: Open Floorplan, Vaulted Ceiling(s)
- Fireplace: Yes
- Number of Fireplaces: 1
- Fireplace(s): Wood Burning
- Appliances: Dishwasher, Electric Cooktop, Microwave
- Flooring: Laminate, Tile
Rooms
Bathrooms
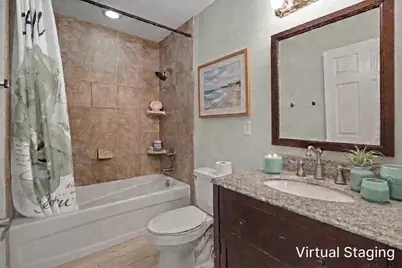
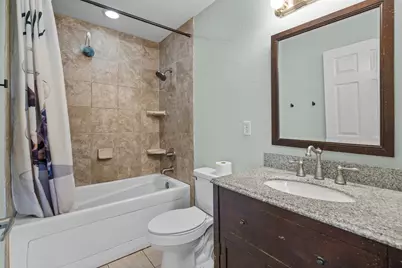
- Total Bathrooms: 2
- Full Bathrooms: 2
Bedrooms
- Total Bedrooms: 3
Other Rooms
- Laundry: Washer Hookup, Dryer Hookup
Parking
- Carports: Yes
- Carport Spaces: 1
- Covered Spaces: 1
- Parking Features: Other
Location
- County: Henderson
- Subdivision: Lakeway Estate
- Driving Directions: WEST ON 334 TO 274, SOUTH 4 MILES SOUTH OF SEVEN POINTS, TURN LEFT INTO LAKEWAY ESTS, ROYAL CIR IS 1ST LEFT.
School Information
- Elem School District: Malakoff ISD
- Midd School District: Malakoff ISD
- High School District: Malakoff ISD
- Elementary School: Malakoff
- Middle School: Malakoff
- High School: Malakoff
Community
- Association: Yes
- Assoc. Name: Lakeway Ests POA
- Assoc. Fees Include: Association Management
Heating & Cooling
- Central air: Yes
- Air Conditioning: Yes
- Cooling Type: Central Air, Electric
- Heating Type: Central, Electric
Utilities
- Utility Description: Municipal Utilities, Sewer Available, Water Available
Structural Information
- Property Detached: Yes
- Architectural Style: Traditional, Detached
- Structure Type: House
- Detached/Attached: Detached
- Construction: Frame, Wood Siding
- Roof: Composition
- Stories/Levels: 2
- Living Area: 3,136 Sq. Ft.
- Year Built: 1969
Lot Features
- Lot Size (Acres): 0.296
- Lot Size (Sq. Ft.): 12,893.76
- Lot Features: Retaining Wall
- Fencing (Description): Wrought Iron
Water Features
- Water Front: Yes
- Water Front Desc.: Lake Front
- Lake Front: Yes
Financial Considerations
- For Sale/Rent/Lease: For Sale
- Association Fee: $100
- Assoc Fee Freq.: Annually
- Tax Amount: $10,074
- Terms: Cash, Conventional, FHA, VA Loan
Disclosures and Reports
- Legal Description: LT 35 AB 93 F BROWN SUR, LAKEWAY ESTATES, BLK
- Disclosures/Rstr.: Municipal Utility District Disclosure
- Property ID: 33100004035063
- Block: 4
- Lot Number: 35
Listed by Orchard Brokerage, Pamela Washington

Get Pre-Approved Today
Schools
Schools serving 101 Royal Cir
School District:Malakoff Independent School District
| Name | Grades | Distance |
|---|---|---|
Tool Elementary School 1201 South Tool Drive, Tool, TX 75143 | PK-5 | 0.6 mi |
Malakoff Middle School 106 N Cedar, Malakoff, TX 75148 | 6-8 | 11.3 mi |
Malakoff High School 15201 Fm 3062, Malakoff, TX 75148 | 9-12 | 9.8 mi |
Disclaimer:
School attendance boundaries provided by ATTOM Data Solutions and are for reference only. Contact the school directly to verify enrollment eligibility.
Price & Sales History for 101 Royal Cir
Date
Details
Price
Change
Source
7/30/2026
Listed
$549,000
—
MLS
Disclaimer: Historical sales information is derived from public records provided by the county offices. Information is not guaranteed and should be independently verified.
Tax History
Tax History for 101 Royal Cir
Year
Property Taxes
Change
Tax Assessment
Change
2024
100%
$555,922
—
2023
100%
$555,688
5%
2022
100%
$531,701
7%
2022
100%
$498,930
80%
2021
100%
$277,300
8%
2020
100%
$256,830
22%
2019
100%
$211,000
6%
2018
100%
$199,480
1%
2016
100%
$196,950
2%
2016
—
$192,200
—
Disclaimer: Historical tax information is derived from public records provided by the county offices. Information is not guaranteed and should be independently verified.
Estimate the Cost
Estimate the Cost for 101 Royal Cir
101 Royal Circle, Tool, TX 75143 (MLS# 21296754) is a Single Family property with 3 bedrooms and 2 full bathrooms. 101 Royal Circle is currently listed for $549,000 and was received on July 30, 2026. Want to learn more about 101 Royal Circle? Do you have questions about finding other Single Family real estate for sale in Tool? You can browse all Tool real estate or contact a Coldwell Banker agent to request more information.