This is a carousel with tiles that activate property listing cards. Use the previous and next buttons to navigate.
1/34
$998,000
This is a carousel with tiles that activate property listing cards. Use the previous and next buttons to navigate.
1/34
Property Description
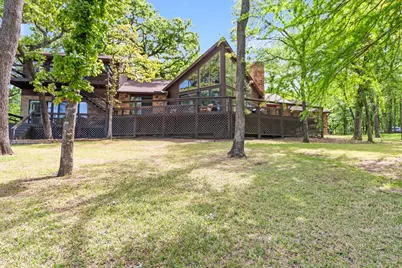
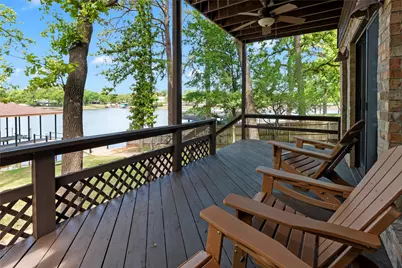
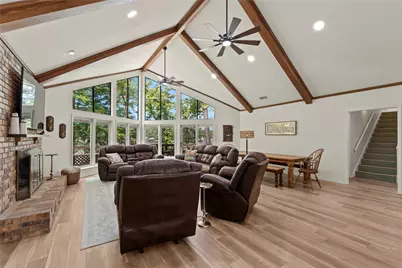
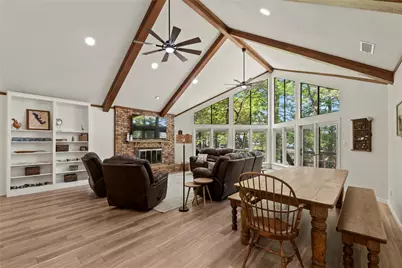
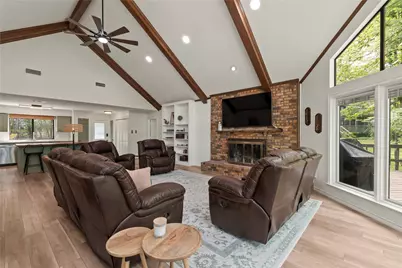
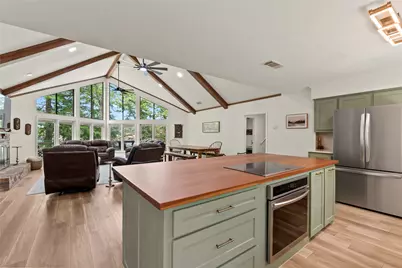
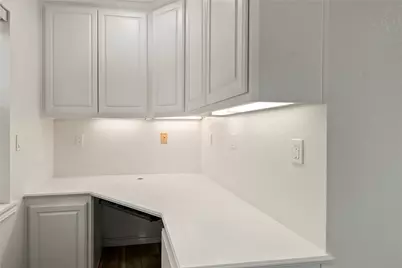
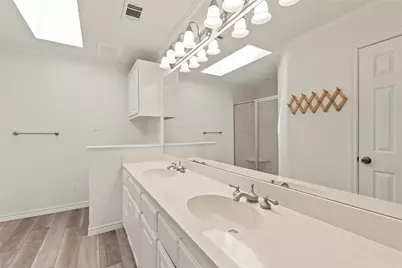
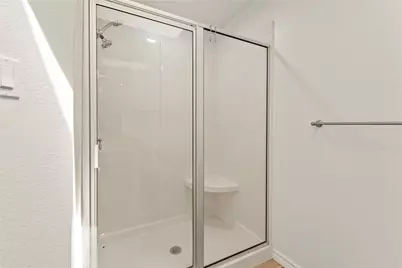
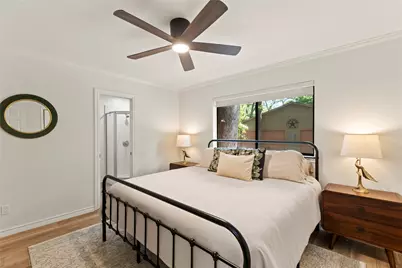
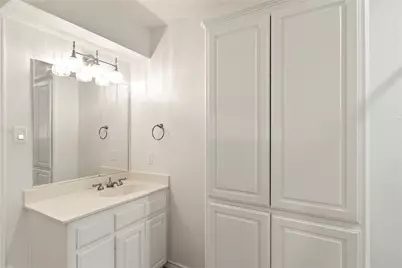
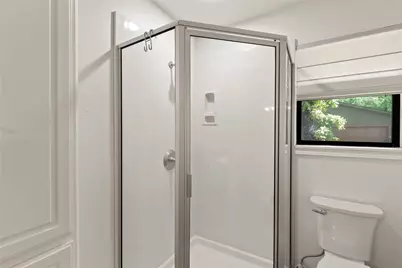
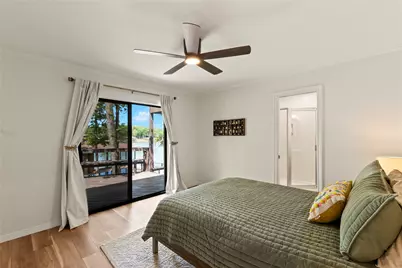
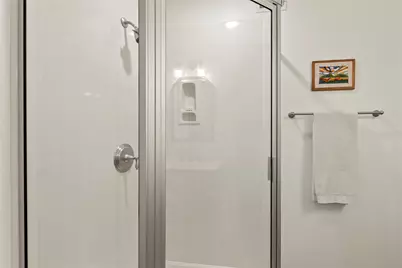
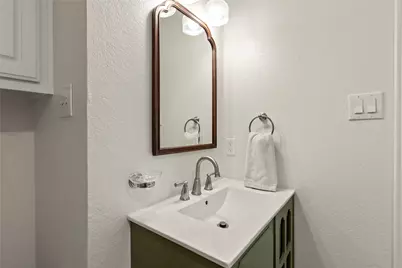
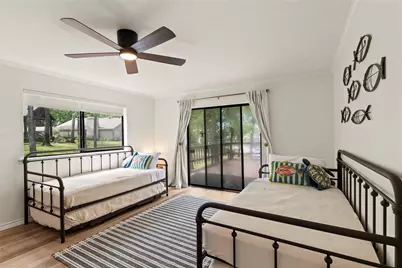
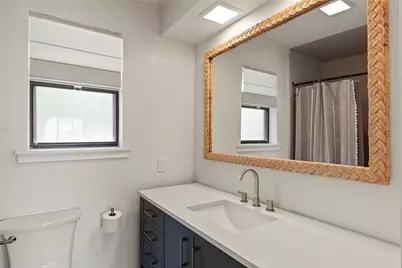
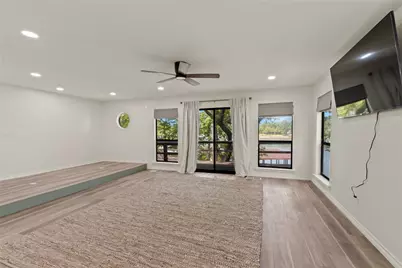
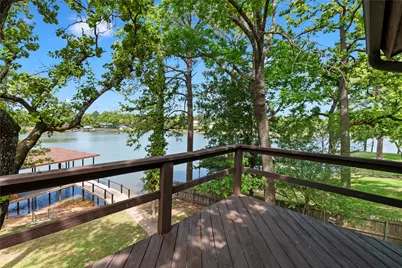
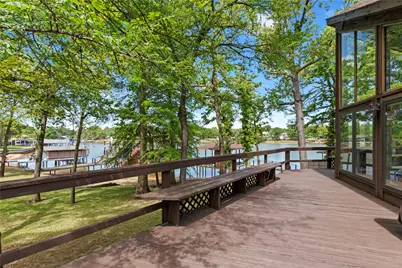
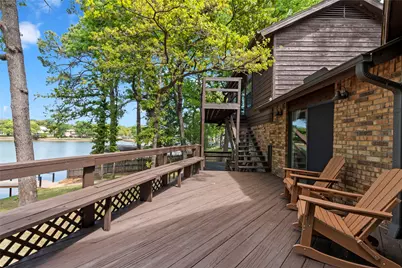
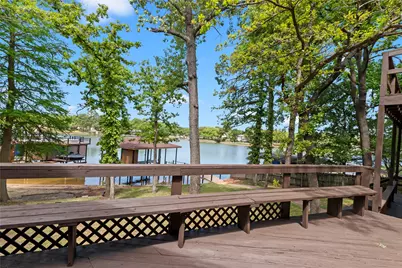
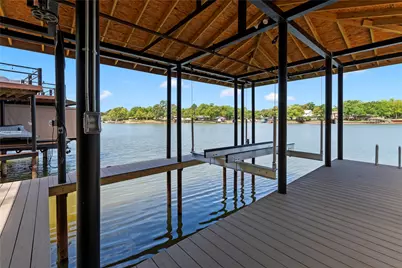
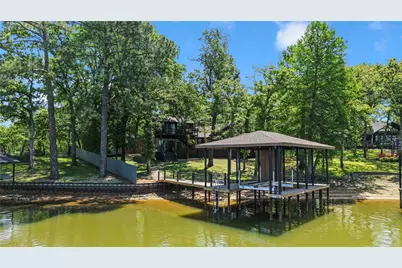
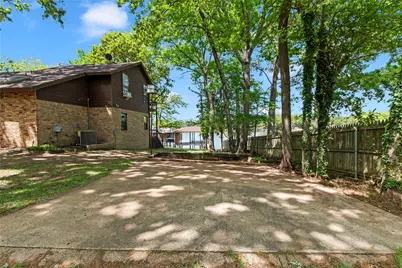
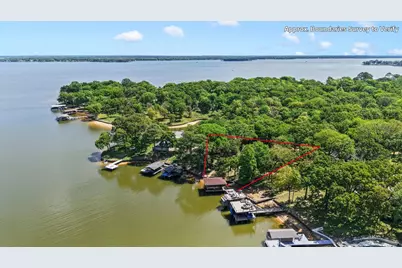
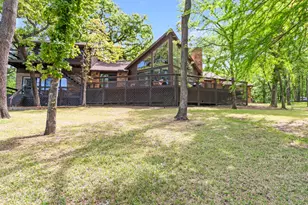
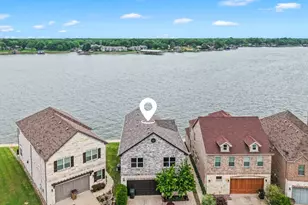
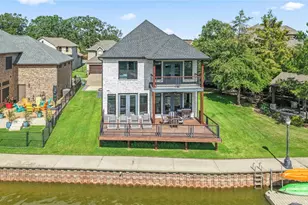
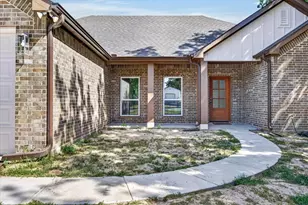
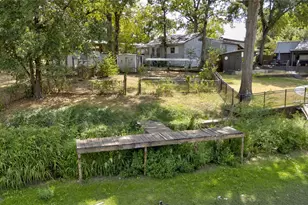
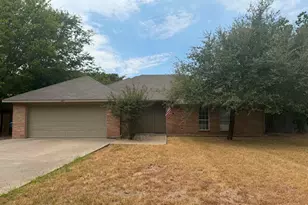
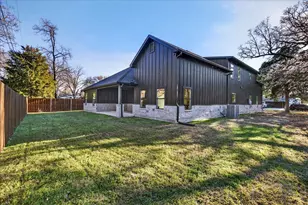
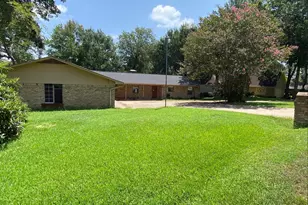
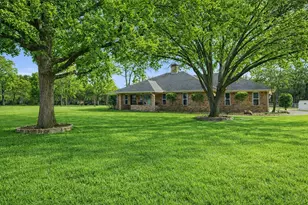
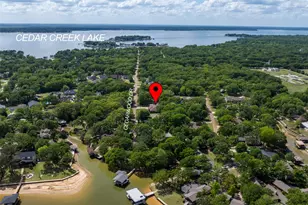
Beautifully updated waterfront home offering approximately 80 feet of shoreline on a .39-acre lot, tucked along a private road for a quiet, tucked-away lakefront getaway. Nestled among mature trees, the property overlooks a wide, protected cove-providing peaceful views along with wind protection ideal for swimming, watersports, and long-term shoreline and boathouse durability. A spacious back deck spans the length of the home, creating an ideal setting for outdoor living and entertaining. The main living, kitchen, and dining areas have been opened to create a seamless, light-filled space with vaulted ceilings, exposed beams, a wood burning fireplace, and a wall of windows framing the water. The fully remodeled kitchen features a custom island, updated cabinetry with fresh paint and hardware, new countertops, backsplash, sink, faucet, and stainless appliances. The layout includes a private primary suite downstairs, three en suite guest bedrooms on the main level, and an upstairs game room with a half bath-comfortably accommodating a crowd. Extensive improvements throughout the home include luxury vinyl plank flooring, fresh interior paint, updated lighting with can lights and new ceiling fans, and an electrical system brought up to code. Major system updates include two new HVAC systems installed in 2024, along with a dedicated unit for the upstairs game room. Outdoor features continue with an approximately $80K composite deck and boathouse completed in October 2025, featuring an 8,500 lb aluminum boat lift for easy lake access. Lake stairs have also been added for convenient access to the water. Additional features include an attached two-car garage and a second driveway, providing ample parking for guests. Offered mostly furnished, with select exclusions-ready for you to start enjoying the lake right away.
Full Property Details
Full Property Details for 1611 Emma Dr
General
- Price: $998,000
- Taxes: $14,356
- Status: Active
- Type: Single Family
- Source: NTREIS
- MLS ID: 21232360
- Updated: 5/11/2026
- Added to Site: 46 day(s) ago
Interior
- Interior Features: Eat-in Kitchen, High Speed Internet, Kitchen Island, Multiple Master Suites, Open Floorplan, Vaulted Ceiling(s), Walk-In Closet(s)
- Fireplace: Yes
- Number of Fireplaces: 1
- Fireplace(s): Living Room, Wood Burning
- Appliances: Dishwasher, Electric Cooktop, Electric Oven, Disposal, Microwave, Refrigerator
- Flooring: Carpet, Luxury Vinyl Plank, Tile
Rooms
Bathrooms
- Total Bathrooms: 5
- Full Bathrooms: 4
- Half Bathrooms: 1
Bedrooms
- Total Bedrooms: 4
Other Rooms
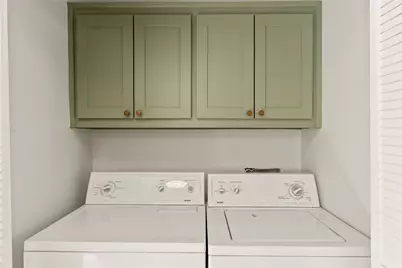
- Laundry: In Kitchen
Additional Information
- Security/Safety: Smoke Detector(s)
Exterior
- Exterior Features: Balcony, Boat Slip, Dock
- Porch/Patio/Deck: Rear Porch, Deck, Balcony
Parking
- Garage: Yes
- Attached garage: Yes
- Garage Spaces: 2
- Covered Spaces: 2
- Parking Features: Additional Parking, Driveway
Location
- County: Henderson
- Subdivision: Mason Addition
- Driving Directions: Use Google Maps GPS - Located on a private road. Look for arrow sign at street.
School Information
- Elem School District: Malakoff ISD
- Midd School District: Malakoff ISD
- High School District: Malakoff ISD
- Elementary School: Malakoff
- Middle School: Malakoff
- High School: Malakoff
Heating & Cooling
- Central air: Yes
- Air Conditioning: Yes
- Cooling Type: Central Air, Electric
- Heating Type: Central, Electric
Utilities
- Utility Description: Municipal Utilities, Sewer Available, Water Available
Structural Information
- Property Detached: Yes
- Architectural Style: Ranch, Detached
- Structure Type: House
- Detached/Attached: Detached
- Construction: Brick, Wood Siding
- Roof: Composition, Shingle
- Windows: Skylight(s), Window Coverings
- Stories/Levels: 1
- Living Area: 2,652 Sq. Ft.
- Year Built: 1986
Lot Features
- Property View: Water
- Lot Size (Acres): 0.397
- Lot Size (Sq. Ft.): 17,293.32
- Lot Size Source: Public Records
- Lot Dimensions: 220 x 97 x 80 x 194
- Lot Features: Irregular Lot, Landscaped, Many Trees, Sprinkler System, Waterfront, Retaining Wall
- Fencing (Description): None
Water Features
- Water Front: Yes
- Water View: Yes
- Water Front Name: Cedar Creek
- Water Front Desc.: Boat Dock/Slip, Lake Front, Waterfront
- Lake Front: Yes
Financial Considerations
- For Sale/Rent/Lease: For Sale
- Tax Amount: $14,356
- Terms: Cash, Conventional, 1031 Exchange, VA Loan
Disclosures and Reports
- Documents Avail.: Aerial
- Legal Description: LT 6, MASON ADDITION
- Exclusions: See exclusions list in Transaction Desk
- Disclosures/Rstr.: Municipal Utility District Disclosure
- Property ID: 35100000006063
- Lot Number: 6
Listed by Ebby Halliday Realtors, Debbie French

Get Pre-Approved Today
Schools
Schools serving 1611 Emma Dr
School District:Malakoff Independent School District
| Name | Grades | Distance |
|---|---|---|
Tool Elementary School 1201 South Tool Drive, Tool, TX 75143 | PK-5 | 0.8 mi |
Malakoff Middle School 106 N Cedar, Malakoff, TX 75148 | 6-8 | 11.1 mi |
Malakoff High School 15201 Fm 3062, Malakoff, TX 75148 | 9-12 | 9.6 mi |
Disclaimer:
School attendance boundaries provided by ATTOM Data Solutions and are for reference only. Contact the school directly to verify enrollment eligibility.
Price & Sales History for 1611 Emma Dr
Date
Details
Price
Change
Source
5/11/2026
Price Reduced
$998,000
-4.95%
MLS
4/11/2026
Listed
$1,050,000
—
MLS
Disclaimer: Historical sales information is derived from public records provided by the county offices. Information is not guaranteed and should be independently verified.
Tax History
Tax History for 1611 Emma Dr
Year
Property Taxes
Change
Tax Assessment
Change
2024
$13,137
2%
$792,245
6%
2023
$12,913
—
$750,472
4%
2023
$12,913
48%
$718,629
56%
2022
$8,743
33%
$461,450
53%
2021
$6,565
1%
$302,450
—
2020
$6,472
-4%
$302,450
—
2019
$6,755
-1%
$302,450
1%
2018
$6,842
1%
$300,280
1%
2017
$6,742
—
$295,950
—
2016
$6,734
—
$295,950
—
Disclaimer: Historical tax information is derived from public records provided by the county offices. Information is not guaranteed and should be independently verified.
Estimate the Cost
Estimate the Cost for 1611 Emma Dr
1611 Emma Drive, Tool, TX 75143 (MLS# 21232360) is a Single Family property with 4 bedrooms, 4 full bathrooms and 1 partial bathroom. 1611 Emma Drive is currently listed for $998,000 and was received on April 11, 2026. Want to learn more about 1611 Emma Drive? Do you have questions about finding other Single Family real estate for sale in Tool? You can browse all Tool real estate or contact a Coldwell Banker agent to request more information.