This is a carousel with tiles that activate property listing cards. Use the previous and next buttons to navigate.
1/40
$819,000
This is a carousel with tiles that activate property listing cards. Use the previous and next buttons to navigate.
1/40
Property Description
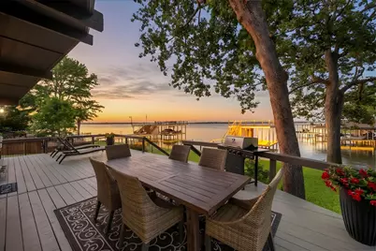
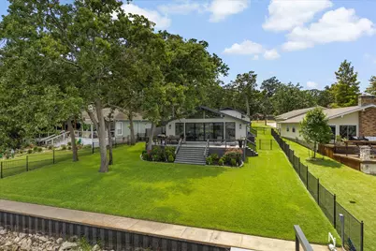
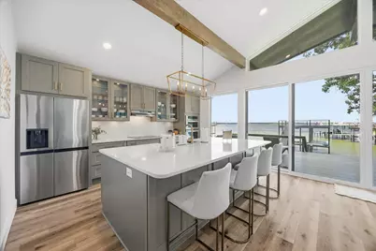
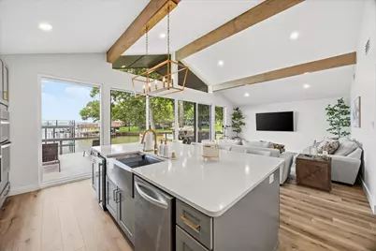
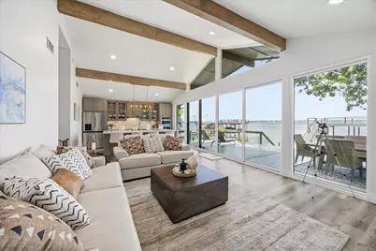
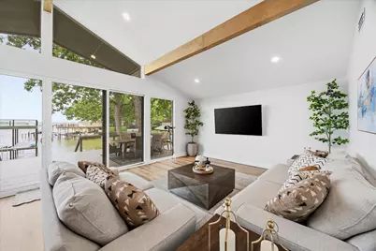
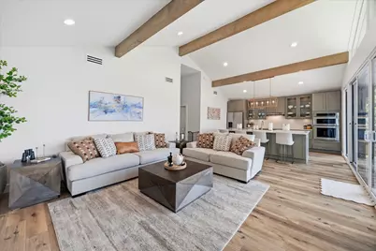
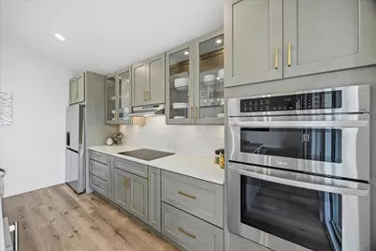
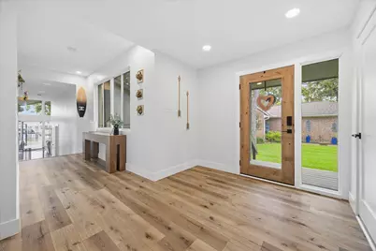
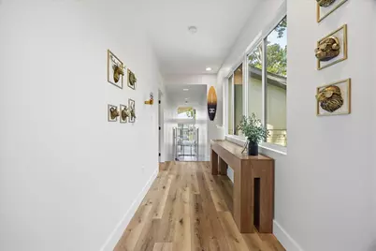
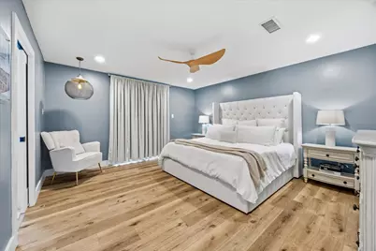
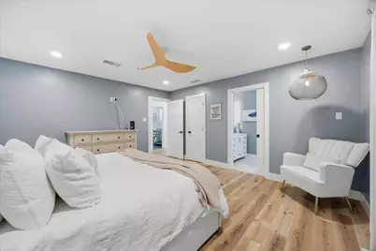
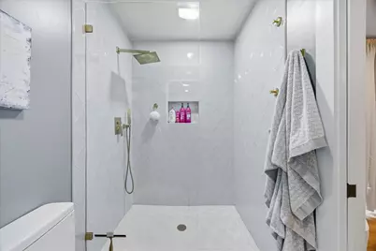
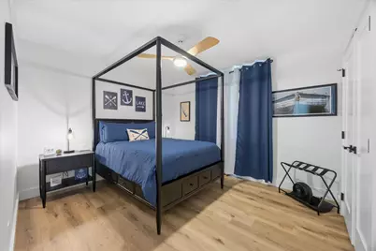
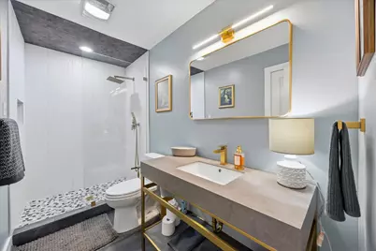
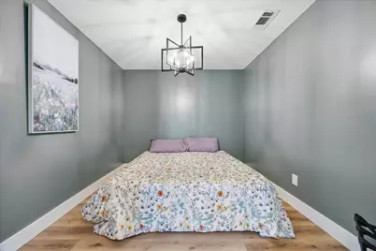
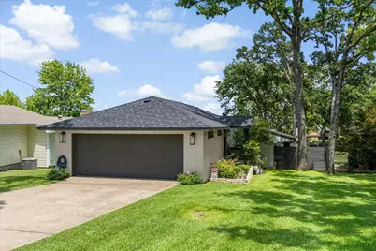
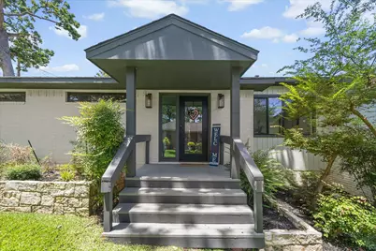
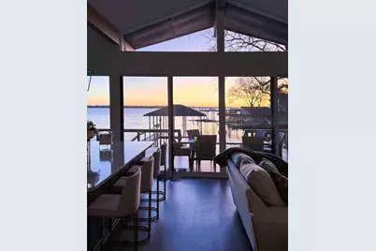
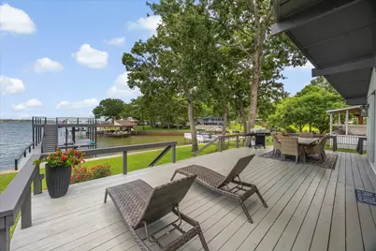
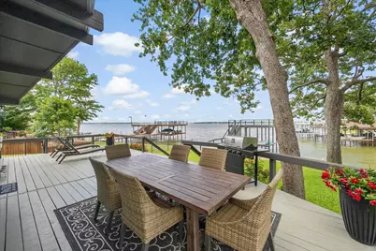
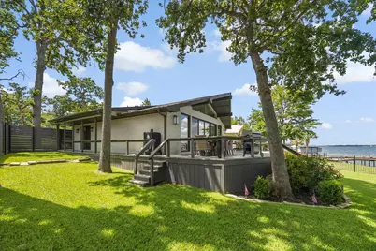
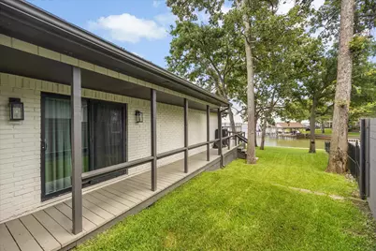
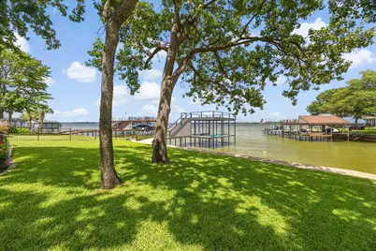
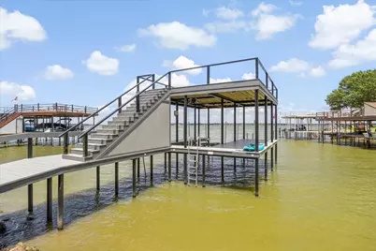
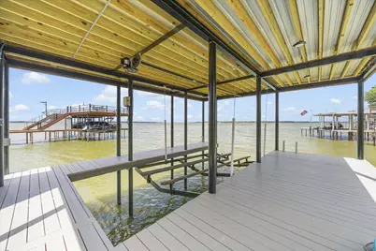
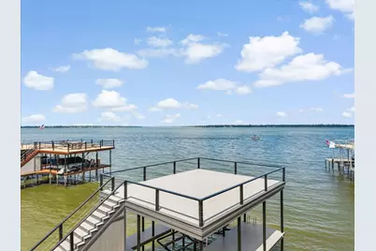
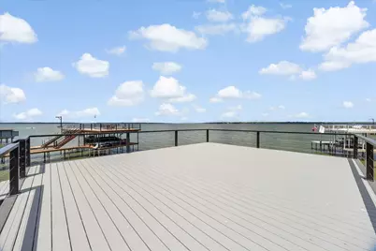
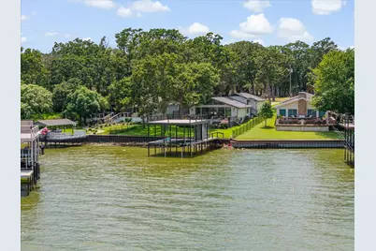
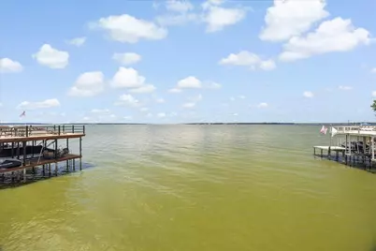
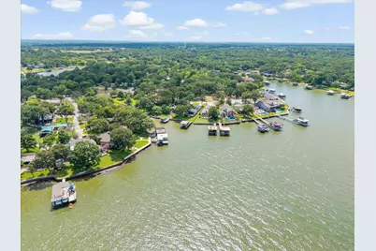
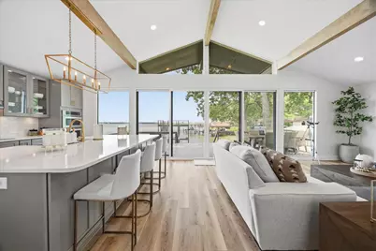
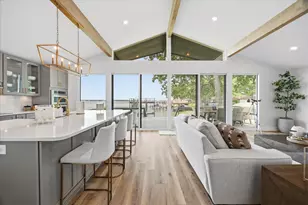
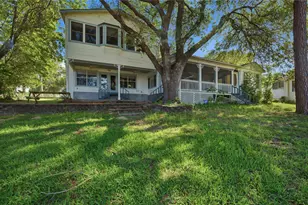
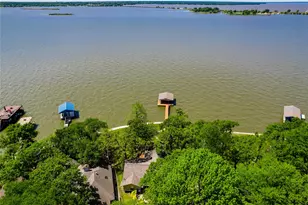
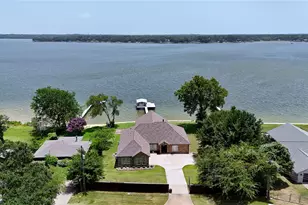
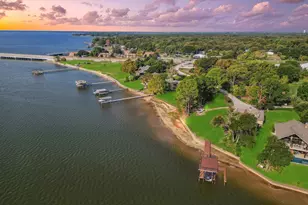
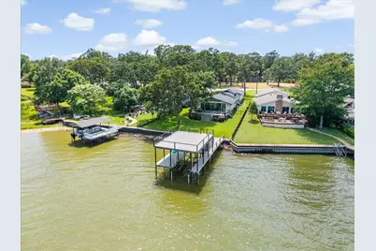
Experience Cedar Creek Lake living in this beautifully renovated waterfront home with open-water views and protected water for boating and lake activities. Taken to the studs in 2023, this turn-key lake home features updated windows, plumbing and electrical, raised ceilings, wrapped beams, and a stylish kitchen with an oversized island, quartz countertops, designer finishes, LG appliances, and an under-counter ice maker. The roof was replaced in Fall 2025, and the boat dock was enhanced in Spring 2026 with a new rooftop deck and boat lift. Furniture and many items are to stay with the home, excluding personal items, making this a great option for immediate enjoyment. No HOA, and short-term rental use is permitted, giving buyers flexibility as a full-time residence, weekend getaway, vacation home, or income-producing investment property. The 3rd room offers additional versatility and could be used as an office, guest room, bedroom, or flex space.
Full Property Details
Full Property Details for 524 Sampan Dr
General
- Price: $819,000
- Taxes: $6,359
- Status: Active
- Type: Single Family
- Source: NTREIS
- MLS ID: 21320186
- Updated: 8/27/2026
- Added to Site: 56 day(s) ago
Interior
- Interior Features: Decorative/Designer Lighting Fixtures, High Speed Internet, Kitchen Island, Open Floorplan, Pantry, Vaulted Ceiling(s), Walk-In Closet(s)
- Appliances: Dishwasher, Electric Oven, Electric Range, Electric Water Heater, Ice Maker
- Flooring: Ceramic Tile, Luxury Vinyl Plank
Rooms
Bathrooms
- Total Bathrooms: 2
- Full Bathrooms: 2
Bedrooms
- Total Bedrooms: 2
Other Rooms
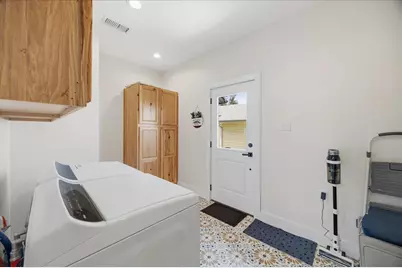
- Laundry: Washer Hookup, Dryer Hookup, ElectricDryer Hookup, Laundry in Utility Room
Additional Information
- Security/Safety: Smoke Detector(s)
Exterior
- Exterior Features: Boat Slip, Dock, Rain Gutters
- Porch/Patio/Deck: Rear Porch, Covered, Deck
Parking
- Garage: Yes
- Attached garage: Yes
- Garage Spaces: 2
- Covered Spaces: 2
- Parking Features: Driveway, Garage Faces Front, Garage, Garage Door Opener, Inside Entrance
Location
- County: Henderson
- Subdivision: Port Ocall Corr
- Driving Directions: Use GPS for best driving directions.
School Information
- Elem School District: Malakoff ISD
- Midd School District: Malakoff ISD
- High School District: Malakoff ISD
- Elementary School: Tool
- Middle School: Malakoff
- High School: Malakoff
Heating & Cooling
- Central air: Yes
- Air Conditioning: Yes
- Cooling Type: Central Air, Ceiling Fan(s), Electric
- Heating Type: Central, Electric
Utilities
- Utility Description: Electricity Connected, Municipal Utilities, Sewer Available, Separate Meters, Water Available
Structural Information
- Property Detached: Yes
- Architectural Style: Detached
- Structure Type: House
- Detached/Attached: Detached
- Construction: Brick
- Roof: Shingle
- Stories/Levels: 1
- Living Area: 1,643 Sq. Ft.
- Year Built: 1984
- Property Condition: Resale
Additional Structures
- Other Structures: Boat House
Lot Features
- Property View: Water
- Lot Size (Acres): 0.228
- Lot Size (Sq. Ft.): 9,931.68
- Lot Size Source: Public Records
- Lot Features: Back Yard, Interior Lot, Lawn, Landscaped, Sprinkler System, Few Trees, Waterfront, Retaining Wall
- Fencing (Description): Back Yard, Wrought Iron
Water Features
- Water Front: Yes
- Water View: Yes
- Water Front Desc.: Boat Dock/Slip, Boat Ramp/Lift Access, Lake Front, Waterfront
- Lake Front: Yes
Financial Considerations
- For Sale/Rent/Lease: For Sale
- Tax Amount: $6,359
- Terms: Cash, Conventional, VA Loan
Disclosures and Reports
- Legal Description: LT 25 AB 488 T S MITCHELL SUR, PORT-O-CALL, B
- Exclusions: Personal Items
- Disclosures/Rstr.: Municipal Utility District Disclosure
- Property ID: 38900002025060
- Block: 2
- Lot Number: 25
Listed by Kile Properties, Shannon Runyan

Get Pre-Approved Today
Schools
Schools serving 524 Sampan Dr
School District:Malakoff Independent School District
| Name | Grades | Distance |
|---|---|---|
Tool Elementary School 1201 South Tool Drive, Tool, TX 75143 | PK-5 | 1 mi |
Malakoff Middle School 106 N Cedar, Malakoff, TX 75148 | 6-8 | 11.4 mi |
Malakoff High School 15201 Fm 3062, Malakoff, TX 75148 | 9-12 | 10 mi |
Disclaimer:
School attendance boundaries provided by ATTOM Data Solutions and are for reference only. Contact the school directly to verify enrollment eligibility.
Price & Sales History for 524 Sampan Dr
Date
Details
Price
Change
Source
8/10/2026
Price Reduced
$819,000
-2.38%
MLS
7/02/2026
Listed
$839,000
—
MLS
Disclaimer: Historical sales information is derived from public records provided by the county offices. Information is not guaranteed and should be independently verified.
Tax History
Tax History for 524 Sampan Dr
Year
Property Taxes
Change
Tax Assessment
Change
2025
$6,359
4%
$442,499
—
2023
$6,098
—
$442,499
3%
2023
$6,098
11%
$430,397
-11%
2022
$5,504
2%
$484,160
43%
2021
$5,413
-4%
$337,970
3%
2020
$5,662
-2%
$327,200
2%
2019
$5,776
6%
$321,520
8%
2018
$5,473
1%
$296,380
1%
2017
$5,429
—
$294,000
—
2016
$5,420
—
$294,000
—
Disclaimer: Historical tax information is derived from public records provided by the county offices. Information is not guaranteed and should be independently verified.
Estimate the Cost
Estimate the Cost for 524 Sampan Dr
524 Sampan Drive, Tool, TX 75143 (MLS# 21320186) is a Single Family property with 2 bedrooms and 2 full bathrooms. 524 Sampan Drive is currently listed for $819,000 and was received on July 02, 2026. Want to learn more about 524 Sampan Drive? Do you have questions about finding other Single Family real estate for sale in Tool? You can browse all Tool real estate or contact a Coldwell Banker agent to request more information.