This is a carousel with tiles that activate property listing cards. Use the previous and next buttons to navigate.
1/22
$290,000
This is a carousel with tiles that activate property listing cards. Use the previous and next buttons to navigate.
1/22
Property Description
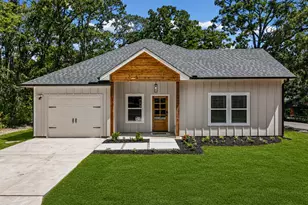
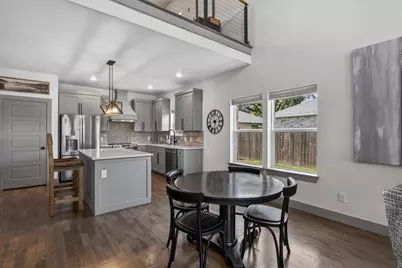
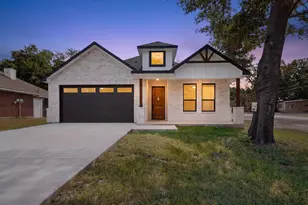
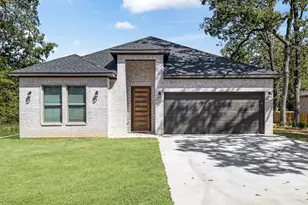
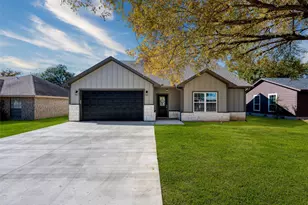
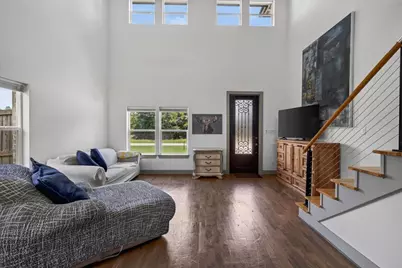
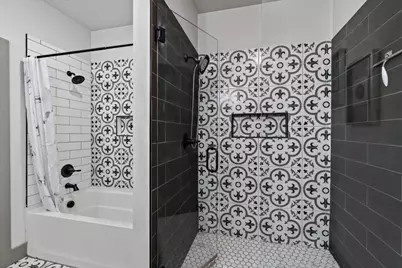
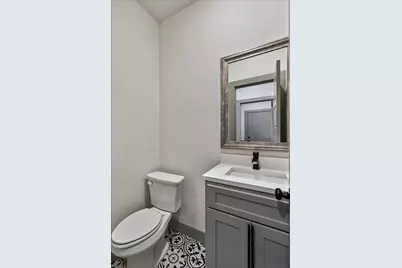
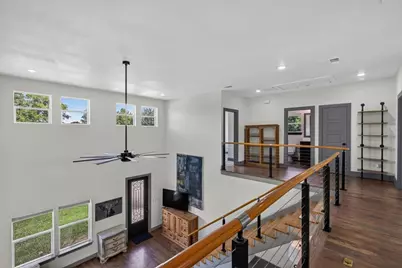
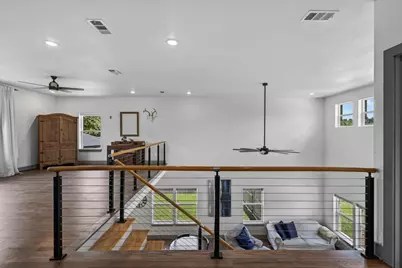
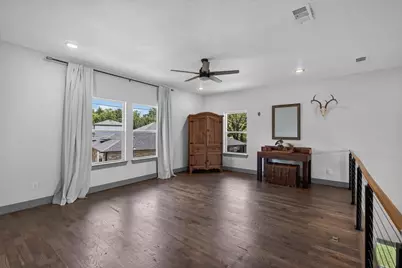
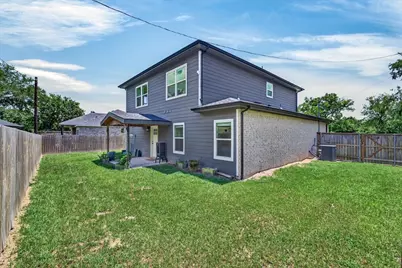
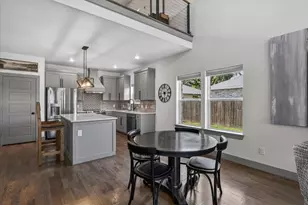
Step into a bright, open-concept living space featuring beautiful wood -look flooring, soaring two-story ceilings, and an abundance of natural light. The kitchen flows seamlessly into the living area and is designed for both everyday living and entertaining, offering a large island with cook and serving space, stylish pendant lighting, solid-surface countertops, and a decorative tile backsplash. A convenient powder bath is perfectly situated for guests. The spacious primary suite is located on the main level and features dual vanities, a soaking tub, a walk-in tiled shower, and a generous layout designed for comfort. Upstairs, you'll find two guest bedrooms, a full bath with tile flooring, and a large loft that provides flexible space for a second living area, home office, game room or additional sleeping accommodations. Outside ,enjoy a covered back porch overlooking the fenced backyard, while the attached garage provides added convenience and storage.
Full Property Details
Full Property Details for 612 Kontiki Dr
General
- Price: $290,000
- HOA FEE: $5/month
- HOA FEE FREQ.: Annually
- Status: Active
- Type: Single Family
- Source: NTREIS
- MLS ID: 21332155
- Updated: 7/20/2026
- Added to Site: 52 day(s) ago
Interior
- Interior Features: Decorative/Designer Lighting Fixtures, Eat-in Kitchen, High Speed Internet, Kitchen Island, Open Floorplan, Pantry, Walk-In Closet(s)
- Appliances: Dishwasher, Electric Range, Electric Water Heater, Disposal, Microwave, Refrigerator, Vented Exhaust Fan
- Flooring: Carpet, Luxury Vinyl Plank
Rooms
Bathrooms
- Total Bathrooms: 3
- Full Bathrooms: 2
- Half Bathrooms: 1
Bedrooms
- Total Bedrooms: 3
Other Rooms
- Laundry: Washer Hookup, Dryer Hookup, ElectricDryer Hookup, Laundry in Utility Room
Additional Information
- Security/Safety: Smoke Detector(s)
Exterior
- Exterior Features: Rain Gutters
- Porch/Patio/Deck: Rear Porch, Front Porch, Covered
Parking
- Garage: Yes
- Attached garage: Yes
- Garage Spaces: 2
- Covered Spaces: 2
- Parking Features: Concrete, Door-Single, Driveway, Garage Faces Front, Garage, Garage Door Opener, Kitchen Level
Location
- County: Henderson
- Subdivision: Paradise Bay
- Driving Directions: Hwy 274 S, Left on Kontiki Dr, property on the left
School Information
- Elem School District: Malakoff ISD
- Midd School District: Malakoff ISD
- High School District: Malakoff ISD
- Elementary School: Tool
- Middle School: Malakoff
- High School: Malakoff
Community
- Association: Yes
- Assoc. Name: Paradise Bay POA
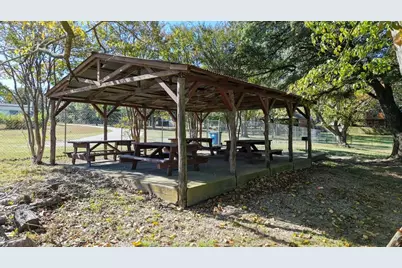
- Assoc. Fees Include: All Facilities
Heating & Cooling
- Central air: Yes
- Air Conditioning: Yes
- Cooling Type: Central Air, Ceiling Fan(s), Electric
- Heating Type: Central, Electric
Utilities
- Utility Description: Electricity Connected, Municipal Utilities, Sewer Available, Separate Meters, Water Available
Structural Information
- Property Detached: Yes
- Architectural Style: Traditional, Detached
- Structure Type: House
- Detached/Attached: Detached
- Construction: Brick, Frame
- Roof: Composition
- Stories/Levels: 2
- Living Area: 2,340 Sq. Ft.
- Year Built: 2021
Lot Features
- Lot Size (Acres): 0.17
- Lot Size (Sq. Ft.): 7,405.2
- Lot Size Source: Public Records
- Frontage: All Weather Road
- Lot Features: Back Yard, Cleared, Interior Lot, Lawn, Subdivision
- Trees/Vegetation: Cleared
- Fencing (Description): Wood
Water Features
- Boat Dock Slip: Yes
Financial Considerations
- For Sale/Rent/Lease: For Sale
- Association Fee: $60
- Assoc Fee Freq.: Annually
- Terms: Cash, Conventional, FHA, USDA Loan, VA Loan
Disclosures and Reports
- Legal Description: REPLAT LOT 717R-1, PARADISE BAY
- Disclosures/Rstr.: Municipal Utility District Disclosure
- Property ID: 273747
- Lot Number: 717R-
Listed by KW-Cedar Creek Lake Properties, Todd Russell
Get Pre-Approved Today
Schools
Schools serving 612 Kontiki Dr
School District:Malakoff Independent School District
| Name | Grades | Distance |
|---|---|---|
Tool Elementary School 1201 South Tool Drive, Tool, TX 75143 | PK-5 | 0.3 mi |
Malakoff Middle School 106 N Cedar, Malakoff, TX 75148 | 6-8 | 12 mi |
Malakoff High School 15201 Fm 3062, Malakoff, TX 75148 | 9-12 | 10.5 mi |
Disclaimer:
School attendance boundaries provided by ATTOM Data Solutions and are for reference only. Contact the school directly to verify enrollment eligibility.
Price & Sales History for 612 Kontiki Dr
Date
Details
Price
Change
Source
7/15/2026
Listed
$290,000
—
MLS
Disclaimer: Historical sales information is derived from public records provided by the county offices. Information is not guaranteed and should be independently verified.

Tax History
Tax History for 612 Kontiki Dr
Year
Property Taxes
Change
Tax Assessment
Change
2025
$7,661
-9%
$494,716
—
2023
$8,394
—
$494,716
6%
2023
$8,394
8050%
$464,542
23127%
2022
$103
134%
$2,000
—
2021
$44
100%
$2,000
100%
2020
$22
-51%
$1,000
-50%
2019
$45
-2%
$2,000
—
2018
$46
—
$2,000
—
2017
$46
—
$2,000
—
2016
$46
—
$2,000
—
Disclaimer: Historical tax information is derived from public records provided by the county offices. Information is not guaranteed and should be independently verified.
Estimate the Cost
Estimate the Cost for 612 Kontiki Dr
612 Kontiki Drive, Tool, TX 75143 (MLS# 21332155) is a Single Family property with 3 bedrooms, 2 full bathrooms and 1 partial bathroom. 612 Kontiki Drive is currently listed for $290,000 and was received on July 15, 2026. Want to learn more about 612 Kontiki Drive? Do you have questions about finding other Single Family real estate for sale in Tool? You can browse all Tool real estate or contact a Coldwell Banker agent to request more information.