This is a carousel with tiles that activate property listing cards. Use the previous and next buttons to navigate.
1/30
$689,000
This is a carousel with tiles that activate property listing cards. Use the previous and next buttons to navigate.
1/30
Property Description
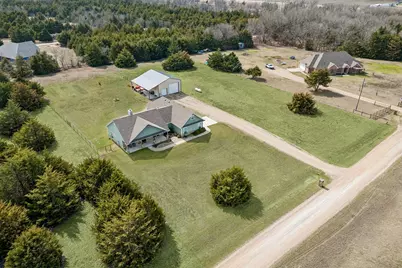
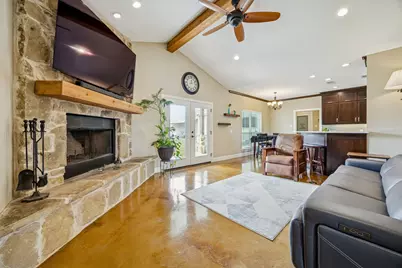
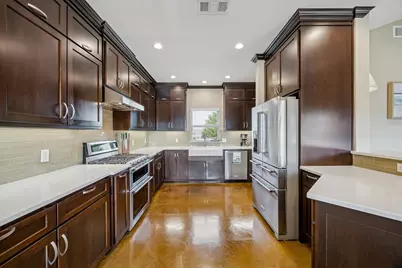
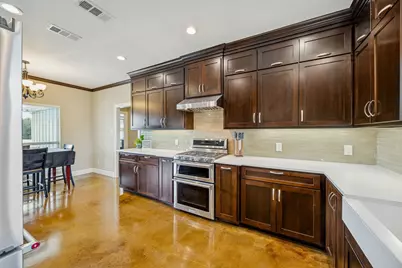
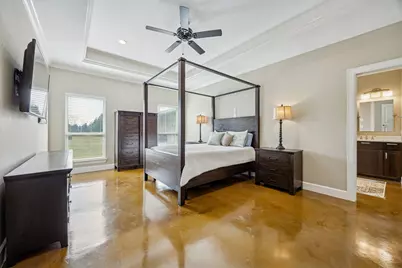
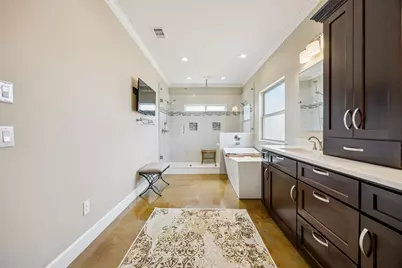
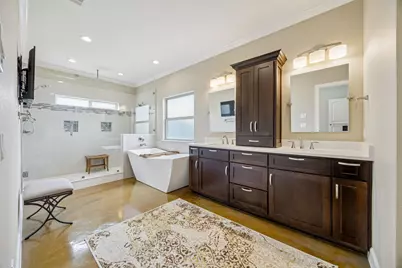
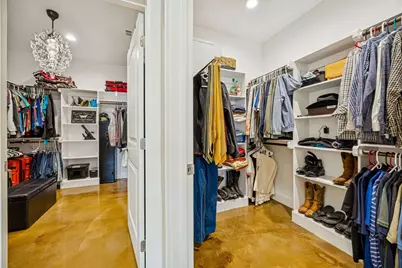
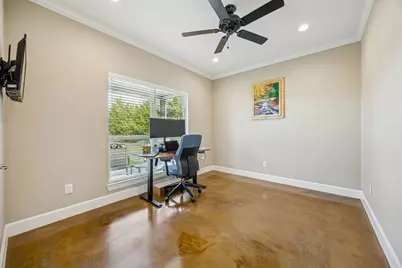
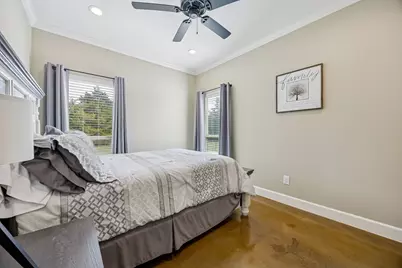
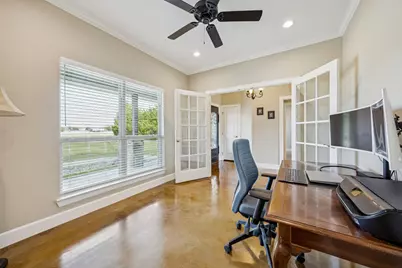
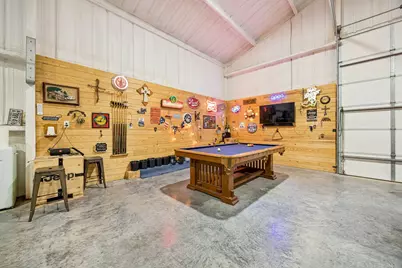
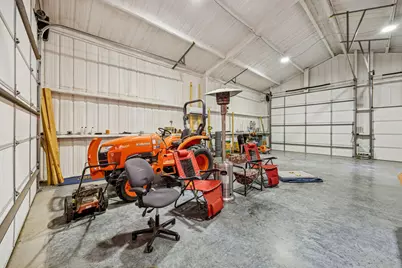
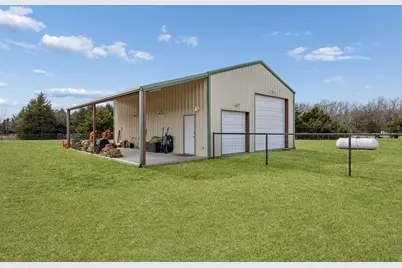
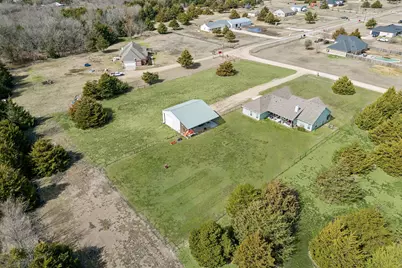
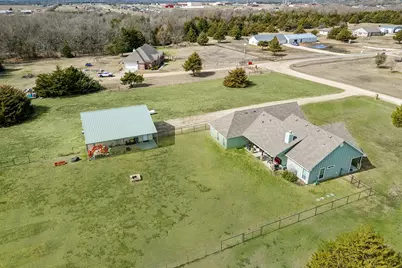
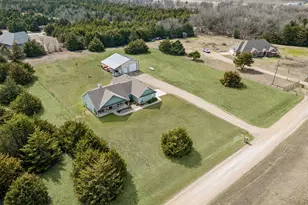
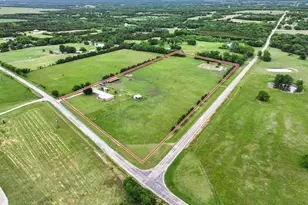
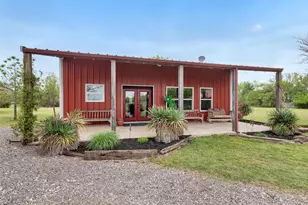
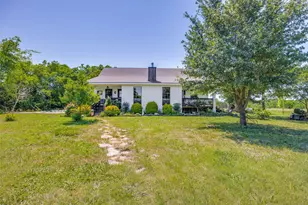
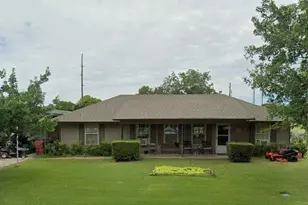
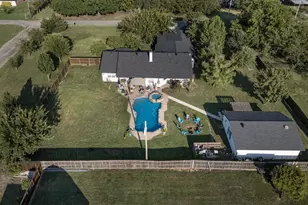
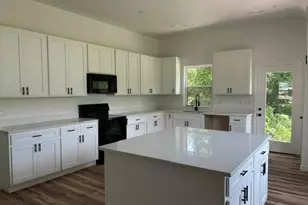
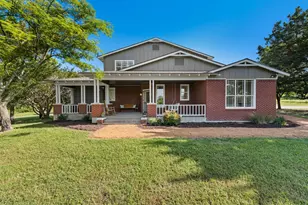
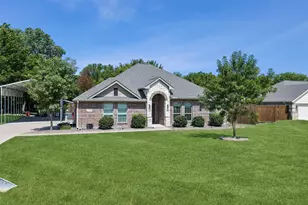
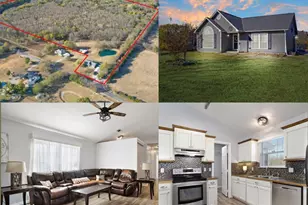
This beautifully designed 3-bedroom, 2-bath home sits on 2.781 acres and offers 1,963 square feet of upgraded comfort and style in a peaceful country setting. From the moment you walk through the gorgeous iron front door, you'll notice the attention to detail throughout, including stunning stained concrete floors, quartz countertops in every space, and custom cabinetry paired with stainless KitchenAid appliances. The spacious living area features a cozy propane-igniting wood-burning fireplace, perfect for relaxing evenings. The luxurious primary suite is a true retreat, complete with a spa-like bathroom showcasing a massive walk-in shower, a freestanding soaking tub, and separate his-and-hers closets with convenient access to the laundry room. Recent upgrades include a new roof, gutters, and garage door (2026), along with the added peace of mind of a whole-home Generac generator. Outside, you'll find a large lot with a fully fenced backyard and an impressive 30x40 insulated, climate-controlled metal shop-complete with an 8-foot pool table, making it the perfect space for entertaining, hobbies, or a workshop. Situated in a quiet neighborhood where side-by-sides and horses are welcome, this property offers the perfect blend of comfort, functionality, and country living.
Full Property Details
Full Property Details for 130 Judah Cir
General
- Price: $689,000
- Taxes: $8,195
- Status: Active
- Type: Single Family
- Source: NTREIS
- MLS ID: 21181397
- Updated: 6/24/2026
- Added to Site: 138 day(s) ago
Interior
- Interior Features: Decorative/Designer Lighting Fixtures, High Speed Internet, Pantry, Vaulted Ceiling(s), Walk-In Closet(s)
- Fireplace: Yes
- Number of Fireplaces: 1
- Fireplace(s): Family Room, Heatilator, Propane, Stone, Wood Burning
- Appliances: Convection Oven, Dishwasher, Electric Oven, Gas Cooktop, Disposal, Microwave, Refrigerator, Vented Exhaust Fan
- Flooring: Concrete
Rooms
Bathrooms
- Total Bathrooms: 2
- Full Bathrooms: 2
Bedrooms
- Total Bedrooms: 3
Other Rooms
- Laundry: Washer Hookup, Electric Dryer Hookup, Laundry in Utility Room
Additional Information
- Equipment: Generator
Exterior
- Porch/Patio/Deck: Covered
Parking
- Garage: Yes
- Attached garage: Yes
- Garage Spaces: 2
- Covered Spaces: 2
- Parking Features: Garage, Garage Door Opener, Garage Faces Side
Location
- County: Fannin
- Subdivision: Trenton High Meadows Ph 2
- Driving Directions: Follow GPS
School Information
- Elem School District: Trenton ISD
- Midd School District: Trenton ISD
- High School District: Trenton ISD
- Elementary School: Trenton
- Middle School: Trenton
- High School: Trenton
Heating & Cooling
- Central air: Yes
- Air Conditioning: Yes
- Cooling Type: Central Air, Ceiling Fan(s), Zoned
- Heating Type: Central, Fireplace(s), Propane
Utilities
- Sewer: Aerobic Septic
- Water: Public
- Utility Description: Electricity Available, Propane, Septic Available, Water Available
Structural Information
- Property Detached: Yes
- Architectural Style: Craftsman, Detached
- Structure Type: House
- Detached/Attached: Detached
- Construction: Rock, Stone
- Roof: Composition
- Windows: Window Coverings
- Stories/Levels: 1
- Living Area: 1,963 Sq. Ft.
- Year Built: 2019
Additional Structures
- Other Structures: RV/Boat Storage, Workshop
Lot Features
- Lot Size (Acres): 2.781
- Lot Size (Sq. Ft.): 121,140.36
- Lot Features: Acreage, Back Yard, Lawn, Landscaped
- Fencing (Description): Fenced, Metal, Other, Perimeter, Partial
Financial Considerations
- For Sale/Rent/Lease: For Sale
- Tax Amount: $8,195
- Terms: Cash, Conventional, FHA, VA Loan
Disclosures and Reports
- Documents Avail.: Aerial
- Legal Description: TRENTON HIGH MEADOWS PHASE 2, LOT 16, ACRES 2
- Exclusions: Excluding the wine rack on wall in kitchen.
- Property ID: 109525
- Lot Number: 16
Listed by William Davis Realty, Stephanie Richey

Get Pre-Approved Today
Schools
Schools serving 130 Judah Cir
School District:Trenton Independent School District
| Name | Grades | Distance |
|---|---|---|
Trenton Elementary School 105 W Witherspoon, Trenton, TX 75490 | PK-4 | 1.7 mi |
Trenton Middle School 500 S Ballentine, Trenton, TX 75490 | 5-8 | 1.7 mi |
Trenton High School 500 S Ballentine, Trenton, TX 75490 | 9-12 | 0.7 mi |
Disclaimer:
School attendance boundaries provided by ATTOM Data Solutions and are for reference only. Contact the school directly to verify enrollment eligibility.
Price & Sales History for 130 Judah Cir
Date
Details
Price
Change
Source
6/24/2026
Price Reduced
$689,000
-1.43%
MLS
4/20/2026
Price Reduced
$699,000
-1.41%
MLS
4/07/2026
Price Reduced
$709,000
-1.39%
MLS
3/28/2026
Price Reduced
$719,000
-2.04%
MLS
3/06/2026
Price Reduced
$734,000
-2%
MLS
2/19/2026
Listed
$749,000
—
MLS
Disclaimer: Historical sales information is derived from public records provided by the county offices. Information is not guaranteed and should be independently verified.
Tax History
Tax History for 130 Judah Cir
Year
Property Taxes
Change
Tax Assessment
Change
2024
$6,571
—
$577,180
9%
2024
$6,571
810%
$531,580
8%
2018
$722
—
$491,310
12%
2018
$722
—
$440,470
34%
2018
$722
—
$329,200
10%
2018
$722
—
$299,000
612%
2018
$722
—
$42,020
17%
2018
$722
100%
$35,940
65%
2014
100%
$21,810
28%
2014
—
$17,050
—
Disclaimer: Historical tax information is derived from public records provided by the county offices. Information is not guaranteed and should be independently verified.
Estimate the Cost
Estimate the Cost for 130 Judah Cir
130 Judah Circle, Trenton, TX 75490 (MLS# 21181397) is a Single Family property with 3 bedrooms and 2 full bathrooms. 130 Judah Circle is currently listed for $689,000 and was received on February 19, 2026. Want to learn more about 130 Judah Circle? Do you have questions about finding other Single Family real estate for sale in Trenton? You can browse all Trenton real estate or contact a Coldwell Banker agent to request more information.