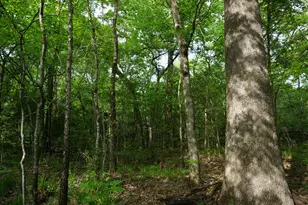
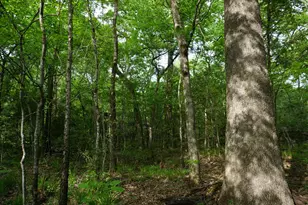
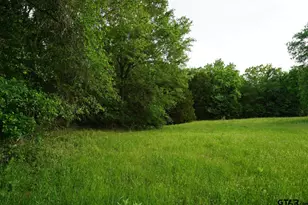
This is a carousel with tiles that activate property listing cards. Use the previous and next buttons to navigate.
1/31
$325,000
This is a carousel with tiles that activate property listing cards. Use the previous and next buttons to navigate.
1/31
Property Description
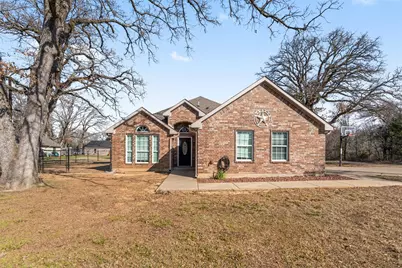
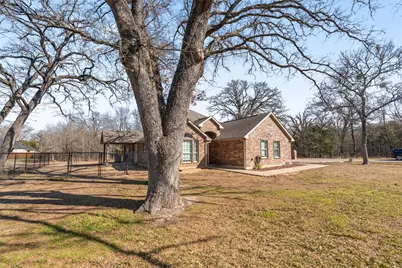
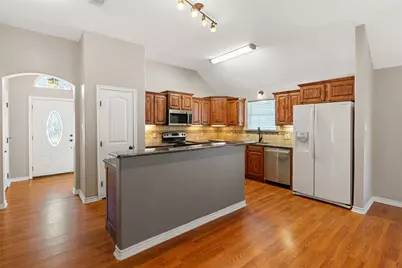
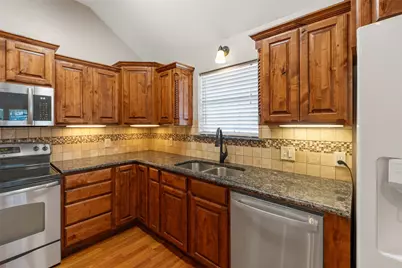
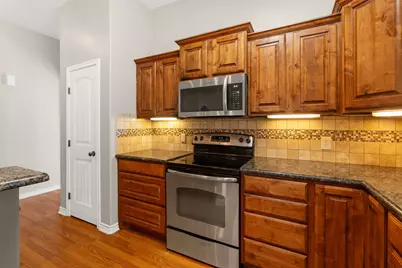
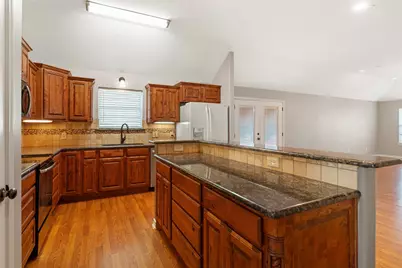
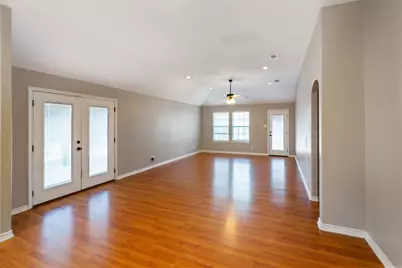
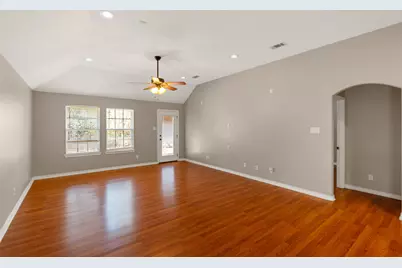
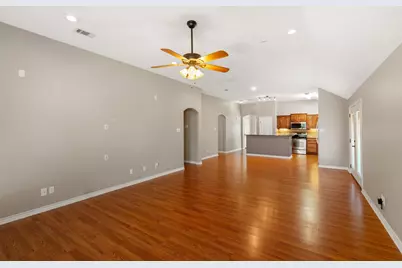
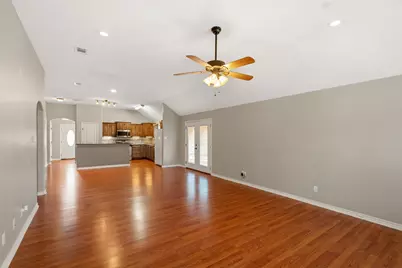
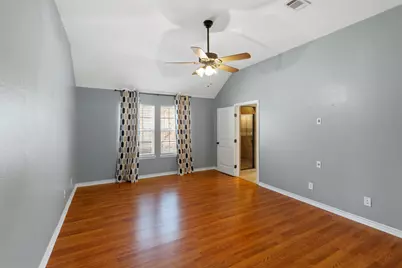
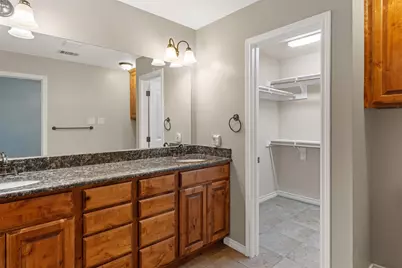
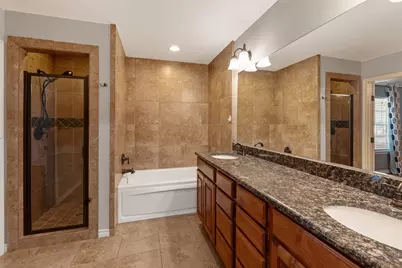
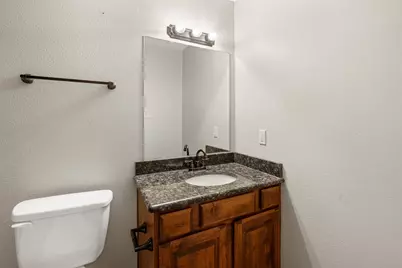
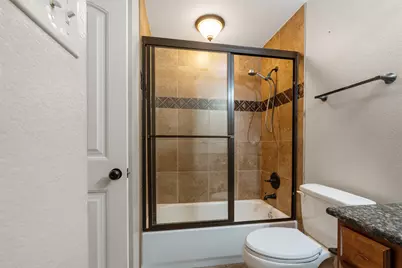

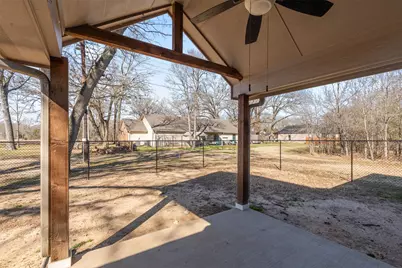
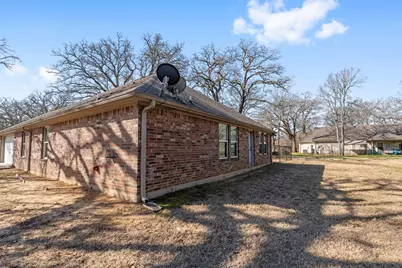


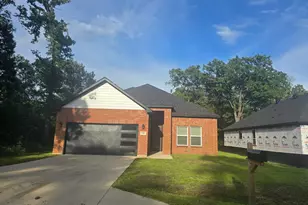
Welcome to this beautifully maintained 3BR 2 BA brick home nestled in a desirable gated community offering comfort and security. From the moment you arrive you will appreciate the inviting presence that makes this home stand out. Inside you will find the thoughtfully designed floor plan perfect for everyday living. The light filled living area features an open layout that flows seamlessly into the dining space and kitchen creating the ideal environment for gatherings. The kitchen offers ample real wood cabinetry, generous counter space with granite countertops and a island. The primary suite provides a relaxing retreat complete with an ensuite bathroom with a walk in closet. Two additional bedrooms with a full bath to share and a flex room for an office or another bedroom. Step outside in the fenced back yard and covered patio to drink your morning coffee or watch the subset. Jump on your golfcart and roll down to the park to fish or swim or swim in the pool. They also have a playground for the kiddos or a boat ramp to launch your boat or jet ski. Conveniently situated near shopping, dining and major roadways this home combines comfort, convenience and peace of mind. Dont miss the opportunity to make this charming property your own.
Full Property Details
Full Property Details for 101 Driftwood Dr
General
- Price: $325,000
- HOA FEE: $21/month
- HOA FEE FREQ.: Annually
- Status: Active
- Type: Single Family
- Source: NTREIS
- MLS ID: 21180519
- Updated: 3/31/2026
- Added to Site: 104 day(s) ago
Interior
- Interior Features: Decorative/Designer Lighting Fixtures, Granite Counters, High Speed Internet, Kitchen Island, Open Floorplan, Pantry, Cable TV
- Appliances: Dishwasher, Electric Range, Electric Water Heater, Disposal, Microwave, Refrigerator
- Flooring: Ceramic Tile, Laminate
Rooms
Bathrooms
- Total Bathrooms: 2
- Full Bathrooms: 2
Bedrooms
- Total Bedrooms: 3
Other Rooms
- Laundry: Washer Hookup, Electric Dryer Hookup, Laundry in Utility Room
Exterior
- Exterior Features: Deck, Rain Gutters
- Porch/Patio/Deck: Awning(s), Covered, Deck
Parking
- Garage: Yes
- Attached garage: Yes
- Garage Spaces: 2
- Covered Spaces: 2
- Parking Features: Concrete, Driveway, Enclosed, Garage, Garage Door Opener, Gated, Garage Faces Side
Location
- County: Henderson
- Subdivision: Beachwood Estates Sec E
- Driving Directions: Hwy 274 to Beachwood Estates, once through the gate go left and follow down to home on the left, SIY...
School Information
- Elem School District: Malakoff ISD
- Midd School District: Malakoff ISD
- High School District: Malakoff ISD
- Elementary School: Malakoff
- Middle School: Malakoff
- High School: Malakoff
Community
- Association: Yes
- Assoc. Name: Blue Hawk Management
- Assoc. Fees Include: All Facilities
Heating & Cooling
- Central air: Yes
- Air Conditioning: Yes
- Cooling Type: Central Air, Ceiling Fan(s), Electric
- Heating Type: Central, Electric
Utilities
- Sewer: Private Sewer
- Water: Private
- Cable Available: Yes
- Utility Description: Sewer Available, Separate Meters, Water Available, Cable Available
Structural Information
- Property Detached: Yes
- Architectural Style: Detached
- Structure Type: House
- Detached/Attached: Detached
- Construction: Brick
- Roof: Composition
- Windows: Window Coverings
- Stories/Levels: 1
- Living Area: 1,815 Sq. Ft.
- Year Built: 2013
Lot Features
- Lot Size (Acres): 0.1602
- Lot Size (Sq. Ft.): 6,980
- Frontage: All Weather Road
- Lot Features: Cleared, Corner Lot, Subdivision, Few Trees
- Fencing (Description): Chain Link
Water Features
- Water Front Name: Cedar Creek
Financial Considerations
- For Sale/Rent/Lease: For Sale
- Association Fee: $252
- Assoc Fee Freq.: Annually
- Terms: Cash, Conventional, FHA, USDA Loan, VA Loan
Disclosures and Reports
- Legal Description: LT 19 AB 798 S WHITLEY SUR, BEACHWOOD ESTS SEC E,
- Property ID: 21150000019060
- Lot Number: 1819
Listed by Keller Williams Rockwall, Nona Roberts

Get Pre-Approved Today
Schools
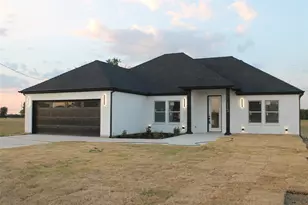
Schools serving 101 Driftwood Dr
School District:Malakoff Independent School District
| Name | Grades | Distance |
|---|---|---|
Tool Elementary School 1201 South Tool Drive, Tool, TX 75143 | PK-5 | 3.5 mi |
Malakoff Middle School 106 N Cedar, Malakoff, TX 75148 | 6-8 | 8.5 mi |
Malakoff High School 15201 Fm 3062, Malakoff, TX 75148 | 9-12 | 6.9 mi |
Disclaimer:
School attendance boundaries provided by ATTOM Data Solutions and are for reference only. Contact the school directly to verify enrollment eligibility.
Price & Sales History for 101 Driftwood Dr
Date
Details
Price
Change
Source
3/31/2026
Price Reduced
$325,000
-5.8%
MLS
2/14/2026
Listed
$345,000
—
MLS
Disclaimer: Historical sales information is derived from public records provided by the county offices. Information is not guaranteed and should be independently verified.
Estimate the Cost
Estimate the Cost for 101 Driftwood Dr
101 Driftwood Drive, Trinidad, TX 75163 (MLS# 21180519) is a Single Family property with 3 bedrooms and 2 full bathrooms. 101 Driftwood Drive is currently listed for $325,000 and was received on February 14, 2026. Want to learn more about 101 Driftwood Drive? Do you have questions about finding other Single Family real estate for sale in Trinidad? You can browse all Trinidad real estate or contact a Coldwell Banker agent to request more information.