This is a carousel with tiles that activate property listing cards. Use the previous and next buttons to navigate.
1/39
$949,000
This is a carousel with tiles that activate property listing cards. Use the previous and next buttons to navigate.
1/39
Property Description
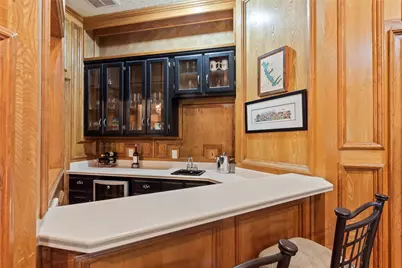
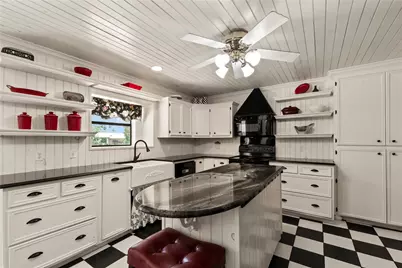
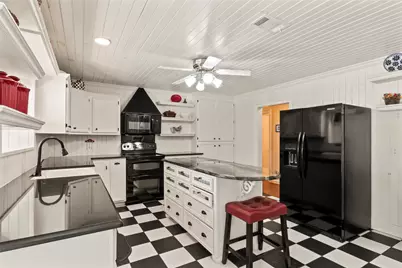
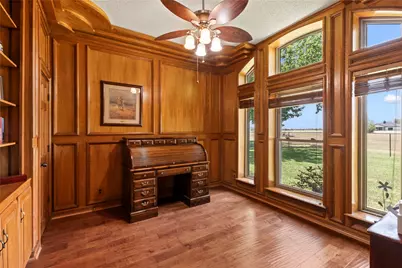
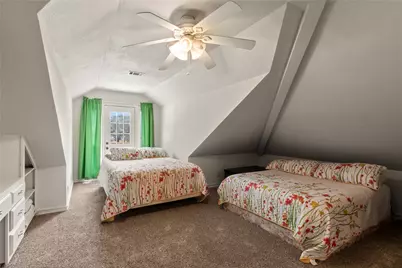
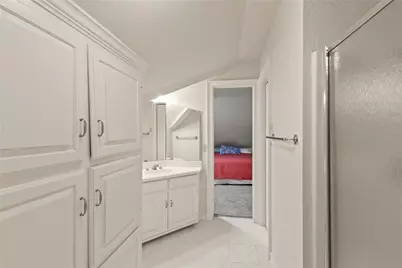
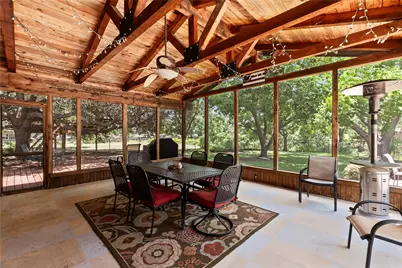
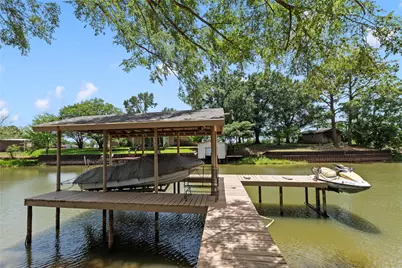
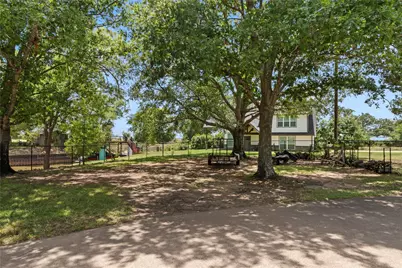
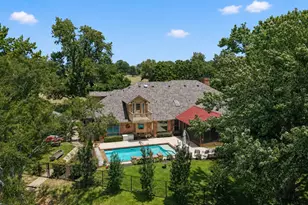
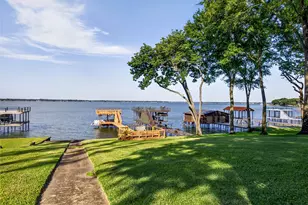
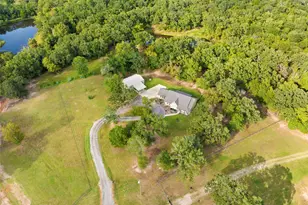
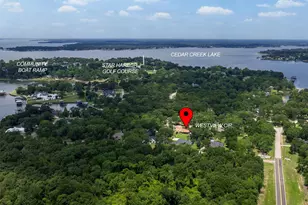
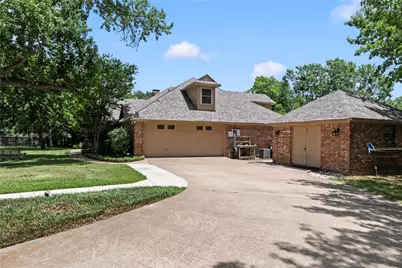
Gated waterfront estate on approximately 1.8 acres spanning four lots with 192 feet of shoreline. The fully fenced property offers exceptional privacy with two additional lots across the cul-de-sac, providing extra parking, added separation from neighbors, and future flexibility. The brick home features seven bedrooms, four full baths, a dedicated office, an attached two-car garage with epoxy flooring, a 195-square-foot climate-controlled workshop, and an additional brick storage building ideal for lake equipment, pool toys, and lawn tools. Designed for entertaining, the expansive screened porch with cedar accent beams overlooks the swimming pool with an automatic electric cover and flows seamlessly into the spacious sunroom and game room. Double doors connect the sunroom to the open living and dining area featuring soaring vaulted ceilings, wood floors, a wood-burning fireplace, and a well-appointed wet bar with a built-in wine refrigerator. The kitchen includes a separate breakfast area with a large picture window overlooking the pool and lake. The main level also includes four additional bedrooms, a dedicated office, and three full baths, offering excellent flexibility for family and guests. The spacious primary suite is privately situated on the main level and features direct access to the sunroom, dual custom walk-in closets, dual vanities, and a large tiled shower. Upstairs are two additional bedrooms connected by a shared full bath, along with balcony access overlooking the property. At the water's edge, a brand-new steel retaining wall provides long lasting shoreline protection, with a concrete cap scheduled for installation. The boathouse includes one boat slip and one personal watercraft lift. Both the home and boathouse have recently received new roofs, adding long-term value and peace of mind.
Full Property Details
Full Property Details for 102 Foster Ranch Rd
General
- Price: $949,000
- HOA FEE: $17/month
- HOA FEE FREQ.: Annually
- Taxes: $10,096
- Status: Active
- Type: Single Family
- Source: NTREIS
- MLS ID: 21319233
- Updated: 8/19/2026
- Added to Site: 55 day(s) ago
Interior
- Interior Features: Wet Bar, Built-in Features, Chandelier, Decorative/Designer Lighting Fixtures, Double Vanity, High Speed Internet, Kitchen Island, Paneling/Wainscoting, Cable TV, Vaulted Ceiling(s), Natural Woodwork, Walk-In Closet(s)
- Fireplace: Yes
- Number of Fireplaces: 1
- Fireplace(s): Wood Burning
- Appliances: Double Oven, Dryer, Dishwasher, Electric Oven, Electric Range, Disposal, Microwave, Refrigerator, Washer
- Flooring: Carpet, Tile, Wood
Rooms
Bathrooms
- Total Bathrooms: 4
- Full Bathrooms: 4
Bedrooms
- Total Bedrooms: 7
Other Rooms
- Laundry: Washer Hookup, Dryer Hookup, ElectricDryer Hookup, Laundry in Utility Room
Additional Information
- Pool: Yes
- Pool Description: In Ground, Pool Cover, Pool, Water Feature
- Equipment: Irrigation Equipment
Exterior
- Exterior Features: Boat Slip, Fire Pit, Storage
- Porch/Patio/Deck: Rear Porch, Screened, Side Porch, Covered
Parking
- Garage: Yes
- Attached garage: Yes
- Garage Spaces: 2
- Covered Spaces: 2
- Parking Features: Additional Parking, Concrete, Door-Multi, Driveway, Epoxy Flooring, Electric Gate, Garage, Garage Door Opener, Garage Faces Side, Workshop in Garage
Location
- County: Henderson
- Subdivision: Key Ranch Estates #1
- Driving Directions: USE GPS
School Information
- Elem School District: Malakoff ISD
- Midd School District: Malakoff ISD
- High School District: Malakoff ISD
- Elementary School: Malakoff
- Middle School: Malakoff
- High School: Malakoff
Community
- Association: Yes
- Assoc. Name: Key Ranch Estates POA
- Assoc. Fees Include: All Facilities
Heating & Cooling
- Central air: Yes
- Air Conditioning: Yes
- Cooling Type: Central Air, Ceiling Fan(s), Electric
- Heating Type: Central, Electric
Utilities
- Sewer: Aerobic Septic, Septic Tank
- Cable Available: Yes
- Utility Description: Electricity Connected, Municipal Utilities, Septic Available, Water Available, Cable Available
Structural Information
- Architectural Style: Ranch, Traditional, Detached
- Structure Type: House
- Detached/Attached: Attached
- Construction: Brick
- Roof: Composition, Metal
- Windows: Skylight(s), Window Coverings
- Stories/Levels: 1
- Living Area: 4,383 Sq. Ft.
- Year Built: 1991
- Property Condition: Resale
Additional Structures
- Other Structures: Boat House, Pool House, Storage, Workshop
Lot Features
- Property View: Water
- Lot Size (Acres): 1.8
- Lot Size (Sq. Ft.): 78,408
- Lot Size Source: Public Records
- Lot Features: Acreage, Landscaped, Level, Many Trees, Subdivision, Sprinkler System, Waterfront, Retaining Wall
- Trees/Vegetation: Cleared
- Fencing (Description): Chain Link, Fenced, Front Yard, Gate
Water Features
- Water Front: Yes
- Water View: Yes
- Water Front Name: Cedar Creek
- Water Front Desc.: Boat Dock/Slip, Boat Ramp/Lift Access, Lake Front, Waterfront
- Lake Front: Yes
- Boat Dock Slip: Yes
Financial Considerations
- For Sale/Rent/Lease: For Sale
- Association Fee: $200
- Assoc Fee Freq.: Annually
- Tax Amount: $10,096
- Terms: Cash, Conventional, 1031 Exchange, VA Loan
Disclosures and Reports
- Documents Avail.: Aerial, Survey
- Legal Description: LT 454-A, 453-A, 453 & 452, KEY RANCH ESTATES
- Property ID: 32400000454A60
- Lot Number: 454-A
Listed by Ebby Halliday Realtors, Debbie French

Get Pre-Approved Today
Schools
Schools serving 102 Foster Ranch Rd
School District:Malakoff Independent School District
| Name | Grades | Distance |
|---|---|---|
Tool Elementary School 1201 South Tool Drive, Tool, TX 75143 | PK-5 | 5.9 mi |
Malakoff Middle School 106 N Cedar, Malakoff, TX 75148 | 6-8 | 6.4 mi |
Malakoff High School 15201 Fm 3062, Malakoff, TX 75148 | 9-12 | 4.7 mi |
Disclaimer:
School attendance boundaries provided by ATTOM Data Solutions and are for reference only. Contact the school directly to verify enrollment eligibility.
Price & Sales History for 102 Foster Ranch Rd
Date
Details
Price
Change
Source
8/13/2026
Price Reduced
$949,000
-4.62%
MLS
7/03/2026
Listed
$995,000
—
MLS
Disclaimer: Historical sales information is derived from public records provided by the county offices. Information is not guaranteed and should be independently verified.
Tax History
Tax History for 102 Foster Ranch Rd
Year
Property Taxes
Change
Tax Assessment
Change
2025
$3,326
-28%
$699,635
10%
2023
$4,615
—
$636,623
10%
2023
$4,615
-68%
$579,339
-17%
2022
$14,517
141%
$694,030
45%
2021
$6,021
—
$479,930
3%
2020
$6,010
—
$465,410
4%
2019
$6,002
—
$446,200
18%
2018
$5,981
—
$377,970
1%
2017
$5,957
-1%
$373,520
—
2016
$5,991
—
$373,520
—
Disclaimer: Historical tax information is derived from public records provided by the county offices. Information is not guaranteed and should be independently verified.
Estimate the Cost
Estimate the Cost for 102 Foster Ranch Rd
102 Foster Ranch Road, Trinidad, TX 75163 (MLS# 21319233) is a Single Family property with 7 bedrooms and 4 full bathrooms. 102 Foster Ranch Road is currently listed for $949,000 and was received on July 03, 2026. Want to learn more about 102 Foster Ranch Road? Do you have questions about finding other Single Family real estate for sale in Trinidad? You can browse all Trinidad real estate or contact a Coldwell Banker agent to request more information.