This is a carousel with tiles that activate property listing cards. Use the previous and next buttons to navigate.
1/20
$285,000 Just Listed
This is a carousel with tiles that activate property listing cards. Use the previous and next buttons to navigate.
1/20
Property Description
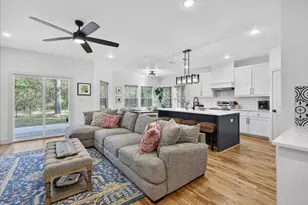
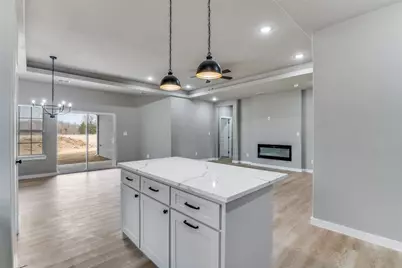
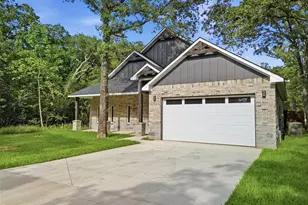
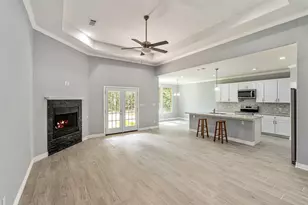
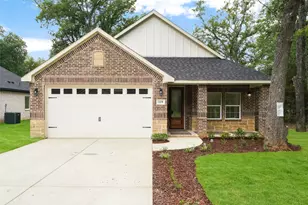
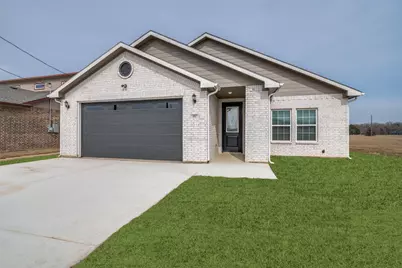
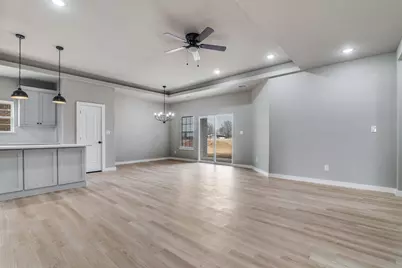
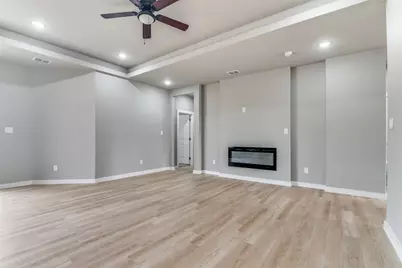
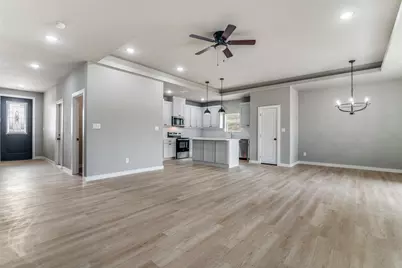
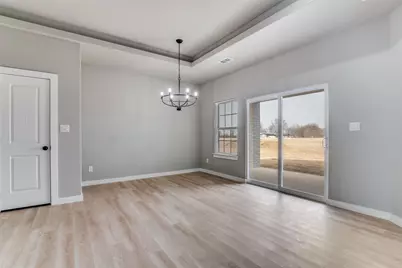
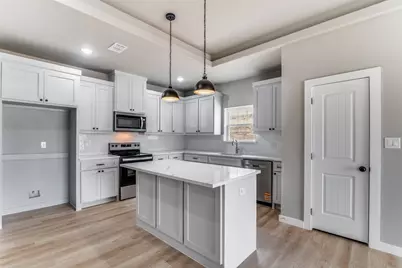
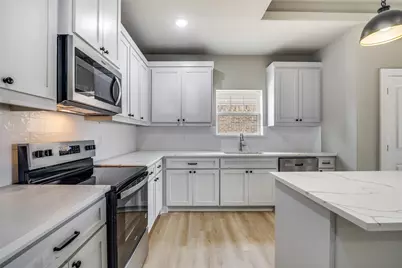
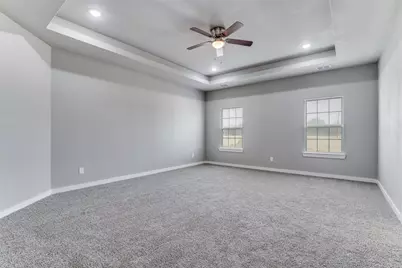
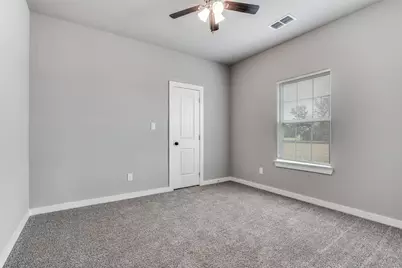
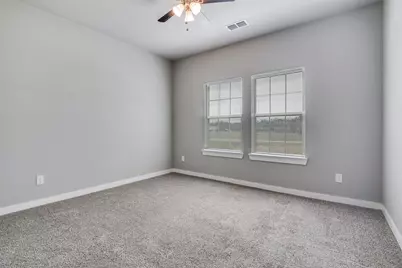
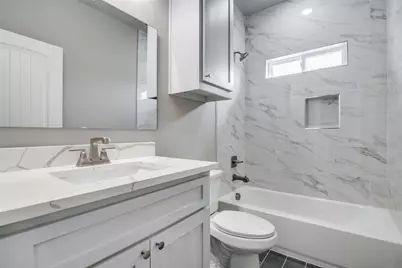
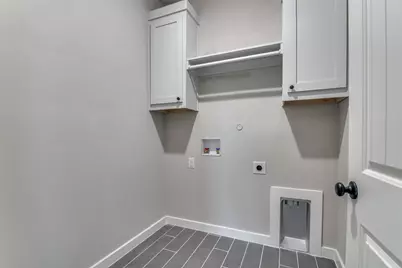
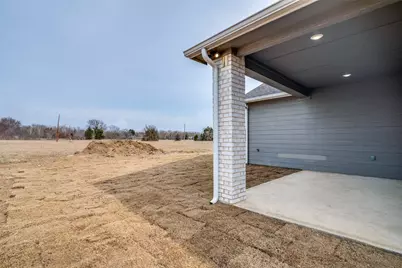
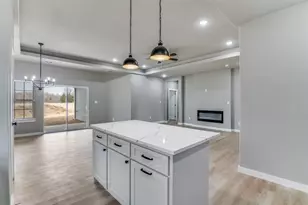
UNIQUE OPEN FLOOR PLAN, MODERN NEW CONSTRUCTION! Welcome to this single-story gem featuring an elegant white-brick facade accented by sleek charcoal vertical board-and-batten peaks and ambient spotlights. A wide concrete driveway leads to a spacious 2-car garage equipped with a modern paneled door, privacy glass windows, and an automatic opener.Enter through a dramatic 8-foot custom entry door with a decorative glass insert. The welcoming foyer boasts crisp trim, a built-in storage drop-zone with custom cabinetry, and premium luxury plank flooring. The grand open-concept living area serves as the ultimate gathering hub, highlighting architectural tray ceilings, a contemporary ceiling fan, LED recessed lighting, and an integrated linear electric fireplace. A separate, highly functional utility room features large-format dark gray floor tile.Perfect for entertaining, the expansive layout flows into a bright dining zone under a designer chandelier with direct sliding glass door access to the backyard. The gourmet chef's kitchen showcases a massive central breakfast bar island illuminated by industrial matte-black pendant lights, pristine marble-veined quartz countertops, custom 42-inch shaker cabinets with modern black pulls, a classic white subway tile backsplash, and a premium stainless steel appliance package.The split-bedroom wing leads to a private owner's retreat anchored by a spa-like primary bath with a seamless glass shower door and a massive walk-in closet featuring a custom built-in shoe and wardrobe tower. Transition outside to a deep covered back patio featuring a modern dark-paneled ceiling with integrated LED recessed lighting and a matching white-brick structural support column. Turnkey, foam-insulated, and ready for its first owners!
Full Property Details
Full Property Details for 107 Scenic Rd
General
- Price: $285,000
- HOA FEE: $15/month
- HOA FEE FREQ.: Annually
- Taxes: $87
- Status: Active
- Type: Single Family
- Source: NTREIS
- MLS ID: 21352177
- Updated: 8/7/2026
- Added to Site: 1 day(s) ago
Interior
- Interior Features: Chandelier, Decorative/Designer Lighting Fixtures, Eat-in Kitchen, Granite Counters, Kitchen Island, Open Floorplan, Pantry
- Fireplace: Yes
- Number of Fireplaces: 1
- Fireplace(s): Decorative, Electric
- Appliances: Dishwasher, Electric Range, Electric Water Heater, Disposal
Rooms
Bathrooms
- Total Bathrooms: 2
- Full Bathrooms: 2
Bedrooms
- Total Bedrooms: 3
Parking
- Garage: Yes
- Attached garage: Yes
- Garage Spaces: 2
- Covered Spaces: 2
- Parking Features: Concrete, Covered, Direct Access, Door-Single, Driveway, Garage Faces Front, Garage, Garage Door Opener
Location
- County: Henderson
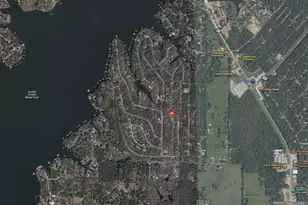
- Subdivision: Lakewood
- Driving Directions: Please use GPS for 107 Scenic Rd, Trinidad TX 75163
School Information
- Elem School District: Malakoff ISD
- Midd School District: Malakoff ISD
- High School District: Malakoff ISD
- Elementary School: Malakoff
- Middle School: Malakoff
- High School: Malakoff
Community
- Association: Yes
- Assoc. Name: Lakewood POA
- Assoc. Fees Include: All Facilities
Utilities
- Sewer: Septic Tank
- Water: Public
- Utility Description: Electricity Connected, Septic Available, Separate Meters, Water Available
Structural Information
- Architectural Style: Detached
- Structure Type: House
- Detached/Attached: Attached
- Stories/Levels: 1
- Living Area: 1,751 Sq. Ft.
- Year Built: 2026
Lot Features
- Lot Size (Acres): 0.187
- Lot Size (Sq. Ft.): 8,145.72
- Frontage: All Weather Road
Financial Considerations
- For Sale/Rent/Lease: For Sale
- Association Fee: $180
- Assoc Fee Freq.: Annually
- Tax Amount: $87
- Terms: Cash, Conventional, FHA, VA Loan
Disclosures and Reports
- Legal Description: LT 30 AB 608 J PING SUR, LAKEWOOD BLK 9 LT 30
- Property ID: 33150009030060
- Block: 9
- Lot Number: 30
Listed by 5th Stream Realty, Johnny Flores
Get Pre-Approved Today
Schools
Schools serving 107 Scenic Rd
School District:Malakoff Independent School District
| Name | Grades | Distance |
|---|---|---|
Tool Elementary School 1201 South Tool Drive, Tool, TX 75143 | PK-5 | 6.4 mi |
Malakoff Middle School 106 N Cedar, Malakoff, TX 75148 | 6-8 | 6.2 mi |
Malakoff High School 15201 Fm 3062, Malakoff, TX 75148 | 9-12 | 4.4 mi |
Disclaimer:
School attendance boundaries provided by ATTOM Data Solutions and are for reference only. Contact the school directly to verify enrollment eligibility.
Price & Sales History for 107 Scenic Rd
Date
Details
Price
Change
Source
8/06/2026
Listed
$285,000
—
MLS
Disclaimer: Historical sales information is derived from public records provided by the county offices. Information is not guaranteed and should be independently verified.

Estimate the Cost
Estimate the Cost for 107 Scenic Rd
107 Scenic Road, Trinidad, TX 75163 (MLS# 21352177) is a Single Family property with 3 bedrooms and 2 full bathrooms. 107 Scenic Road is currently listed for $285,000 and was received on August 06, 2026. Want to learn more about 107 Scenic Road? Do you have questions about finding other Single Family real estate for sale in Trinidad? You can browse all Trinidad real estate or contact a Coldwell Banker agent to request more information.