Full Property Details for 116 Oakwood Dr
General
- Price: $284,900
- HOA FEE: $13/month
- HOA FEE FREQ.: Annually
- Taxes: $629
- Status: Active
- Type: Single Family
- Source: NTREIS
- MLS ID: 21343428
- Updated: 9/30/2026
- Added to Site: 60 day(s) ago
Interior
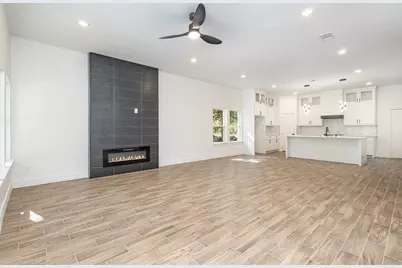
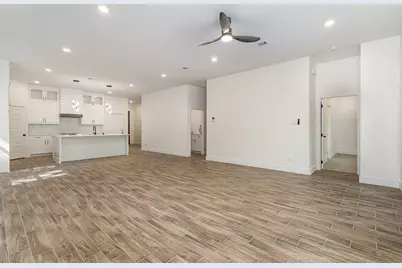
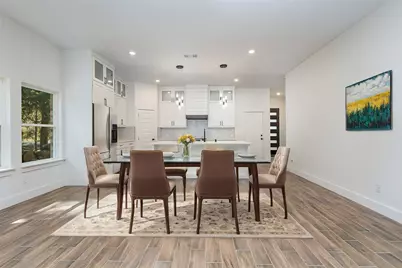
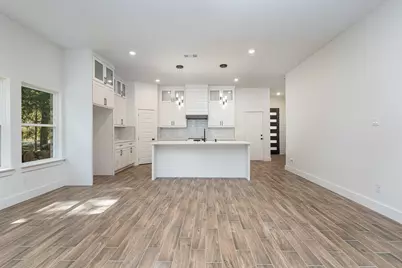
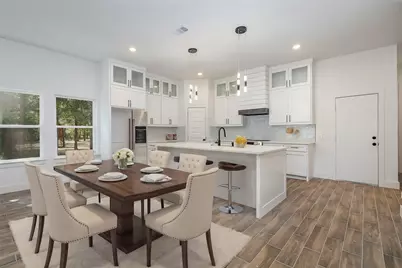
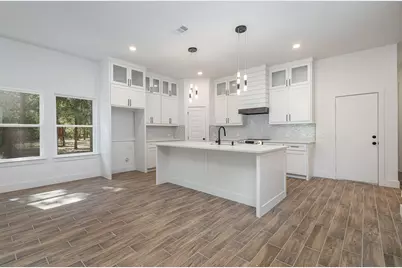
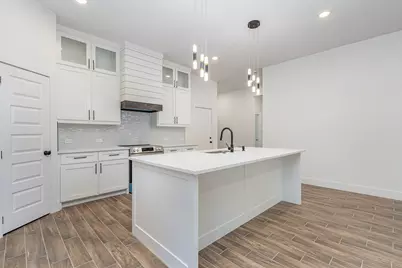
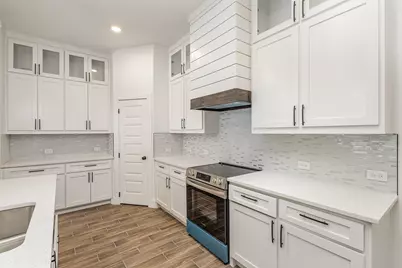
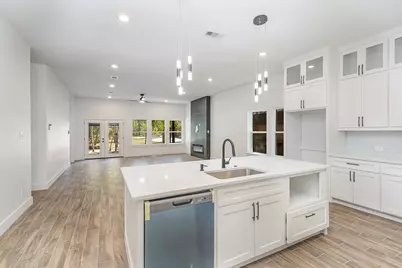
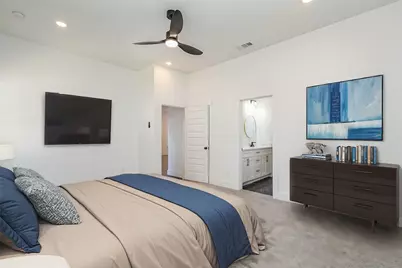
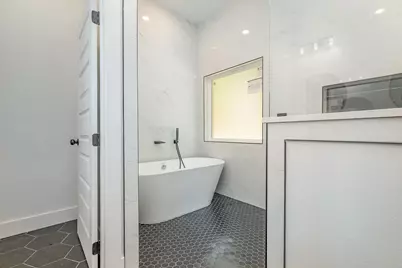
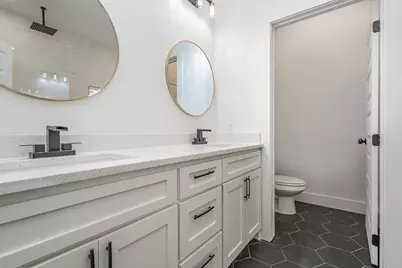
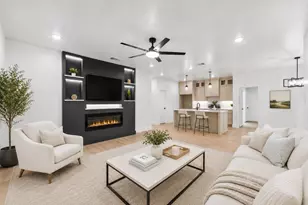
- Interior Features: Decorative/Designer Lighting Fixtures, Double Vanity, Kitchen Island, Open Floorplan, Pantry, Walk-In Closet(s)
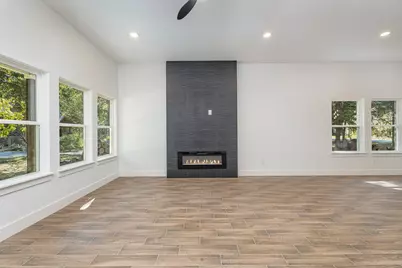
- Fireplace: Yes
- Number of Fireplaces: 1
- Fireplace(s): Decorative, Electric, Living Room
- Appliances: Dishwasher, Electric Range, Electric Water Heater, Disposal, Microwave, Vented Exhaust Fan
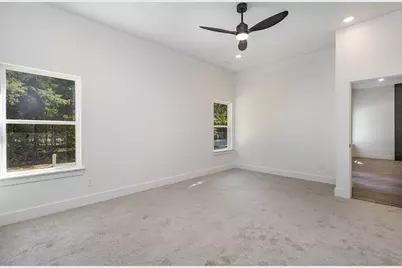
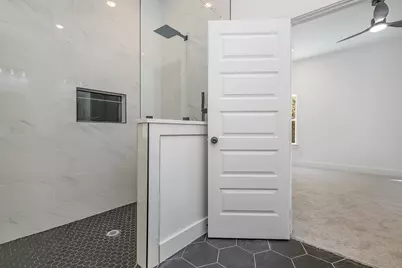
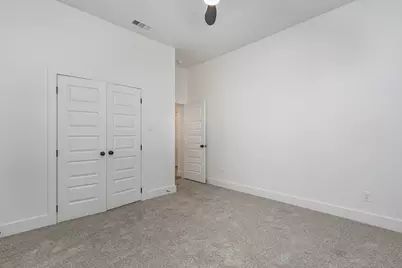
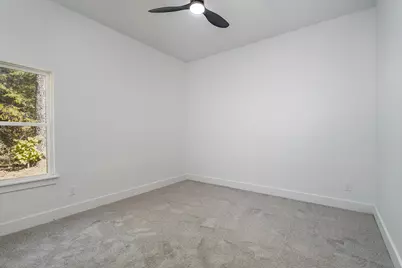
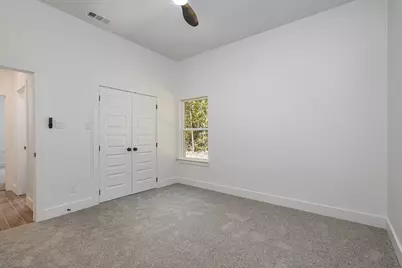
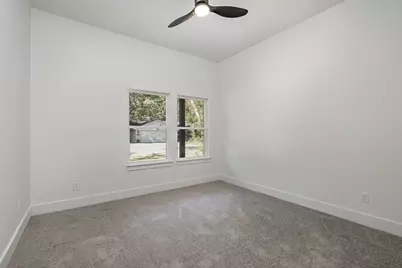
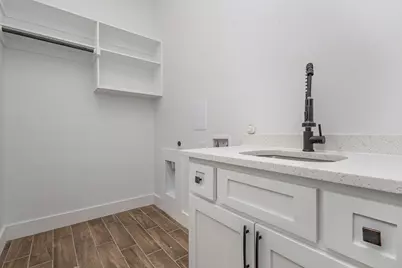
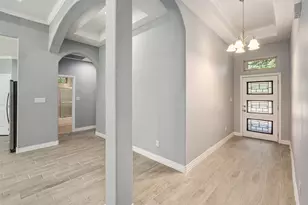
- Flooring: Carpet, Ceramic Tile
Rooms
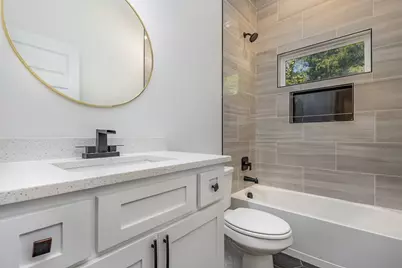
- Total Bathrooms: 2
- Full Bathrooms: 2
Additional Information
- Security/Safety: Carbon Monoxide Detector(s), Gated Community, Smoke Detector(s)
Exterior
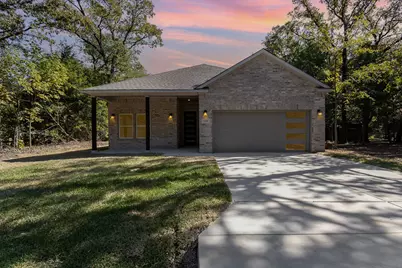
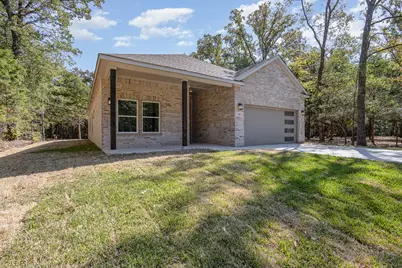
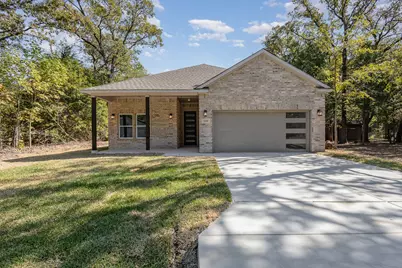
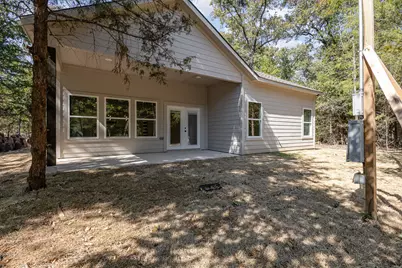
- Porch/Patio/Deck: Covered
Parking
- Garage: Yes
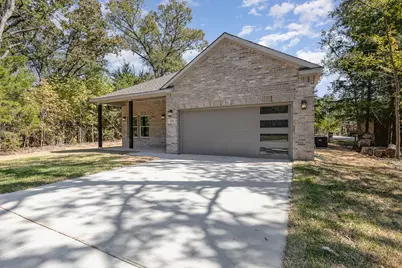
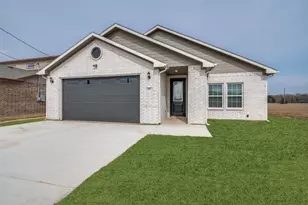
- Attached garage: Yes
- Garage Spaces: 2
- Covered Spaces: 2
- Parking Features: Door-Single, Garage Faces Front
Location
- County: Henderson
- Subdivision: Beachwood Estates
- Driving Directions: On 175 E, take TX-274 N, take left of Beachwood Dr, continue left after you enter the community, left on Oakwood Dr.
School Information
- Elem School District: Malakoff ISD
- Midd School District: Malakoff ISD
- High School District: Malakoff ISD
- Elementary School: Tool
- Middle School: Malakoff
- High School: Malakoff
Community
- Gated community: Yes
- Association: Yes
- Assoc. Name: Blue Hawk
- Assoc. Fees Include: All Facilities, Maintenance Grounds
Heating & Cooling
- Central air: Yes
- Air Conditioning: Yes
- Cooling Type: Central Air, Ceiling Fan(s), Electric
- Heating Type: Central, Electric
Utilities
- Utility Description: Electricity Connected, Municipal Utilities, Sewer Available, Water Available
Structural Information
- Property Detached: Yes
- Architectural Style: Contemporary/Modern, Detached
- Structure Type: House
- Detached/Attached: Detached
- Construction: Brick
- Roof: Composition
- Stories/Levels: 1
- Living Area: 1,858 Sq. Ft.
- Year Built: 2024
- Property Condition: Resale
Lot Features
- Lot Size (Acres): 0.15
- Lot Size (Sq. Ft.): 6,534
- Lot Size Source: Plans
- Lot Dimensions: 62 x 124
- Lot Features: Interior Lot, Few Trees
Water Features
- Water Front Name: Cedar Creek
Green Features
- Energy Efficient: Appliances, Insulation, Thermostat, Water Heater, Windows
Financial Considerations
- For Sale/Rent/Lease: For Sale
- Association Fee: $152
- Assoc Fee Freq.: Annually
- Tax Amount: $629
- Terms: Cash, Conventional, FHA, VA Loan
Disclosures and Reports
- Legal Description: LT 258 AB 798 S WHITLEY SUR, BEACHWOOD ESTS SEC A
- Disclosures/Rstr.: Municipal Utility District Disclosure
- Property ID: 20950000258060
- Lot Number: 258
Listed by The Michael Group, Marco Ordonez










![[Address not provided], Malakoff, TX 75148 - Photo 1](https://m.cbhomes.com/p/699/21402656/F754Ec1f7aD248D/s23cc.webp)
![[Address not provided], Malakoff, TX 75148 - Photo 1](https://m.cbhomes.com/p/699/21399323/a0869477dA594f5/s23cc.webp)