Full Property Details for 133 Forest Ridge Rd
General
- Price: $5,000,000
- HOA FEE: $46/month
- HOA FEE FREQ.: Annually
- Status: Active
- Type: Single Family
- Source: NTREIS
- MLS ID: 21334258
- Updated: 9/22/2026
- Added to Site: 95 day(s) ago
Interior
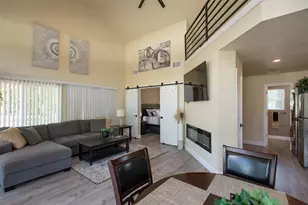
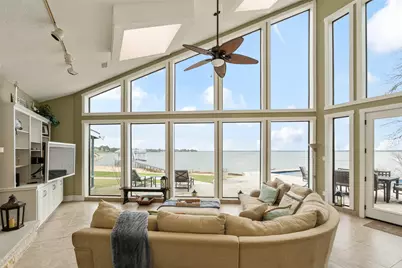
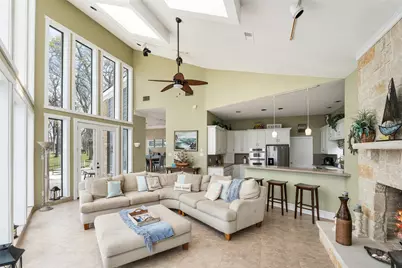
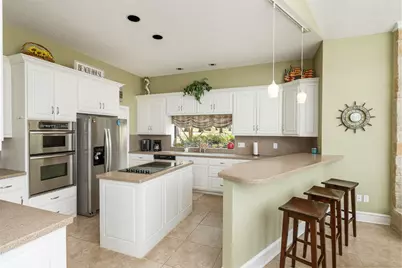
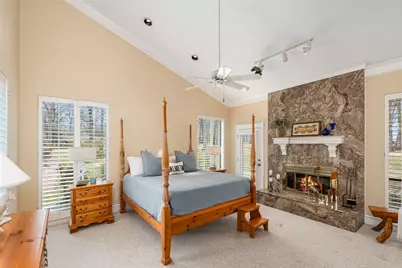
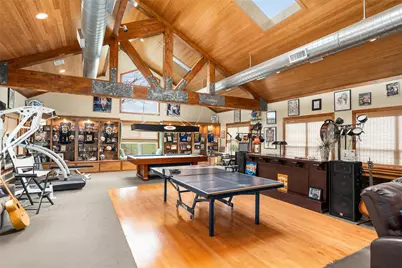
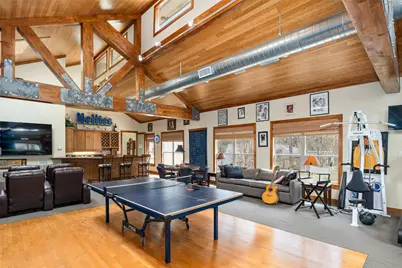
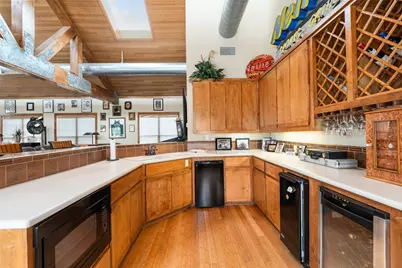
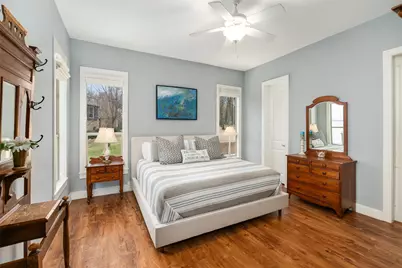
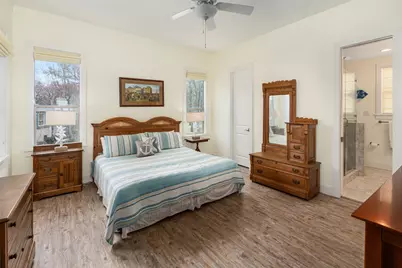
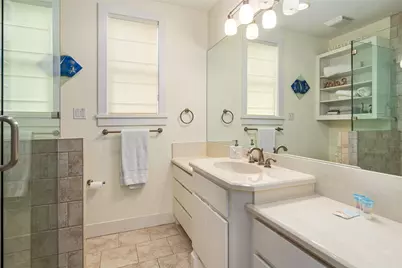
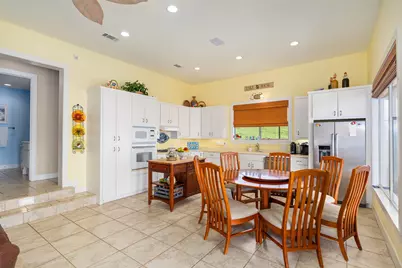
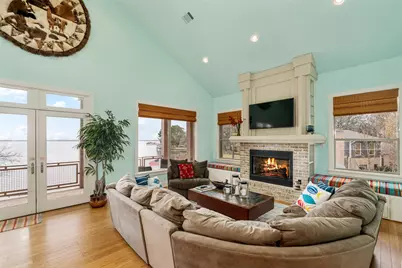
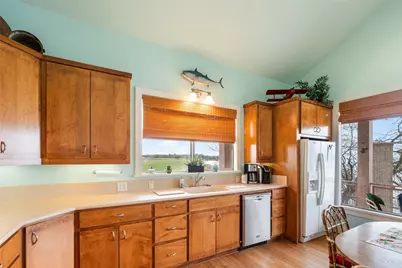
- Interior Features: Wet Bar, Built-in Features, Chandelier, Cathedral Ceiling(s), Dry Bar, Decorative/Designer Lighting Fixtures, Double Vanity, Eat-in Kitchen, Granite Counters, High Speed Internet, In-Law Floorplan, Kitchen Island, Multiple Master Suites, Multiple Staircases, Open Floorplan, Pantry, Smart Home, Cable TV, Vaulted Ceiling(s), Wired for Data, Natural Woodwork
- Fireplace: Yes
- Number of Fireplaces: 5
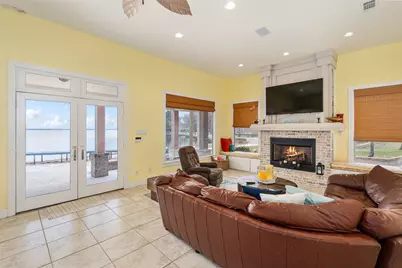
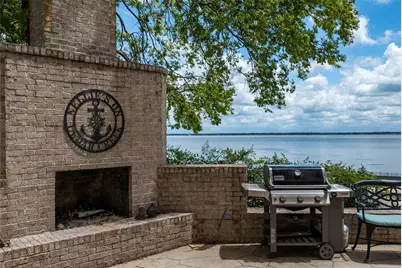
- Fireplace(s): Bedroom, Glass Doors, Living Room, Primary Bedroom, Outside, Propane, Stone
- Appliances: Some Gas Appliances, Dryer, Dishwasher, Electric Oven, Disposal, Gas Range, Ice Maker, Microwave, Plumbed For Gas, Refrigerator, Washer, Wine Cooler
- Flooring: Carpet, Combination, Hardwood, Tile, Vinyl, Wood
Rooms
- Total Bathrooms: 9
- Full Bathrooms: 9
- Laundry: Common Area, Electric Dryer Hookup, Laundry in Utility Room, Stacked
Additional Information
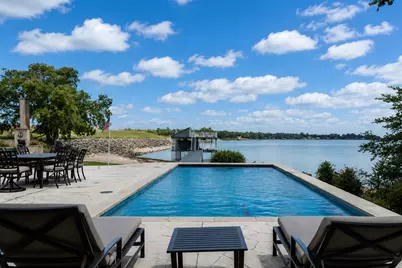
- Shared Pool: Yes
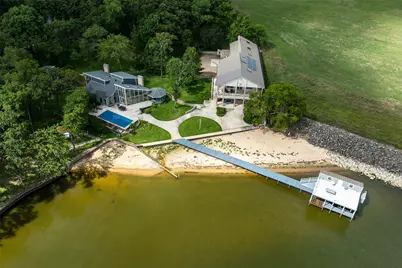
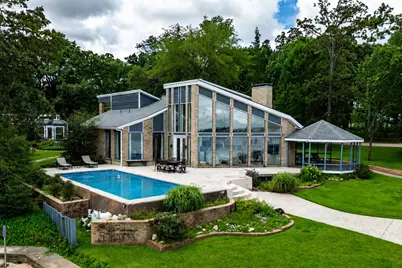
- Pool: Yes
- Pool Description: In Ground, Outdoor Pool, Pool Cover, Pool, Community
- Tennis: Yes
- Security/Safety: Security System, Fire Alarm, Fire Sprinkler System, Security Gate, Smoke Detector(s)
- Equipment: Generator
Exterior
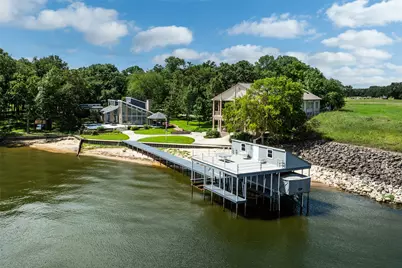
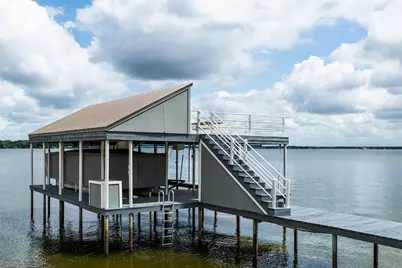
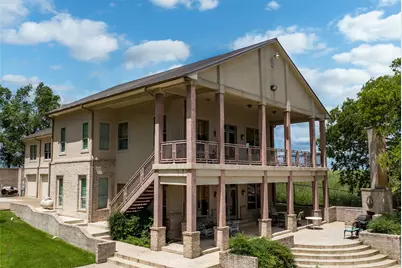
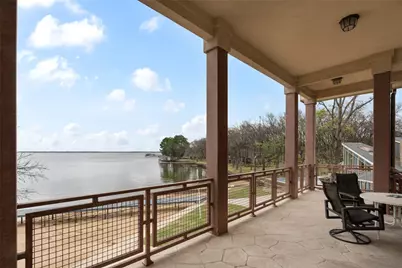
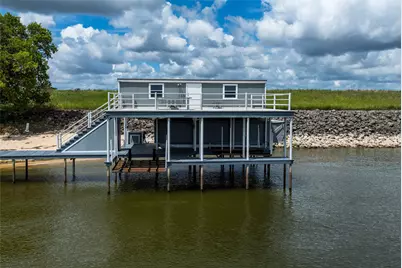
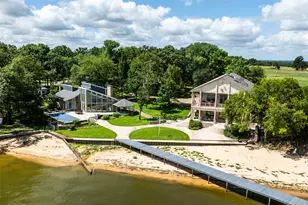
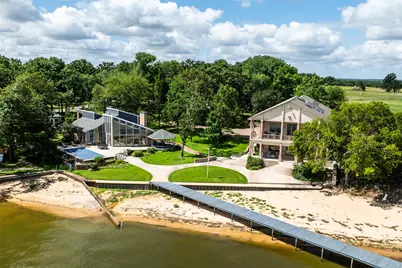
- Exterior Features: Balcony, Boat Slip, Deck, Dock, Fire Pit, Garden, Lighting, Outdoor Grill, Private Yard, Rain Gutters, Storage
- Porch/Patio/Deck: Rear Porch, Enclosed, Other, Patio, Side Porch, Wrap Ar
Parking
- Garage: Yes
- Attached garage: Yes
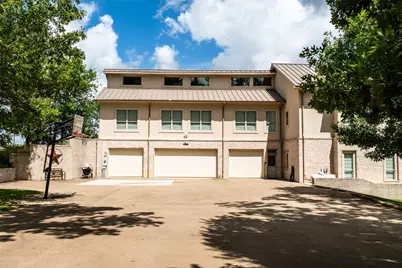
- Garage Spaces: 6
- Covered Spaces: 6
- Parking Features: Additional Parking, Concrete, Covered, Direct Access, Door-Single, Driveway, Garage Faces Front, Garage, Garage Door Opener, Lighted, Paved, Parking Lot, Workshop in Garage, Boat, RV Access/Parking
Location
- County: Henderson
- Subdivision: Oak Forest Estate
- Driving Directions: Use GPS. From 274 N, turn left toward Beachwood Dr. Turn left onto Beachwood Dr. Turn left onto Oakwood Dr. Turn left onto Forest Ridge Rd.
School Information
- Elem School District: Malakoff ISD
- Midd School District: Malakoff ISD
- High School District: Malakoff ISD
- Elementary School: Tool
- Middle School: Malakoff
- High School: Malakoff
Community
- Gated community: Yes
- Association: Yes
- Assoc. Name: Blue Hawk Management
- Assoc. Fees Include: All Facilities
Heating & Cooling
- Central air: Yes
- Air Conditioning: Yes
- Cooling Type: Central Air, Ceiling Fan(s), Electric
- Heating Type: Central, Electric, Fireplace(s), Propane
Utilities
- Sewer: Public Sewer
- Water: Public
- Cable Available: Yes
- Utility Description: Electricity Available, Natural Gas Available, Propane, Phone Available, Sewer Available, Separate Meters, Water Available, Cable Available
Structural Information
- Property Detached: Yes
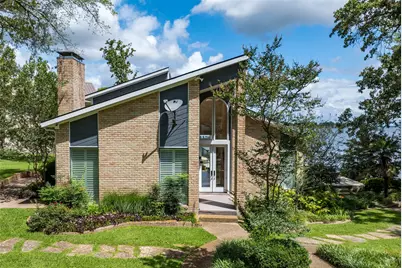
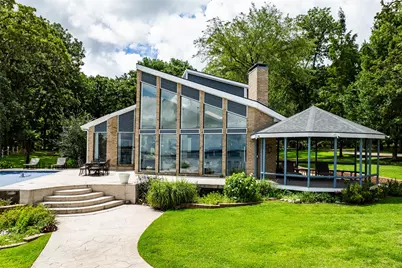
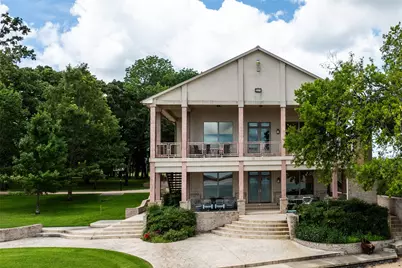
- Architectural Style: A-Frame, Traditional, Detached
- Structure Type: House
- Detached/Attached: Detached
- Construction: Brick, Stucco, Wood Siding
- Roof: Metal, Shingle
- Windows: Window Coverings
- Stories/Levels: 2
- Living Area: 7,151 Sq. Ft.
- Year Built: 2006
- Property Condition: Resale
Additional Structures
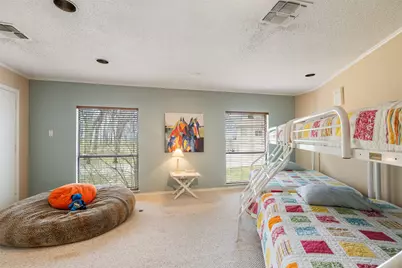
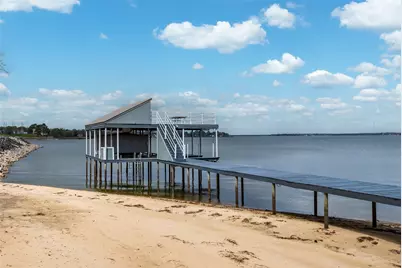
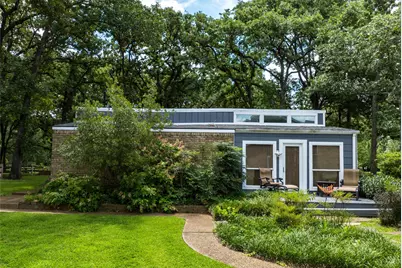
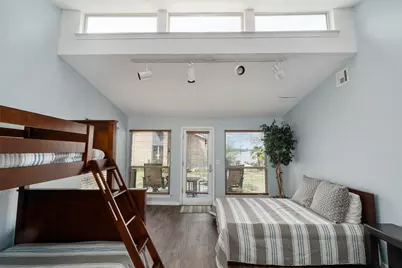
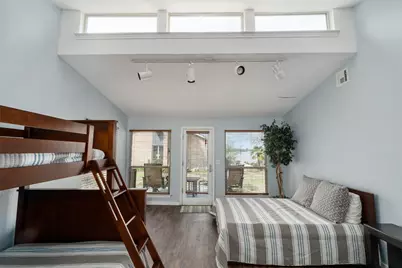
- Other Structures: Boat House, Bunkhouse, Covered Arena, Cabana, Second Garage, Garage(s), Guest House, Gazebo, Second Residence, Residence, Workshop
Lot Features
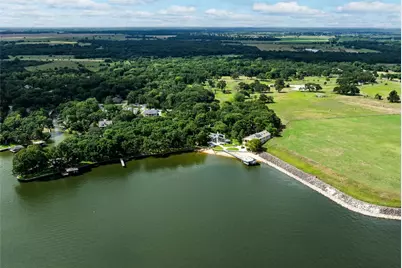
- Property View: Water
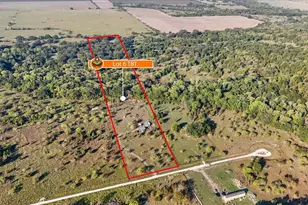
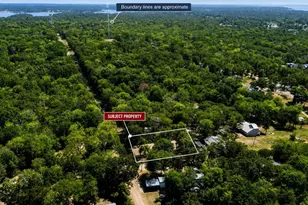
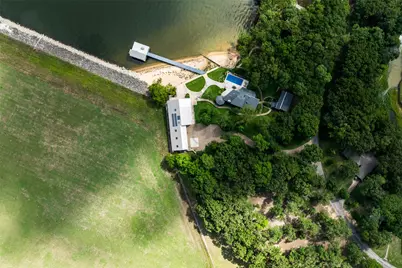
- Lot Size (Acres): 3.746
- Lot Size (Sq. Ft.): 163,175.76
- Lot Size Source: Appraiser
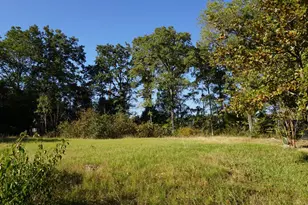
- Lot Features: Acreage, Backs to Greenbelt/Park, Irregular Lot, Landscaped, Native Plants, Many Trees, Subdivision, Sprinkler System, Waterfront, Retaining Wall
- Trees/Vegetation: Grassed, Partially Wooded
Water Features
- Water Front: Yes
- Water View: Yes
- Water Front Name: Cedar Creek
- Water Front Desc.: Beach Front, Boat Ramp/Lift Access, Lake Front, Waterfront
- Lake Front: Yes
- Boat Dock Slip: Yes
Green Features
Financial Considerations
- For Sale/Rent/Lease: For Sale
- Association Fee: $552
- Assoc Fee Freq.: Annually
- Terms: Cash, Conventional, VA Loan
Disclosures and Reports
- Documents Avail.: Survey
- Legal Description: LT 12 AB 798 S WHITLEY SUR, OAK FOREST ESTATE
- Exclusions: All game room memorabilia.
- Disclosures/Rstr.: Accessory Dwelling Unit
- Property ID: 36660000012060
- Lot Number: 12
Listed by Briggs Freeman Sotheby's Int'l, Sarah Melton









 NMLS#: 1598647