![[Address not provided], Trinidad, TX 75163 - Photo 2](https://m1.cbhomes.com/p/699/21321832/09EE7F474cfF494/pds23tp.webp)
![[Address not provided], Trinidad, TX 75163 - Photo 3](https://m.cbhomes.com/p/699/21321832/5835A028F7114B2/pds23tp.webp)
![[Address not provided], Trinidad, TX 75163 - Photo 4](https://m1.cbhomes.com/p/699/21321832/83456Cb3f8a744d/pds23tp.webp)
![[Address not provided], Trinidad, TX 75163 - Photo 5](https://m.cbhomes.com/p/699/21321832/0A7046d0407b411/pds23tp.webp)
![[Address not provided], Trinidad, TX 75163 - Photo 6](https://m1.cbhomes.com/p/699/21321832/06B9CE56c84d476/pds23tp.webp)
![[Address not provided], Trinidad, TX 75163 - Photo 7](https://m.cbhomes.com/p/699/21321832/380385C5895646D/pds23tp.webp)
![[Address not provided], Trinidad, TX 75163 - Photo 8](https://m1.cbhomes.com/p/699/21321832/3cD1d6AD05754A8/pds23tp.webp)
![[Address not provided], Trinidad, TX 75163 - Photo 9](https://m.cbhomes.com/p/699/21321832/12fD0e480da54d4/pds23tp.webp)
![[Address not provided], Trinidad, TX 75163 - Photo 10](https://m1.cbhomes.com/p/699/21321832/Fc12937305ff401/pds23tp.webp)
![[Address not provided], Trinidad, TX 75163 - Photo 11](https://m.cbhomes.com/p/699/21321832/6bd726046b3849f/pds23tp.webp)
![[Address not provided], Trinidad, TX 75163 - Photo 12](https://m1.cbhomes.com/p/699/21321832/E38368130d7440A/pds23tp.webp)
![[Address not provided], Trinidad, TX 75163 - Photo 13](https://m.cbhomes.com/p/699/21321832/73aA694369F2496/pds23tp.webp)
![[Address not provided], Trinidad, TX 75163 - Photo 14](https://m1.cbhomes.com/p/699/21321832/e5a2571b078d447/pds23tp.webp)
![[Address not provided], Trinidad, TX 75163 - Photo 15](https://m.cbhomes.com/p/699/21321832/41E8dC1222104f4/pds23tp.webp)
![[Address not provided], Trinidad, TX 75163 - Photo 16](https://m1.cbhomes.com/p/699/21321832/dF288D32DBA14E0/pds23tp.webp)
![[Address not provided], Trinidad, TX 75163 - Photo 17](https://m.cbhomes.com/p/699/21321832/7b4945Ed4d474BE/pds23tp.webp)
![[Address not provided], Trinidad, TX 75163 - Photo 18](https://m1.cbhomes.com/p/699/21321832/B8777F773504490/pds23tp.webp)
![[Address not provided], Trinidad, TX 75163 - Photo 19](https://m.cbhomes.com/p/699/21321832/2593dF5F60c9495/pds23tp.webp)
![[Address not provided], Trinidad, TX 75163 - Photo 20](https://m1.cbhomes.com/p/699/21321832/5F2179Ef6e154Df/pds23tp.webp)
![[Address not provided], Trinidad, TX 75163 - Photo 21](https://m.cbhomes.com/p/699/21321832/aFd98eFF321944F/pds23tp.webp)
![[Address not provided], Trinidad, TX 75163 - Photo 22](https://m1.cbhomes.com/p/699/21321832/372E469502394F3/pds23tp.webp)
![[Address not provided], Trinidad, TX 75163 - Photo 23](https://m.cbhomes.com/p/699/21321832/9e0C85CfE31b4E7/pds23tp.webp)
![[Address not provided], Trinidad, TX 75163 - Photo 24](https://m1.cbhomes.com/p/699/21321832/E71CacAb7ebe482/pds23tp.webp)
![[Address not provided], Trinidad, TX 75163 - Photo 25](https://m.cbhomes.com/p/699/21321832/E05aCabD4C3e4d1/pds23tp.webp)
![[Address not provided], Trinidad, TX 75163 - Photo 26](https://m1.cbhomes.com/p/699/21321832/DacF09EF36044Ad/pds23tp.webp)
![[Address not provided], Trinidad, TX 75163 - Photo 27](https://m.cbhomes.com/p/699/21321832/c7fEF89cC1D541E/pds23tp.webp)
![[Address not provided], Trinidad, TX 75163 - Photo 28](https://m1.cbhomes.com/p/699/21321832/b2B9818e30f9496/pds23tp.webp)
![[Address not provided], Trinidad, TX 75163 - Photo 29](https://m.cbhomes.com/p/699/21321832/3b724Fd9aE48403/pds23tp.webp)
![[Address not provided], Trinidad, TX 75163 - Photo 30](https://m1.cbhomes.com/p/699/21321832/391Bcef4cba54fe/pds23tp.webp)
![[Address not provided], Trinidad, TX 75163 - Photo 31](https://m.cbhomes.com/p/699/21321832/6CB8292789F446F/pds23tp.webp)
![[Address not provided], Trinidad, TX 75163 - Photo 32](https://m1.cbhomes.com/p/699/21321832/E17c9037e2054Ee/pds23tp.webp)
![[Address not provided], Trinidad, TX 75163 - Photo 33](https://m.cbhomes.com/p/699/21321832/fF974021757544D/pds23tp.webp)
![[Address not provided], Trinidad, TX 75163 - Photo 34](https://m1.cbhomes.com/p/699/21321832/d95263a93A07457/pds23tp.webp)
![[Address not provided], Trinidad, TX 75163 - Photo 35](https://m.cbhomes.com/p/699/21321832/605166c5e424400/pds23tp.webp)
![[Address not provided], Trinidad, TX 75163 - Photo 36](https://m1.cbhomes.com/p/699/21321832/540432C6a48B4a9/pds23tp.webp)
![[Address not provided], Trinidad, TX 75163 - Photo 37](https://m.cbhomes.com/p/699/21321832/Fd21C3DA60e3493/pds23tp.webp)
![[Address not provided], Trinidad, TX 75163 - Photo 38](https://m1.cbhomes.com/p/699/21321832/3b0F1Fed9836437/pds23tp.webp)


Date
Details
Price
Change
Source
7/05/2026
Listed
$275,000
—
MLS
Disclaimer: Historical sales information is derived from public records provided by the county offices. Information is not guaranteed and should be independently verified.

This is a carousel with tiles that activate property listing cards. Use the previous and next buttons to navigate.
![[Address not provided], Trinidad, TX 75163 - Photo 1](https://m1.cbhomes.com/p/699/21321832/Ef0Ab681f4B240e/pds23tp.webp)
$275,000 Just Listed
This is a carousel with tiles that activate property listing cards. Use the previous and next buttons to navigate.
![[Address not provided], Trinidad, TX 75163 - Photo 1](https://m.cbhomes.com/p/699/21321832/Ef0Ab681f4B240e/pds23tp.webp)
Listed by KW-Cedar Creek Lake Properties, Jamye Montgomery
Jamye Montgomery
KW-Cedar Creek Lake Properties
903-910-3400

 NMLS#: 1598647
| Name | Grades | Distance |
|---|---|---|
Tool Elementary School 1201 South Tool Drive, Tool, TX 75143 | PK-5 | 3.5 mi |
Malakoff Middle School 106 N Cedar, Malakoff, TX 75148 | 6-8 | 8.5 mi |
Malakoff High School 15201 Fm 3062, Malakoff, TX 75148 | 9-12 | 6.9 mi |
This is a carousel with tiles that activate property listing cards. Use the previous and next buttons to navigate.


This is a carousel with tiles that activate property listing cards. Use the previous and next buttons to navigate.
This is a carousel with tiles that activate property listing cards. Use the previous and next buttons to navigate.
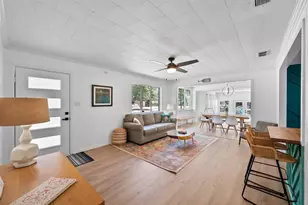
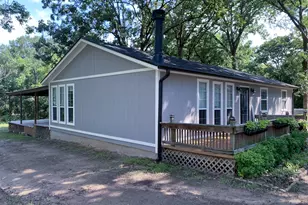
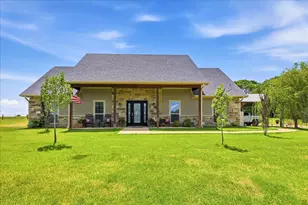
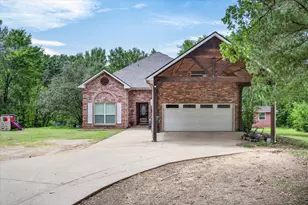
MLS# 21321832, Trinidad, TX 75163 (MLS# 21321832) is a Single Family property with 3 bedrooms and 2 full bathrooms. MLS# 21321832 is currently listed for $275,000 and was received on July 05, 2026. Want to learn more about MLS# 21321832? Do you have questions about finding other Single Family real estate for sale in Trinidad? You can browse all Trinidad real estate or contact a Coldwell Banker agent to request more information.