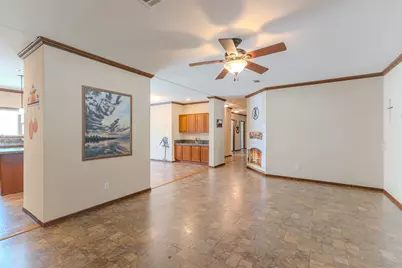
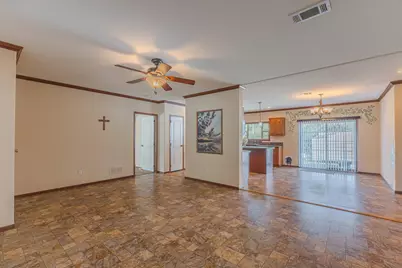
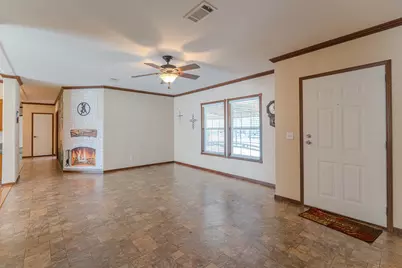
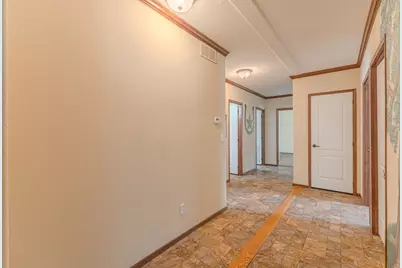
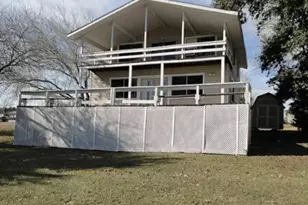
Full Property Details for 115 Canadian Dr
General
- Price: $225,000
- HOA FEE: $55/month
- HOA FEE FREQ.: Semi-Annually
- Taxes: $1,407 (2025)
- Status: Active
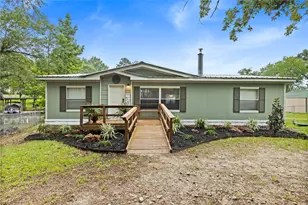
- Type: Mobile Home
- Source: Houston
- MLS ID: 9489919
- Updated: 9/16/2026
- Added to Site: 201 day(s) ago
Interior
- Number of Rooms: 10
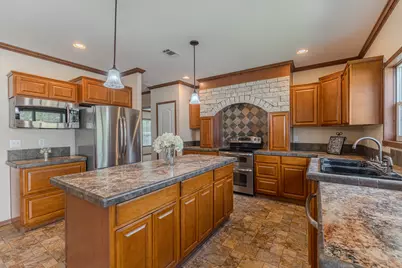
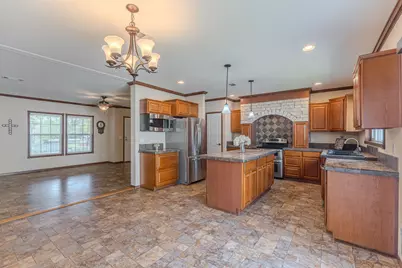
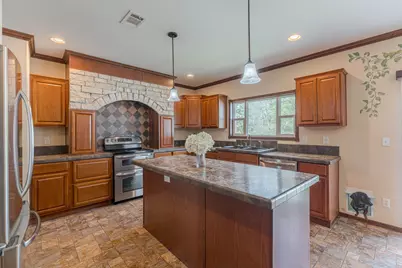
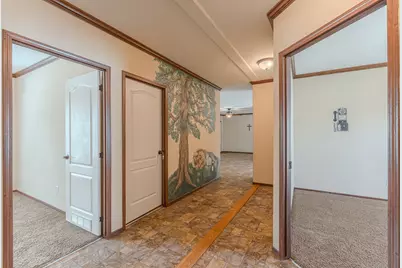
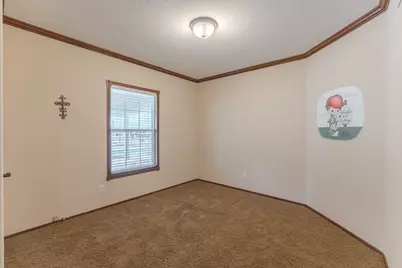
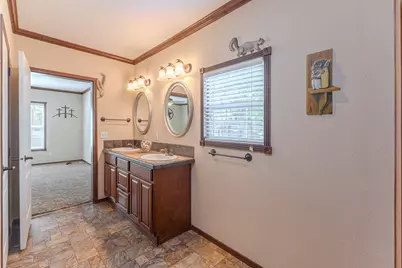
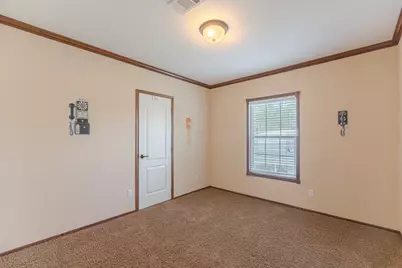
- Interior Features: All Bedrooms Down, Breakfast Bar, Crown Molding, Double Vanity, Full Bath on Main Level, Handicap Access, Kitchen Island, Kitchen/Family Room Combo, Main Level Primary, Pantry, Separate Shower, Walk-In Closet(s), Ceiling Fan(s), Kitchen/Dining Combo, Living/Dining Room, Programmable Thermostat
- Appliances: Double Oven, Dishwasher, Electric Oven, Electric Range, Free-Standing Range, Microwave, Refrigerator
- Flooring: Vinyl
Rooms
- Total Bathrooms: 2
- Full Bathrooms: 2
- Laundry: Washer Hookup, Electric Dryer Hookup
Additional Information
- Shared Amenities: Boat Dock, Marina, Boat Ramp, Clubhouse, Controlled Access, Meeting/Banquet/Party Room, Party Room, Picnic Area, Playground, Park, Pool, RV/Boat Storage, RV Parking, Boat Slip, Trash, Gated, Guard
- Pool: Yes
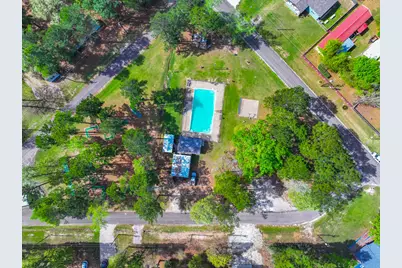
- Pool Description: Association
- Security/Safety: Gated with Attendant, Controlled Access, Smoke Detector(s)
Exterior
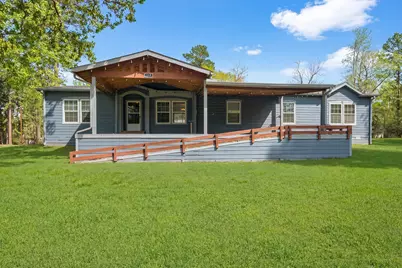
- Exterior Features: Covered Patio, Deck, Handicap Accessible, Paved Driveway, Porch, Patio, Private Yard, Storage
- Porch/Patio/Deck: Covered, Deck, Patio, Porch
Parking
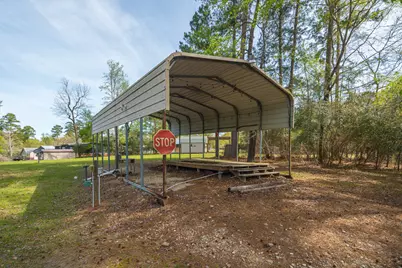
- Carports: Yes
- Carport Spaces: 4
- Parking Features: Additional Parking, Boat, Circular Driveway, Detached Carport, Driveway, None, RV Access/Parking
Location
- Area: 42
- County: Trinity
- Subdivision: HARBOR POINT
- Driving Directions: From Huntsville, take Hwy 19 M to Trinity, at FM 94 stop light, take a Right, then take FM 356 or Emory to the Right. Go 7.6 miles to Harbor Point, turn Left onto Trinity Drive. Check in at the Manned Gate. Turn left onto Harbor Point Drive, house is across from the Pool.
School Information
- Elem School District: 59 - Groveton
- Midd School District: 59 - Groveton
- High School District: 59 - Groveton
- Elementary School: GROVETON ELEMENTARY SCHOOL
- Middle School: GROVETON J H-H S
- High School: GROVETON J H-H S
Community
- Association: Yes
- Assoc. Name: Harbor Point POA
- Assoc. Fees Include: Clubhouse, Common Areas, Recreation Facilities
Heating & Cooling
- Central air: Yes
- Air Conditioning: Yes
- Cooling Type: Central Air, Electric
- Heating Type: Central, Electric
Utilities
- Sewer: Public Sewer
- Water: Public
Structural Information
- Architectural Style: Traditional, Manufactured Home
- Construction: Other
- Roof: Composition
- Windows: Storm Window(s)
- Doors: Insulated Doors
- Entry Access: Controlled Access
- Stories/Levels: 1
- Square Feet: 2,270
- Sq. Ft. Source: Appraiser
- Living Area: 2,270 Sq. Ft.
- Year Built: 2011
- Year Built Source: Public Records
Additional Structures
- Other Structures: Shed(s)
Lot Features
- Lot Size Source: Appraiser
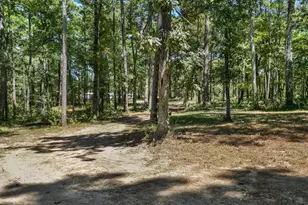
- Lot Features: Cleared, Corner Lot, Subdivision, Side Yard
- Fencing (Description): None
Green Features
- Energy Efficient: Doors, HVAC, Thermostat
Financial Considerations
- Association Fee: $330
- Assoc Fee Freq.: Semi-Annually
- Tax Amount: $1,407
- Tax Year: 2025
- Terms: Cash, Conventional, FHA, USDA Loan, VA Loan
Disclosures and Reports
- Ownership: Full Ownership
- Documents Avail.: Seller's Property Disclosure
- Multiple Parcels: Yes
- Legal Description: HARBOR POINT SECTION B, LOT 403, 404, MH ONLY ON PID 36699, LA
- APN: 47417
- Section: B
Listed by JEA Properties (832) 766-0065, Rose Nava (832) 766-0065