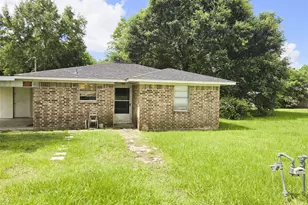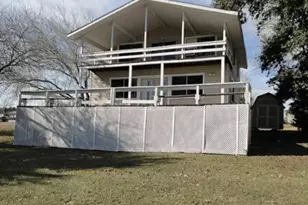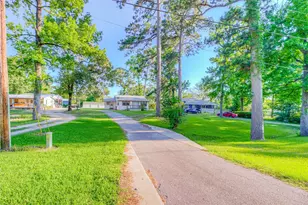
This is a carousel with tiles that activate property listing cards. Use the previous and next buttons to navigate.
1/30
$120,000
This is a carousel with tiles that activate property listing cards. Use the previous and next buttons to navigate.
1/30
Property Description
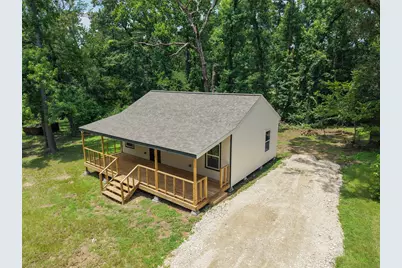
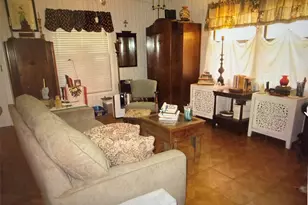
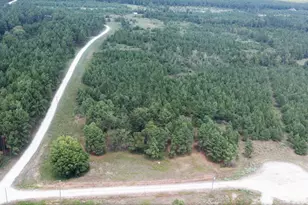
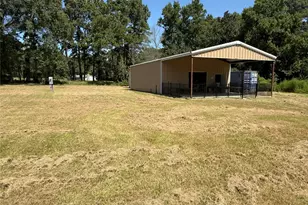
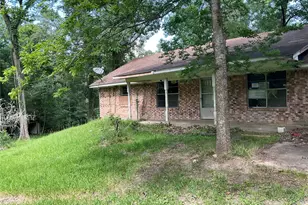
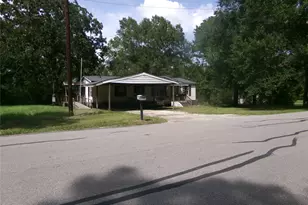
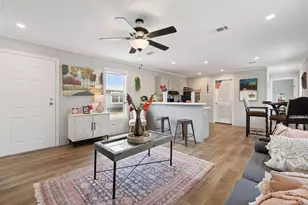
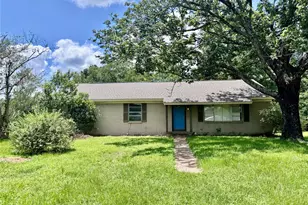
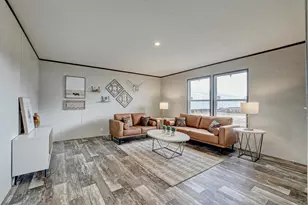
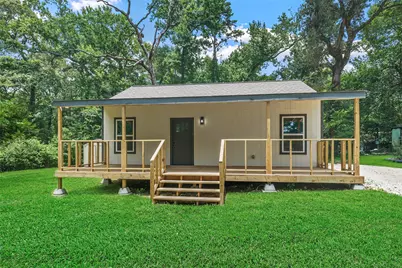
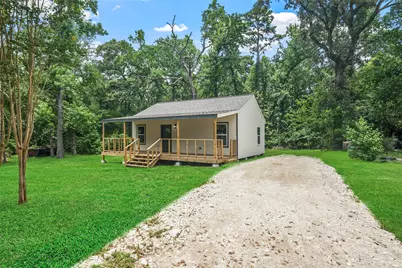
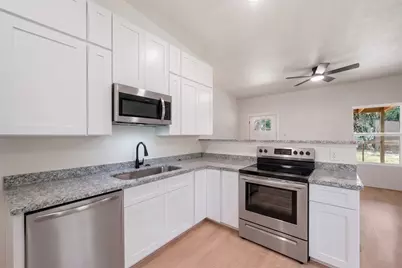
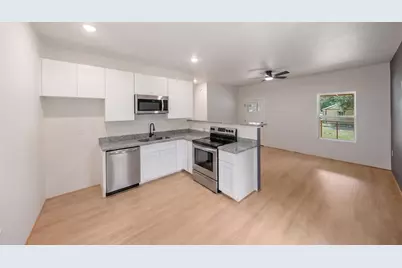
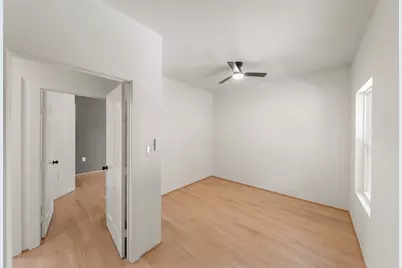
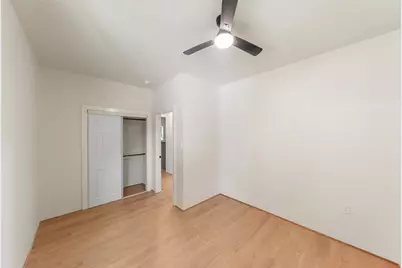
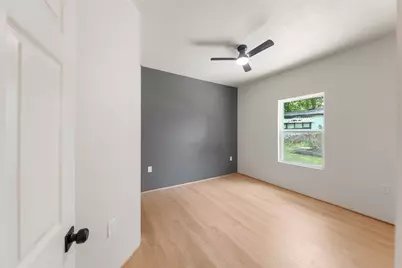
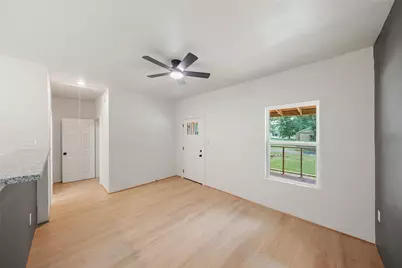
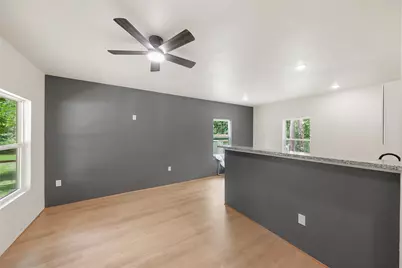
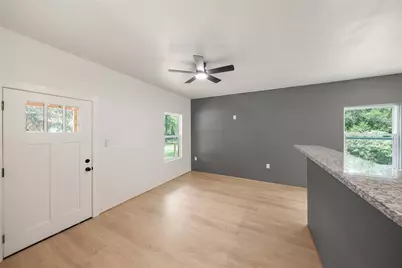
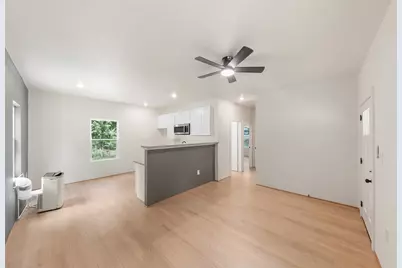
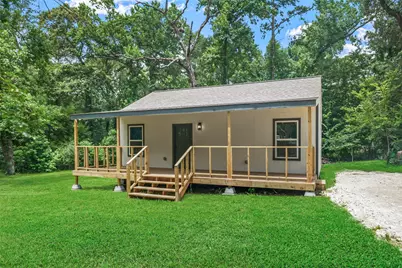
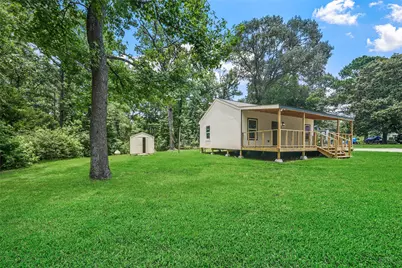
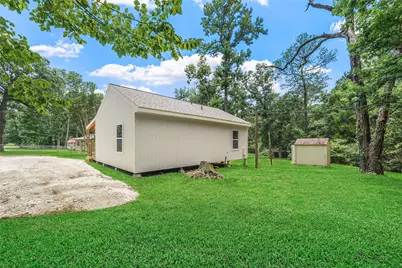
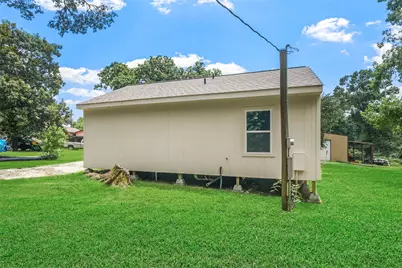
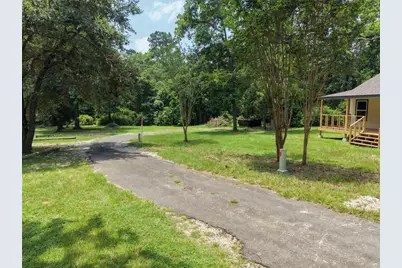
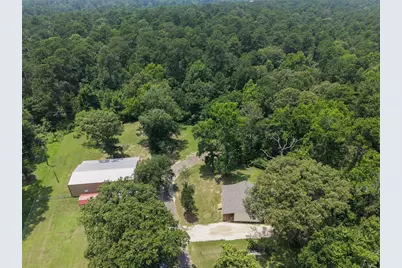
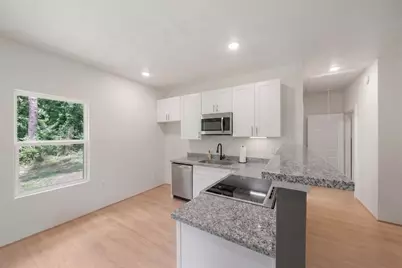
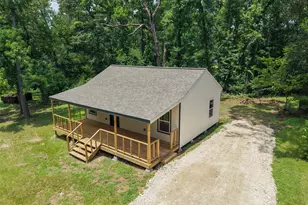
New construction home situated on a spacious lot. Features include a covered front porch, open-concept living area, modern finishes, and a storage shed in the backyard. Enjoy peaceful surroundings with plenty of outdoor space. Move-in ready! Interested? Schedule a showing now! (Appliances in picture are virtual and will be installed prior to closing)
Full Property Details
Full Property Details for 136 Ash St
General
- Price: $120,000
- Taxes: $118 (2025)
- Status: Active
- Type: Single Family
- Source: Houston
- MLS ID: 67757023
- Updated: 6/26/2026
- Added to Site: 22 day(s) ago
Interior
- Number of Rooms: 2
Rooms
Bathrooms
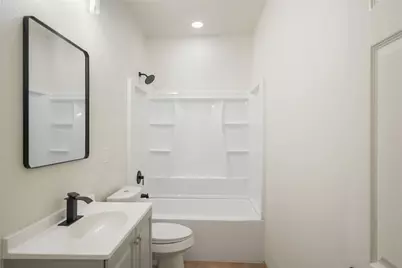
- Total Bathrooms: 1
- Full Bathrooms: 1
Bedrooms
- Total Bedrooms: 2
Location
- Area: 42
- County: Trinity
- Subdivision: Lakewood Sec 7
- Driving Directions: FM356 S/E Pegoda Rd. Turn right onto Lakewood Dr. Turn right onto Ash St. Home is on the left.
School Information
- Elem School District: 63 - Trinity
- Midd School District: 63 - Trinity
- High School District: 63 - Trinity
- Elementary School: LANSBERRY ELEMENTARY SCHOOL
- Middle School: TRINITY JUNIOR HIGH SCHOOL
- High School: TRINITY HIGH SCHOOL
Heating & Cooling
- Central air: Yes
- Air Conditioning: Yes
- Cooling Type: Central Air, Electric
- Heating Type: Central, Electric
Utilities
- Sewer: Other
- Water: Other
Structural Information
- Architectural Style: Traditional
- Builder: Cost Plus Construction
- Construction: Other, Unknown, Vinyl Siding, Wood Siding
- Roof: Composition
- Stories/Levels: 1
- Square Feet: 704
- Sq. Ft. Source: Owner
- Living Area: 704 Sq. Ft.
- Year Built: 2026
- Year Built Source: Owner
- Property Condition: New Construction
Lot Features
- Lot Size (Acres): 0.5461
- Lot Size Source: Other
- Lot Features: Other, Wooded
Financial Considerations
- Tax Amount: $118
- Tax Year: 2025
- Terms: Cash, Conventional, FHA, Owner May Carry, VA Loan
Disclosures and Reports
- Legal Description: LAKEWOOD SECTION 7, BLOCK 17 LOT 521, 522
- Legal Disclosures: Seller Disclosure
- APN: 33053
- Section: 7
Listed by eXp Realty LLC (888) 519-7431, Brant Phillips (832) 583-1009
Get Pre-Approved Today
Schools
Schools serving 136 Ash St
School District:Trinity Independent School District
| Name | Grades | Distance |
|---|---|---|
Lansberry Elementary School 400 South Maple Street, Trinity, TX 75862 | PK-5 | 5.2 mi |
Trinity J High School 500 East Caroline Street, Trinity, TX 75862 | 6-8 | 4.5 mi |
Trinity High School 500 East Caroline Street, Trinity, TX 75862 | 9-12 | 4.5 mi |
Disclaimer:
School attendance boundaries provided by ATTOM Data Solutions and are for reference only. Contact the school directly to verify enrollment eligibility.
Price & Sales History for 136 Ash St
Date
Details
Price
Change
Source
6/19/2026
Listed
$120,000
—
MLS
Disclaimer: Historical sales information is derived from public records provided by the county offices. Information is not guaranteed and should be independently verified.

Tax History
Tax History for 136 Ash St
Year
Property Taxes
Change
Tax Assessment
Change
2025
$674
13%
$43,542
22%
2022
$595
—
$35,589
8%
2022
$595
-4%
$32,851
—
2021
$620
23%
$32,851
29%
2019
$503
5%
$25,538
10%
2018
$480
—
$23,216
—
Disclaimer: Historical tax information is derived from public records provided by the county offices. Information is not guaranteed and should be independently verified.
Estimate the Cost
Estimate the Cost for 136 Ash St
136 Ash Street, Trinity, TX 75862 (MLS# 67757023) is a Single Family property with 2 bedrooms and 1 full bathroom. 136 Ash Street is currently listed for $120,000 and was received on June 19, 2026. Want to learn more about 136 Ash Street? Do you have questions about finding other Single Family real estate for sale in Trinity? You can browse all Trinity real estate or contact a Coldwell Banker agent to request more information.