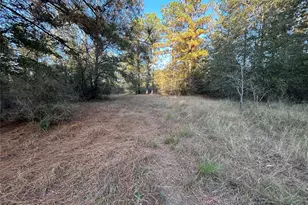
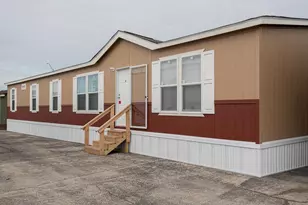
Full Property Details for 38 E Whippoorwill Ln
General
- Price: $47,990
- HOA FEE: $229/month
- HOA FEE FREQ.: Annually
- Taxes: $962 (2025)
- Status: Pending
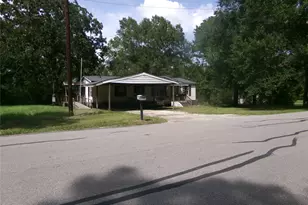
- Type: Single Family
- Source: Houston
- MLS ID: 34813094
- Updated: 8/26/2026
- Added to Site: 57 day(s) ago
Interior
- Number of Rooms: 6
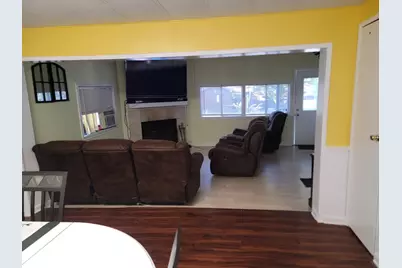
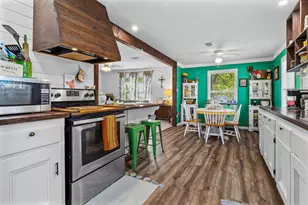
- Interior Features: All Bedrooms Down, Crown Molding, Main Level Primary, Pantry, Ceiling Fan(s)
- Fireplace: Yes
- Number of Fireplaces: 1
- Fireplace(s): Wood Burning
- Appliances: Electric Oven, Electric Range
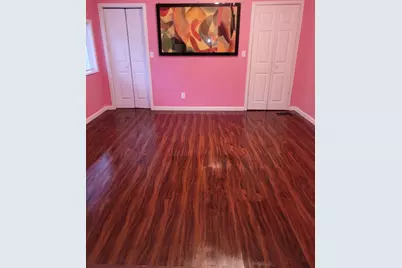
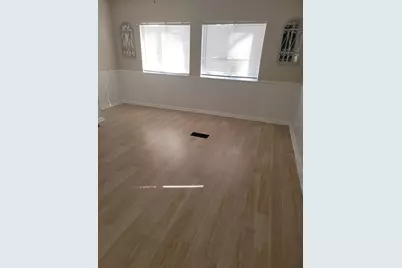
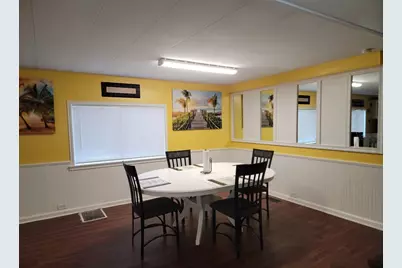
- Flooring: Vinyl
Rooms
- Total Bathrooms: 2
- Full Bathrooms: 2
- Laundry: Washer Hookup, Electric Dryer Hookup
Additional Information
- Shared Amenities: Guard
- Pool: Yes
Exterior
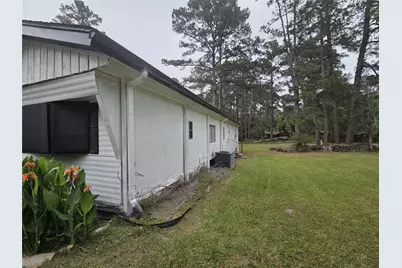
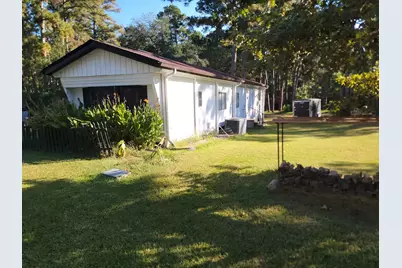
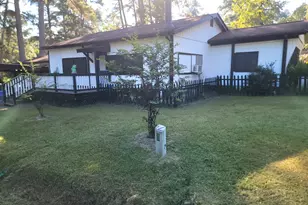
- Exterior Features: Deck, Patio, Private Yard, Tennis Court(s)
- Porch/Patio/Deck: Deck, Patio
Parking
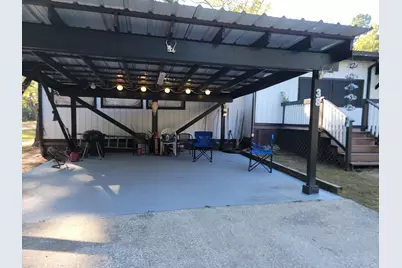
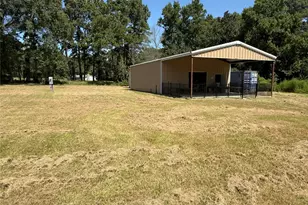
- Carports: Yes
- Carport Spaces: 1
- Parking Features: Detached Carport
Location
- Area: 42
- County: Trinity
- Subdivision: Westwood Shores Sec 1
- Driving Directions: From FM356, turn into Westwood Shores subdivision on Westwood Drive and go through the guard gate. Past guard gate you will turn right at Westwood E, right at Mockingbird Ln, left on Whippoorwill Ln and the home will be to your right.
School Information
- Elem School District: 63 - Trinity
- Midd School District: 63 - Trinity
- High School District: 63 - Trinity
- Elementary School: LANSBERRY ELEMENTARY SCHOOL
- Middle School: TRINITY JUNIOR HIGH SCHOOL
- High School: TRINITY HIGH SCHOOL
Community
- Association: Yes
- Assoc. Name: Westwood Shores POA
- Assoc. Fees Include: Common Areas, Recreation Facilities
Heating & Cooling
- Central air: Yes
- Air Conditioning: Yes
- Cooling Type: Central Air, Electric, Window Unit(s)
- Heating Type: Central, Electric
Utilities
- Sewer: Public Sewer
- Water: Public
Structural Information
- Architectural Style: Traditional
- Construction: Cement Siding
- Roof: Composition
- Stories/Levels: 1
- Square Feet: 1,218
- Sq. Ft. Source: Appraiser
- Living Area: 1,218 Sq. Ft.
- Year Built: 1979
- Year Built Source: Public Records
Lot Features
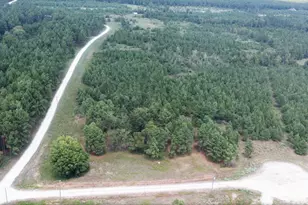
- Lot Size (Acres): 0.1316
- Lot Size Source: Appraiser
- Lot Features: Near Golf Course, Subdivision
Financial Considerations
- Association Fee: $2,748
- Assoc Fee Freq.: Annually
- Tax Amount: $962
- Tax Year: 2025
- Terms: Cash, Conventional, Owner May Carry
Disclosures and Reports
- Legal Description: WESTWOOD SHORES SECTION 01, BLOCK 20 LOT 01
- Legal Disclosures: Seller Disclosure
- APN: 22364
- Section: 1
Listed by Arrowstar Realty (936) 672-2472, Robert Graham (936) 672-2087